
41 Captain Curtis Way, Orleans, MA 02653
Local realty services provided by:Better Homes and Gardens Real Estate The Shanahan Group
41 Captain Curtis Way,Orleans, MA 02653
$1,600,000
- 4 Beds
- 3 Baths
- 2,952 sq. ft.
- Single family
- Active
Upcoming open houses
- Sat, Oct 1701:00 pm - 03:00 pm
- Sun, Oct 1810:00 am - 12:00 pm
Listed by: alberti team
Office: gibson sotheby's international realty
MLS#:22605257
Source:CAPECOD
Price summary
- Price:$1,600,000
- Price per sq. ft.:$542.01
About this home
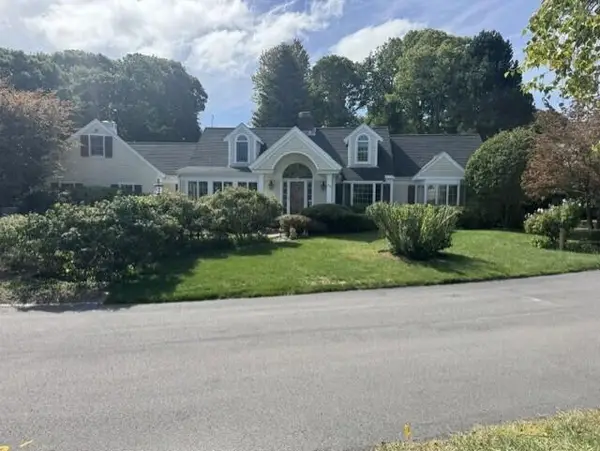
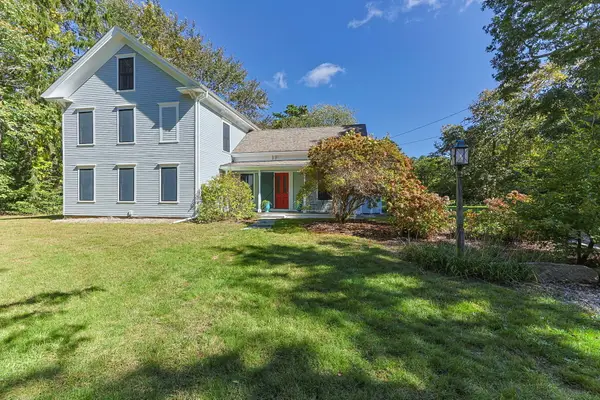
Casual Elegance describes this stunning 4 bedroom sunlit home in move-in condition with many custom details. An open floorplan meant for entertaining, gleaming hardwood floors, cathedral ceiling living room with fireplace, updated kitchen and newer sunlit sunroom addition will be your favorite room, spacious 1st floor primary bedroom suite has a spa bath & walk-in closet. Privately located in an exceptional area of East Orleans across from conservation which will remain forever with access to acres of walking trails around ponds and natural woodlands. It is just a walk to the village of East Orleans for fine dining & shops and close proximity to Nauset ocean beach for swimming or just relaxing. Offering privacy, comfort and timeless style, this move-in ready residence will bring lasting family memories. Enjoy the Cape Life Style at it's very best in this exceptional home.
Contact an agent
Home facts
- Year built:1998
- Listing ID #:22605257
- Added:2 day(s) ago
- Updated:October 17, 2026 at 08:43 PM
Rooms and interior
- Bedrooms:4
- Total bathrooms:3
- Rooms Total:7
- Basement Description:Bulkhead Access, Interior Access
- Living area:2,952 sq. ft.
Heating and cooling
- Cooling:Wall Unit(s)
Structure and exterior
- Year built:1998
- Building area:2,952 sq. ft.
- Lot area:0.51 Acres
- Construction Materials:Clapboard, Shingle Siding
- Exterior Features:Garden, Outdoor Shower
Finances and disclosures
- Price:$1,600,000
- Price per sq. ft.:$542.01
- Tax amount:$7,436
Features and amenities
- Amenities:Central Vacuum, Pantry, Recessed Lighting
Parking
- Parking description:Garage Door Opener, Gravel, Off Street
- Garage spaces:2
 Disclaimer: All data relating to real estate for sale on this page comes from the Broker Reciprocity (BR) of the Cape Cod & Islands Multiple Listing Service, Inc. Detailed information about real estate listings held by brokerage firms other than Coldwell Banker Realty include the name of the listing broker. Neither the listing company nor Better Homes and Gardens Real Estate The Shanahan Group shall be responsible for any typographical errors, misinformation, misprints and shall be held totally harmless. The Broker providing this data believes it to be correct, but advises interested parties to confirm any item before relying on it in a purchase decision. Copyright 2026 Cape Cod & Islands Multiple Listing Service, Inc. All rights reserved.
New listings near 41 Captain Curtis Way
- Coming Soon
 $2,700,000Coming Soon4 beds 5 baths3,066 sq. ft.
20 Rohmers Road, Orleans, MA 02653
MLS# 22605157Listed by: WILLIAM RAVEIS REAL ESTATE & HOME SERVICES - Coming Soon
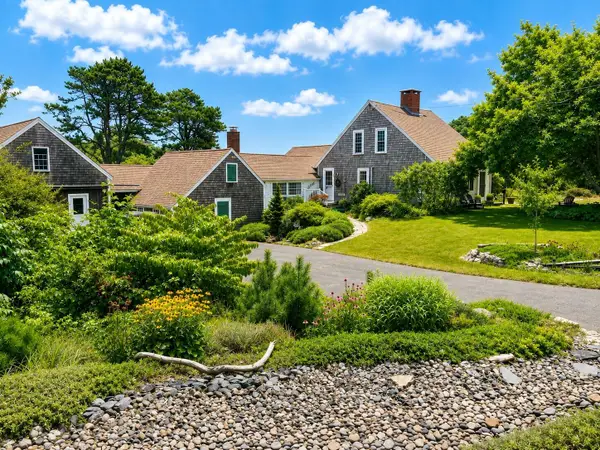
 $2,499,000Coming Soon3 beds 3 baths3,256 sq. ft.
20 Nauset Farms Private Way, Orleans, MA 02653
MLS# 22605081Listed by: WILLIAM RAVEIS REAL ESTATE & HOME SERVICES - Coming Soon
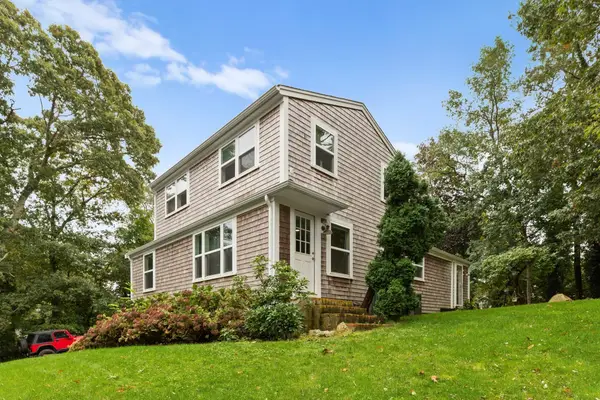
 $2,300,000Coming Soon3 beds 2 baths2,224 sq. ft.
155 Monument Road, Orleans, MA 02653
MLS# 22604136Listed by: GIBSON SOTHEBY'S INTERNATIONAL REALTY - Open Sat, 2:30 to 4pmNew
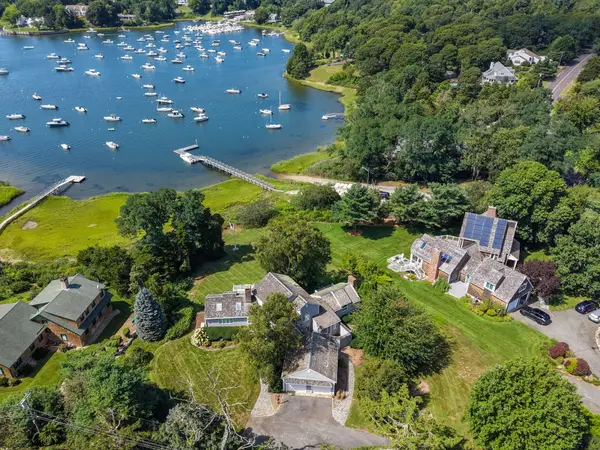
 $884,000Active3 beds 2 baths1,543 sq. ft.
24 Old Tote Rd, Orleans, MA 02653
MLS# 73591122Listed by: Redfin Corp. - Open Sat, 10am to 12:30pmNew
 $2,895,000Active4 beds 5 baths2,673 sq. ft.
4 Tides End Lane, Orleans, MA 02653
MLS# 22605189Listed by: CHRISTIE'S INTERNATIONAL REAL ESTATE ATLANTIC BROKERAGE - Open Sat, 10am to 12pmNew
 $735,000Active3 beds 2 baths1,620 sq. ft.
147 Harwich Road, Orleans, MA 02653
MLS# 22605158Listed by: GIBSON SOTHEBY'S INTERNATIONAL REALTY - Open Sat, 11am to 1pmNew
 $1,299,000Active4 beds 2 baths1,824 sq. ft.
9 Honeysuckle Lane, Orleans, MA 02653
MLS# 22605133Listed by: TODAY REAL ESTATE - New
 $1,200,000Active3 beds 2 baths2,190 sq. ft.
110 Quanset Road, Orleans, MA 02653
MLS# 22605098Listed by: WILLIAM RAVEIS REAL ESTATE & HOME SERVICES - New
 $3,000,000Active4 beds 4 baths3,677 sq. ft.
30 Chestnut Drive, Orleans, MA 02653
MLS# 22605085Listed by: GIBSON SOTHEBY'S INTERNATIONAL REALTY


Protect your home and budget from life's surprises with an Assurant Home Warranty, backed by a partner that supports you through every step of homeownership. Explore Plans.
© 2026 Better Homes and Gardens Real Estate LLC. An Anywhere Real Estate company. All rights reserved. Better Homes and Gardens® Real Estate is a registered trademark owned by Meredith Operations Corporation, licensed to Better Homes and Gardens Real Estate LLC and used with permission. Better Homes and Gardens Real Estate LLC fully supports the principles of the Fair Housing Act and the Equal Opportunity Act. Listing information is deemed reliable but is not guaranteed accurate.
Each office is independently owned and operated.
Any services or products provided by third parties are not provided by, affiliated with or related to Better Homes and Gardens Real Estate LLC, or its affiliated companies.