
24 Old Tote Rd, Orleans, MA 02653
Local realty services provided by:Better Homes and Gardens Real Estate The Shanahan Group
24 Old Tote Rd,Orleans, MA 02653
$884,000
- 3 Beds
- 2 Baths
- 1,543 sq. ft.
- Multi-family
- Active
Upcoming open houses
- Sat, Oct 1702:30 pm - 04:00 pm
Listed by: john mallard
Office: redfin corp.
MLS#:73591122
Source:MLSPIN
Price summary
- Price:$884,000
- Price per sq. ft.:$572.91
About this home
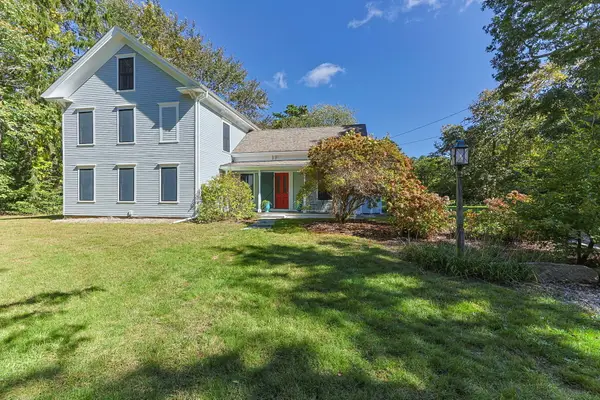
Rare multi-family gem in the center of Orleans. Completely renovated and structurally optimized, this legal three-family property offers an unbeatable footprint for rental income or dedicated employee housing. Enjoy total utility independence with separate metering, all-new electrical services, and modern heat pumps for year-round heating and cooling. The main building splits into two exceptional units: a grand two-bedroom lower unit with a cathedral family room and granite/stainless kitchen (delivered vacant), and a bright upper one-bedroom unit with soaring ceilings and private laundry. The additional 452 sq. ft., one-bedroom detached ADU features a kitchen, living room, in-unit laundry, bathroom, and a private deck. It presents a great rental opportunity for investors. Peace of mind comes built-in with a newer 4-bedroom Title V system and no town sewer connection requirements until fall 2029.
Contact an agent
Home facts
- Year built:1949
- Listing ID #:73591122
- Updated:October 17, 2026 at 01:29 PM
Rooms and interior
- Bedrooms:3
- Total bathrooms:2
- Full bathrooms:2
- Rooms Total:11
- Flooring:Carpet, Tile
- Dining Description:Living Room/Dining Room Combo
- Kitchen Description:Dishwasher, Kitchen, Microwave, Range, Refrigerator
- Basement Description:Full, Walk-Out Access
- Living area:1,543 sq. ft.
Heating and cooling
- Cooling:Heat Pump
- Heating:Heat Pump
Structure and exterior
- Roof:Shingle
- Year built:1949
- Building area:1,543 sq. ft.
- Lot area:0.39 Acres
- Lot Features:Sloped
- Construction Materials:Frame
- Exterior Features:Deck
- Foundation Description:Block
Utilities
- Water:Public
- Sewer:Private Sewer
Finances and disclosures
- Price:$884,000
- Price per sq. ft.:$572.91
- Tax amount:$5,047 (2026)
Features and amenities
- Appliances:Dishwasher, Dryer, Microwave, Range, Refrigerator, Washer
- Laundry features:Dryer, Washer
Parking
- Total parking spaces:4
- Parking description:Off Street
New listings near 24 Old Tote Rd
- Coming Soon
 $2,700,000Coming Soon4 beds 5 baths3,066 sq. ft.
20 Rohmers Road, Orleans, MA 02653
MLS# 22605157Listed by: WILLIAM RAVEIS REAL ESTATE & HOME SERVICES - Coming Soon
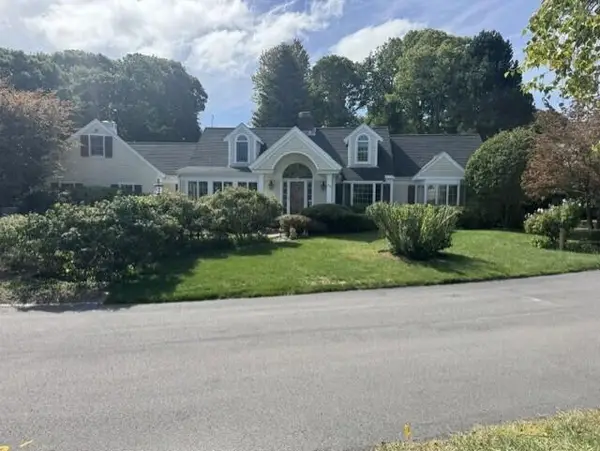 $2,499,000Coming Soon3 beds 3 baths3,256 sq. ft.
20 Nauset Farms Private Way, Orleans, MA 02653
MLS# 22605081Listed by: WILLIAM RAVEIS REAL ESTATE & HOME SERVICES - Coming Soon
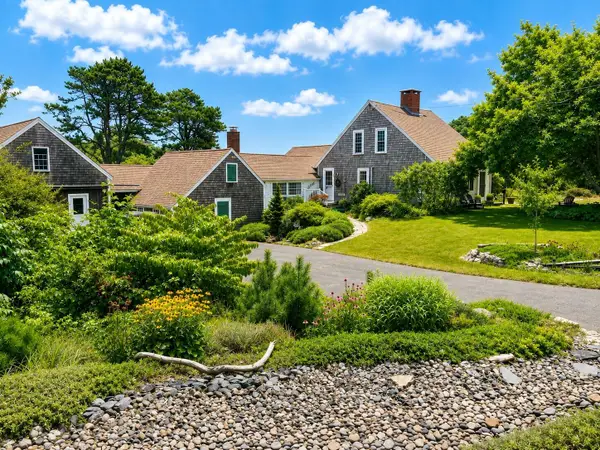 $2,300,000Coming Soon3 beds 2 baths2,224 sq. ft.
155 Monument Road, Orleans, MA 02653
MLS# 22604136Listed by: GIBSON SOTHEBY'S INTERNATIONAL REALTY - Open Sat, 1 to 3pmNew
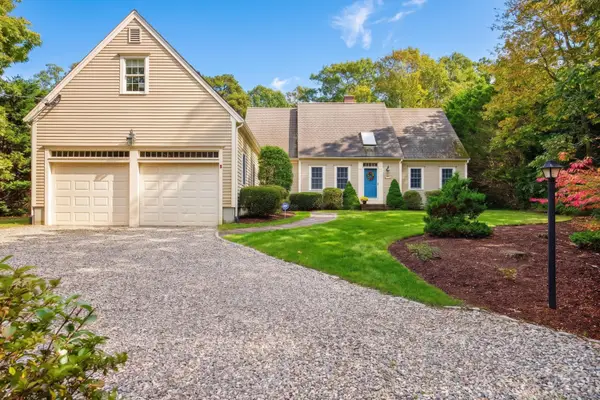 $1,600,000Active4 beds 3 baths2,952 sq. ft.
41 Captain Curtis Way, Orleans, MA 02653
MLS# 22605257Listed by: GIBSON SOTHEBY'S INTERNATIONAL REALTY - Open Sat, 10am to 12:30pmNew
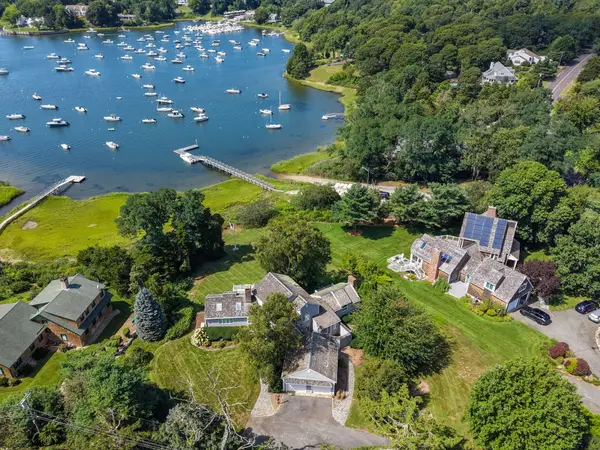 $2,895,000Active4 beds 5 baths2,673 sq. ft.
4 Tides End Lane, Orleans, MA 02653
MLS# 22605189Listed by: CHRISTIE'S INTERNATIONAL REAL ESTATE ATLANTIC BROKERAGE - Open Sat, 10am to 12pmNew
 $735,000Active3 beds 2 baths1,620 sq. ft.
147 Harwich Road, Orleans, MA 02653
MLS# 22605158Listed by: GIBSON SOTHEBY'S INTERNATIONAL REALTY - Open Sat, 11am to 1pmNew
 $1,299,000Active4 beds 2 baths1,824 sq. ft.
9 Honeysuckle Lane, Orleans, MA 02653
MLS# 22605133Listed by: TODAY REAL ESTATE - New
 $1,200,000Active3 beds 2 baths2,190 sq. ft.
110 Quanset Road, Orleans, MA 02653
MLS# 22605098Listed by: WILLIAM RAVEIS REAL ESTATE & HOME SERVICES - New
 $3,000,000Active4 beds 4 baths3,677 sq. ft.
30 Chestnut Drive, Orleans, MA 02653
MLS# 22605085Listed by: GIBSON SOTHEBY'S INTERNATIONAL REALTY


Protect your home and budget from life's surprises with an Assurant Home Warranty, backed by a partner that supports you through every step of homeownership. Explore Plans.
© 2026 Better Homes and Gardens Real Estate LLC. An Anywhere Real Estate company. All rights reserved. Better Homes and Gardens® Real Estate is a registered trademark owned by Meredith Operations Corporation, licensed to Better Homes and Gardens Real Estate LLC and used with permission. Better Homes and Gardens Real Estate LLC fully supports the principles of the Fair Housing Act and the Equal Opportunity Act. Listing information is deemed reliable but is not guaranteed accurate.
Each office is independently owned and operated.
Any services or products provided by third parties are not provided by, affiliated with or related to Better Homes and Gardens Real Estate LLC, or its affiliated companies.