
141 Eel River Road, Osterville, MA 02655
Local realty services provided by:Better Homes and Gardens Real Estate The Shanahan Group
141 Eel River Road,Osterville, MA 02655
$15,850,000
- 8 Beds
- 9 Baths
- 7,730 sq. ft.
- Single family
- Active
Listed by: robert b kinlin
Office: berkshire hathaway homeservices robert paul properties
MLS#:22605000
Source:CAPECOD
Price summary
- Price:$15,850,000
- Price per sq. ft.:$2,050.45
About this home
Set on 2.35 beautifully landscaped acres along Eel River, this exceptional Osterville waterfront estate enjoys western exposure, sweeping water views, and a substantial deep-water dock with direct access to Nantucket Sound. The setting is defined by an extraordinary combination of privacy, scale, and waterfront amenities, creating a rare sense of arrival and an exceptional connection to the water.The six-bedroom main residence offers approximately 7,700 square feet of living space, with a gracious floor plan designed to take full advantage of the setting. From the grand foyer, panoramic water views immediately draw the eye through the home and toward the expansive grounds and waterfront beyond. The main level offers generous living and entertaining spaces, while the second floor features a spacious primary suite with fireplace, walk-in closet, and private bath, along with five additional bedrooms. The lower level includes a recreation room, exercise room, and abundant storage, with an attached two-car garage. The waterfront grounds are the centerpiece of the property. An expansive pool, glass-enclosed pool house, and substantial deep-water dock create an exceptional setting for summer living, boating, and entertaining. The western exposure brings beautiful afternoon and evening light across the water, while the location provides direct access to Nantucket Sound. A separate two-bedroom carriage house with attached two-car garage and private patio provides comfortable accommodations for guests and extended family. Osterville Village, with its high-end shops and refined dining, is close at hand, as are the area's renowned golf clubs. With its extraordinary acreage, western water views, deep-water access, pool, guest accommodations, and exceptional privacy, this is a waterfront estate of uncommon scale and presence. The information contained herein has been obtained through sources deemed reliable but cannot be guaranteed as to its accuracy. Buyers are encouraged to do their own due diligence through independent verification. Please Note: Totals for square footage, bedrooms and bathrooms include both Main House and Carriage House....
Contact an agent
Home facts
- Year built:1927
- Listing ID #:22605000
- Added:6 day(s) ago
- Updated:October 07, 2026 at 03:21 PM
Rooms and interior
- Bedrooms:8
- Total bathrooms:9
- Rooms Total:14
- Basement Description:Bulkhead Access, Finished, Full, Interior Access
- Living area:7,730 sq. ft.
Heating and cooling
- Cooling:Central Air
Structure and exterior
- Year built:1927
- Building area:7,730 sq. ft.
- Lot area:2.35 Acres
- Lot Features:Cleared, Views
- Construction Materials:Shingle Siding
Finances and disclosures
- Price:$15,850,000
- Price per sq. ft.:$2,050.45
- Tax amount:$63,907
Features and amenities
- Amenities:Pantry, Walk-In Closet(s)
Parking
- Parking description:Detached, Garage Door Opener, Off Street
- Garage spaces:4
 Disclaimer: All data relating to real estate for sale on this page comes from the Broker Reciprocity (BR) of the Cape Cod & Islands Multiple Listing Service, Inc. Detailed information about real estate listings held by brokerage firms other than Coldwell Banker Realty include the name of the listing broker. Neither the listing company nor Better Homes and Gardens Real Estate The Shanahan Group shall be responsible for any typographical errors, misinformation, misprints and shall be held totally harmless. The Broker providing this data believes it to be correct, but advises interested parties to confirm any item before relying on it in a purchase decision. Copyright 2026 Cape Cod & Islands Multiple Listing Service, Inc. All rights reserved.
New listings near 141 Eel River Road
- New
 $975,000Active3 beds 2 baths1,706 sq. ft.
227 Bumps River Road, Barnstable, MA 02630
MLS# 22605094Listed by: COMPASS - New
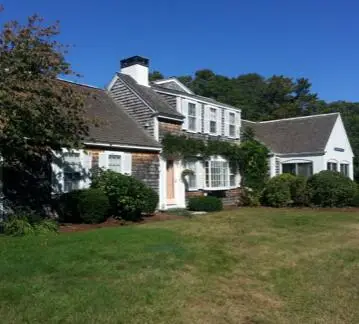 $3,225,000Active3 beds 3 baths1,506 sq. ft.
32 Starboard Lane, Osterville, MA 02655
MLS# 22605105Listed by: WILLIAM RAVEIS - NANTUCKET - Open Sat, 12 to 2pmNew
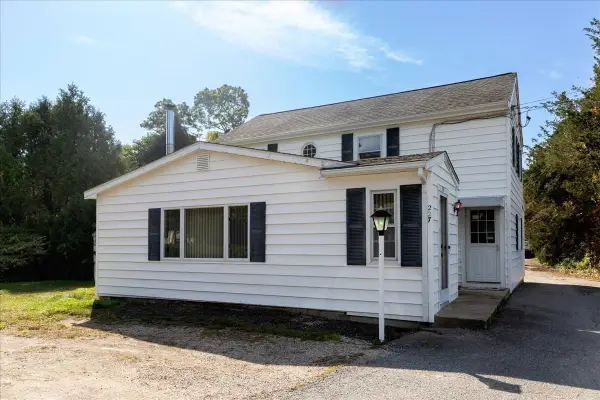 $975,000Active3 beds 2 baths1,706 sq. ft.
227 Bumps River Rd, Barnstable, MA 02655
MLS# 73587619Listed by: Compass - New
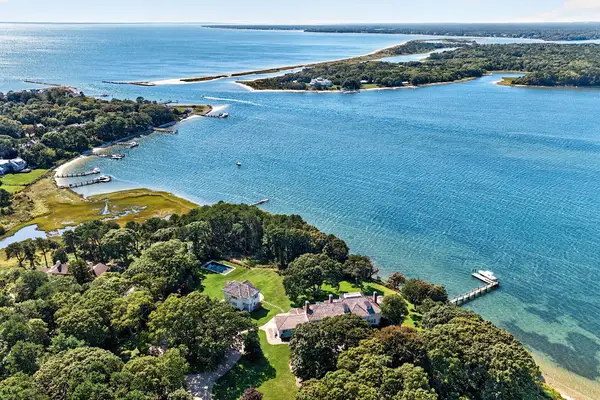 $16,500,000Active8 beds 11 baths8,763 sq. ft.
143 Bayberry Way, Osterville, MA 02655
MLS# 22605034Listed by: FRANK A SULLIVAN REAL ESTATE - New
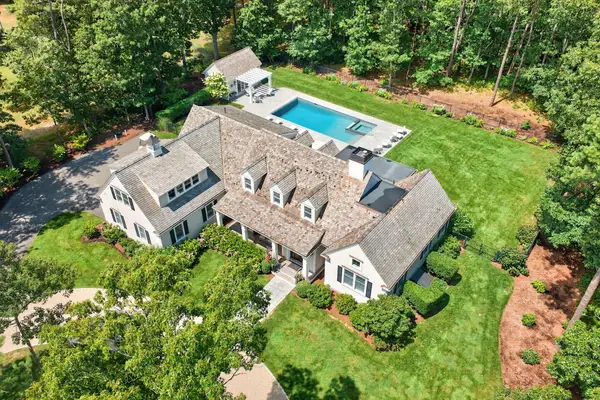 $5,695,000Active4 beds 4 baths3,012 sq. ft.
108 Seapuit River Road, Osterville, MA 02655
MLS# 22605004Listed by: FRANK A SULLIVAN REAL ESTATE - Open Sat, 12 to 2pmNew
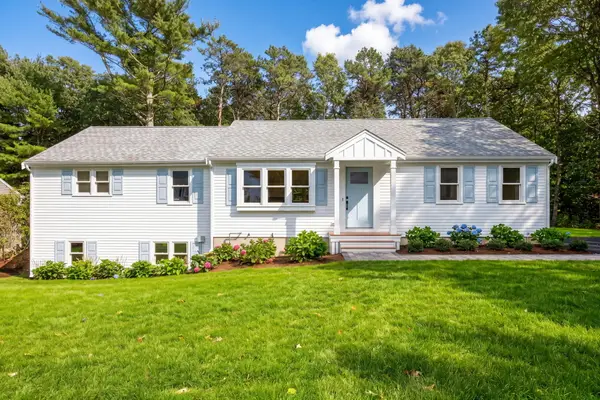 $959,000Active3 beds 3 baths2,048 sq. ft.
31 Jasons Lane, Osterville, MA 02655
MLS# 22604988Listed by: SOTHEBY'S INTERNATIONAL REALTY - New
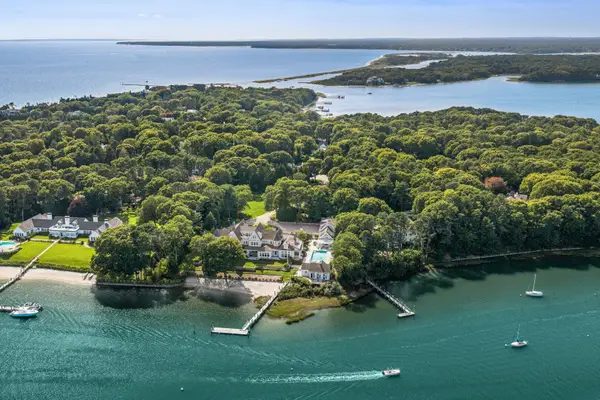 $16,000,000Active7 beds 13 baths14,292 sq. ft.
74 Garrison Lane, Osterville, MA 02655
MLS# 22604940Listed by: BERKSHIRE HATHAWAY HOMESERVICES ROBERT PAUL PROPERTIES 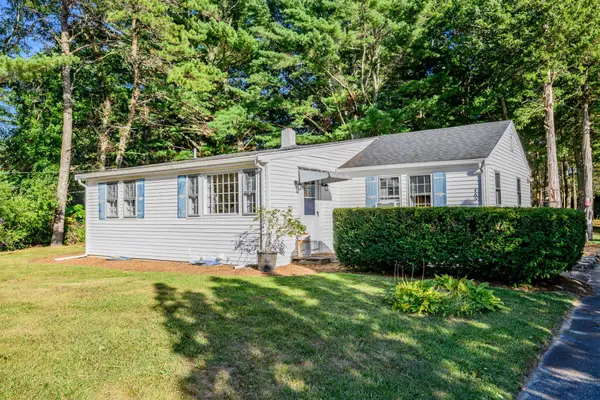 $849,900Active2 beds 2 baths1,055 sq. ft.
466 Old Mill Rd, Barnstable, MA 02655
MLS# 73582615Listed by: Griffin Realty Group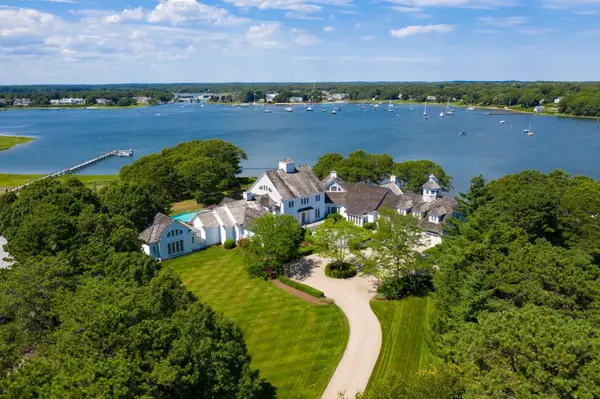 $8,995,000Active6 beds 9 baths9,464 sq. ft.
204 Garrison Lane, Barnstable, MA 02655
MLS# 73581579Listed by: Berkshire Hathaway HomeServices Robert Paul Properties


Protect your home and budget from life's surprises with an Assurant Home Warranty, backed by a partner that supports you through every step of homeownership. Explore Plans.
© 2026 Better Homes and Gardens Real Estate LLC. An Anywhere Real Estate company. All rights reserved. Better Homes and Gardens® Real Estate is a registered trademark owned by Meredith Operations Corporation, licensed to Better Homes and Gardens Real Estate LLC and used with permission. Better Homes and Gardens Real Estate LLC fully supports the principles of the Fair Housing Act and the Equal Opportunity Act. Listing information is deemed reliable but is not guaranteed accurate.
Each office is independently owned and operated.
Any services or products provided by third parties are not provided by, affiliated with or related to Better Homes and Gardens Real Estate LLC, or its affiliated companies.