
466 Old Mill Rd, Osterville, MA 02655
Local realty services provided by:Better Homes and Gardens Real Estate The Shanahan Group
466 Old Mill Rd,Barnstable, MA 02655
$849,900
- 2 Beds
- 2 Baths
- 1,055 sq. ft.
- Single family
- Active
Upcoming open houses
- Sun, Sep 2701:00 pm - 02:30 pm
Listed by: danny griffin
Office: griffin realty group
MLS#:73582615
Source:MLSPIN
Price summary
- Price:$849,900
- Price per sq. ft.:$805.59
About this home
Set on a wooded half-acre lot in Osterville, this 2-bedroom, 1.5-bath ranch offers comfortable one-level living and a peaceful connection to the outdoors. Hardwood floors and natural light brighten the living spaces, while a large bay window makes the room currently used as an office an inviting place to work or unwind. The kitchen opens to the dining area, and a patio provides a spot to relax beneath the trees. Enjoy the spacious, level backyard with room to garden or gather around a fire. The seller has cleared underbrush from the rear of the lot and obtained a mortgage inspection plan and lot survey while exploring the potential for an ADU; buyers should verify feasibility and permitting with the town. A full basement, storage shed, gas heat, town water, and a paved driveway with parking for three complete the property. Convenient to Osterville’s shops, beaches, golf, and walking trails.
Contact an agent
Home facts
- Year built:1955
- Listing ID #:73582615
- Updated:September 25, 2026 at 07:01 PM
Rooms and interior
- Bedrooms:2
- Total bathrooms:2
- Full bathrooms:1
- Half bathrooms:1
- Rooms Total:4
- Flooring:Hardwood
- Kitchen Description:Dishwasher, Microwave, Range, Refrigerator
- Basement Description:Full
- Living area:1,055 sq. ft.
Heating and cooling
- Heating:Forced Air, Natural Gas
Structure and exterior
- Roof:Shingle
- Year built:1955
- Building area:1,055 sq. ft.
- Lot area:0.5 Acres
- Lot Features:Level, Wooded
- Architectural Style:Ranch
- Construction Materials:Frame
- Exterior Features:Patio
- Foundation Description:Concrete Perimeter
Utilities
- Water:Public
- Sewer:Inspection Required For Sale
Finances and disclosures
- Price:$849,900
- Price per sq. ft.:$805.59
- Tax amount:$2,234 (2026)
Features and amenities
- Appliances:Dishwasher, Microwave, Range, Refrigerator
Parking
- Total parking spaces:3
- Parking description:Off Street, Paved
New listings near 466 Old Mill Rd
- New
 $8,995,000Active6 beds 9 baths9,464 sq. ft.
204 Garrison Lane, Osterville, MA 02655
MLS# 22604836Listed by: BERKSHIRE HATHAWAY HOMESERVICES ROBERT PAUL PROPERTIES - New
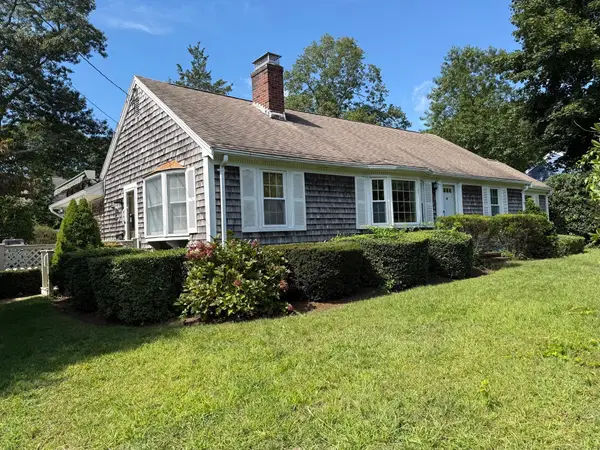 $849,900Active2 beds 2 baths1,533 sq. ft.
87 Hinckley Circle, Barnstable, MA 02655
MLS# 73581180Listed by: Raymond & Son REALTORS® - New
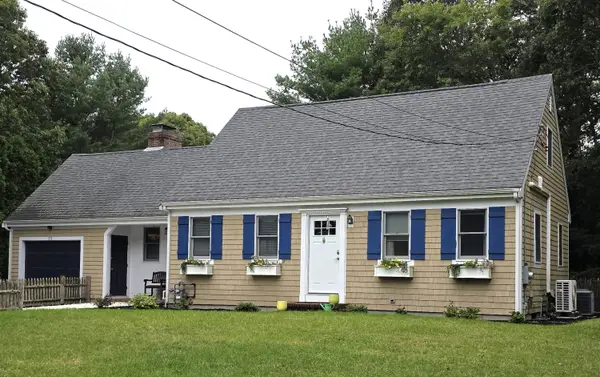 $945,000Active3 beds 3 baths1,501 sq. ft.
55 Deerfield Road, Osterville, MA 02655
MLS# 22604805Listed by: MARGO & COMPANY 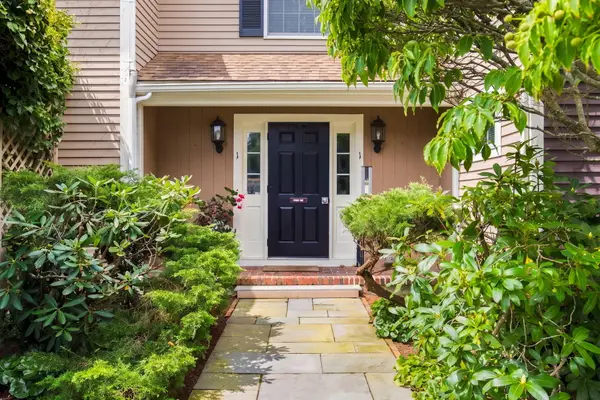 $685,000Pending2 beds 2 baths1,159 sq. ft.
39 Tower Hill Road #BLDG 1 UNIT 1A, Osterville, MA 02655
MLS# 22604652Listed by: THE FOLEY COMPANY- New
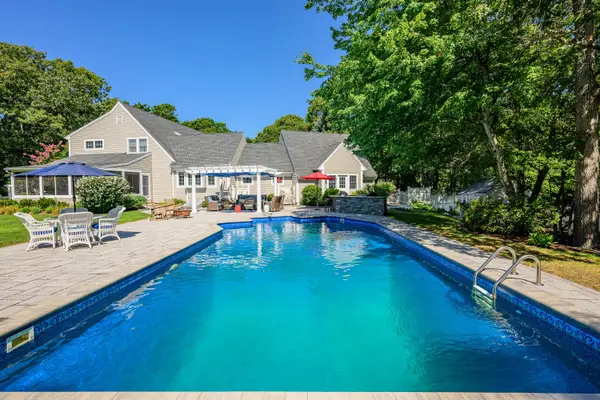 $2,825,000Active4 beds 4 baths3,523 sq. ft.
55 Seapuit Road, Osterville, MA 02655
MLS# 22604641Listed by: GRIFFIN REALTY GROUP 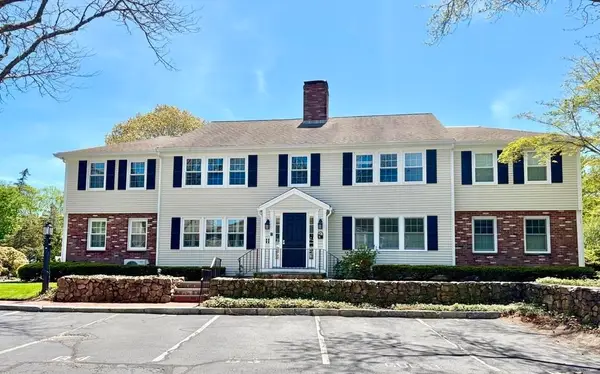 $599,900Active2 beds 2 baths1,088 sq. ft.
727 Main Street #B1, Barnstable, MA 02655
MLS# 73575652Listed by: Craigville Realty, Inc.- Open Sun, 12:30 to 2pm
 $990,000Active3 beds 3 baths2,116 sq. ft.
82 Falling Leaf Lane, Osterville, MA 02655
MLS# 22604478Listed by: SOTHEBY'S INTERNATIONAL REALTY 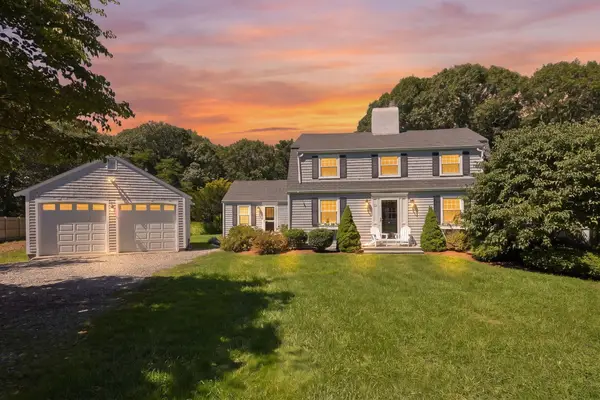 $1,485,000Active3 beds 3 baths1,844 sq. ft.
23-27 Swift Ave, Barnstable, MA 02655
MLS# 73571845Listed by: Compass $1,485,000Active3 beds 3 baths1,844 sq. ft.
23 & 27 Swift Avenue, Osterville, MA 02655
MLS# 22604426Listed by: COMPASS MASSACHUSETTS, LLC


Protect your home and budget from life's surprises with an Assurant Home Warranty, backed by a partner that supports you through every step of homeownership. Explore Plans.
© 2026 Better Homes and Gardens Real Estate LLC. An Anywhere Real Estate company. All rights reserved. Better Homes and Gardens® Real Estate is a registered trademark owned by Meredith Operations Corporation, licensed to Better Homes and Gardens Real Estate LLC and used with permission. Better Homes and Gardens Real Estate LLC fully supports the principles of the Fair Housing Act and the Equal Opportunity Act. Listing information is deemed reliable but is not guaranteed accurate.
Each office is independently owned and operated.
Any services or products provided by third parties are not provided by, affiliated with or related to Better Homes and Gardens Real Estate LLC, or its affiliated companies.