
87 Hinckley Circle, Osterville, MA 02655
Local realty services provided by:Better Homes and Gardens Real Estate The Masiello Group
87 Hinckley Circle,Barnstable, MA 02655
$849,900
- 2 Beds
- 2 Baths
- 1,533 sq. ft.
- Single family
- Active
Listed by: george raymond, george h. raymond ii
Office: raymond & son realtors®
MLS#:73581180
Source:MLSPIN
Price summary
- Price:$849,900
- Price per sq. ft.:$554.4
About this home
Attractive and Custom Straight Ranch 42x24 +14x12 +21x17! 1- level living features Fireplaced Living room with bay window / 3rd Bedroom or Study/Office/Den with picture window and closet / Custom Kitchen with contemporary cabinets, peninsula, eat-in area, vinyl flooring and 1/2 wall with oak trim overlooking an incredible 1st Floor Family room with entry to 22x14 deck / Family room features Open beamed cathedral ceiling, skylights / custom windows / raised hearth Fireplace, sliders to an oversized deck / Main Bedroom suite with walk-in closet, laundry and private bathroom / 2nd Bedroom with wall to wall carpeting and coat closet / Hallway with pull-down stairs to attic and access to Full bathroom / Full basement under addition / Partially crawl under main house / Generator fired by natural gas / Title V completed / Fenced yard / This home is unique with an Open Floor plan! Close to stores and conveniences,
Contact an agent
Home facts
- Year built:1963
- Listing ID #:73581180
- Updated:September 23, 2026 at 11:56 AM
Rooms and interior
- Bedrooms:2
- Total bathrooms:2
- Full bathrooms:2
- Rooms Total:6
- Flooring:Carpet, Flooring - Wall to Wall Carpet, Hardwood, Vinyl, Wood Laminate
- Kitchen Description:Cabinets - Upgraded, Closet/Cabinets - Custom Built, Country Kitchen, Dining Area, Dishwasher, Exterior Access, Flooring - Laminate, Gas Stove, Microwave, Open Floorplan, Peninsula, Plumbed For Ice Maker, Range, Range Hood, Recessed Lighting, Refrigerator, Remodeled
- Basement Description:Bulkhead, Concrete, Crawl Space, Full, Interior Entry, Partial, Unfinished
- Living area:1,533 sq. ft.
Heating and cooling
- Cooling:1 Cooling Zone, Central Air
- Heating:Baseboard, Natural Gas
- Central air:Yes
Structure and exterior
- Roof:Shingle
- Year built:1963
- Building area:1,533 sq. ft.
- Lot area:0.23 Acres
- Lot Features:Level
- Architectural Style:Ranch
- Construction Materials:Frame
- Exterior Features:Deck, Rain Gutters, Sprinkler System
- Foundation Description:Block, Concrete Perimeter, Irregular
Schools
- High school:Priv/Area
- Middle school:Priv/Area
- Elementary school:Priv/Area
Utilities
- Water:Public
- Sewer:Private Sewer
Finances and disclosures
- Price:$849,900
- Price per sq. ft.:$554.4
- Tax amount:$6,076 (2025)
Features and amenities
- Appliances:Dishwasher, Microwave, Range, Range Hood, Refrigerator
- Laundry features:Electric Dryer Hookup, First Floor, Washer Hookup
- Amenities:Central Vacuum, Closet, Gas Water Heater
Parking
- Total parking spaces:4
- Parking description:Driveway, Off Street, Paved, Paved Drive, Tandem
New listings near 87 Hinckley Circle
- New
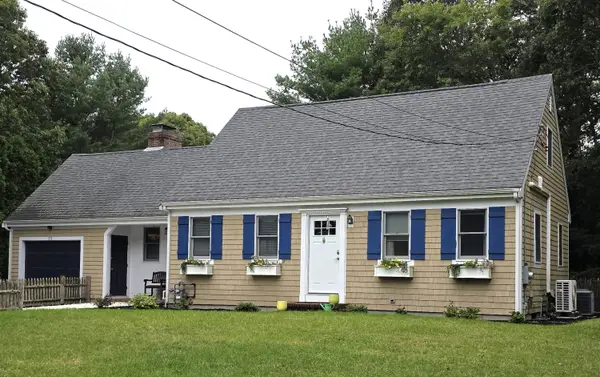 $945,000Active3 beds 3 baths1,501 sq. ft.
55 Deerfield Road, Osterville, MA 02655
MLS# 22604805Listed by: MARGO & COMPANY 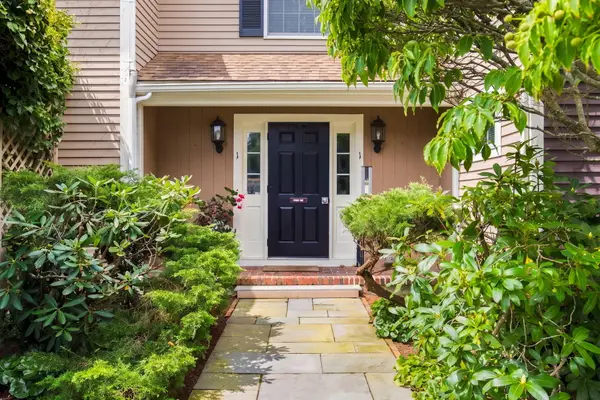 $685,000Pending2 beds 2 baths1,159 sq. ft.
39 Tower Hill Road #BLDG 1 UNIT 1A, Osterville, MA 02655
MLS# 22604652Listed by: THE FOLEY COMPANY- New
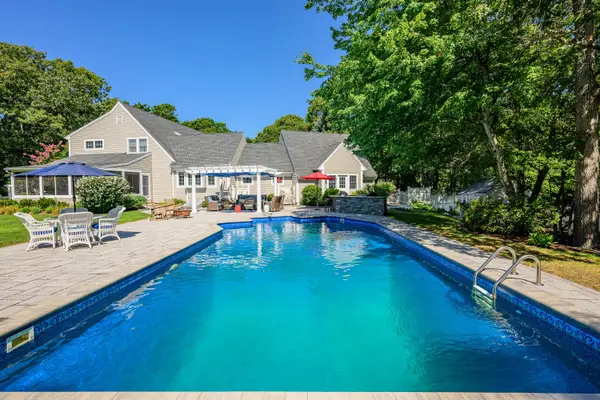 $2,825,000Active4 beds 4 baths3,523 sq. ft.
55 Seapuit Road, Osterville, MA 02655
MLS# 22604641Listed by: GRIFFIN REALTY GROUP 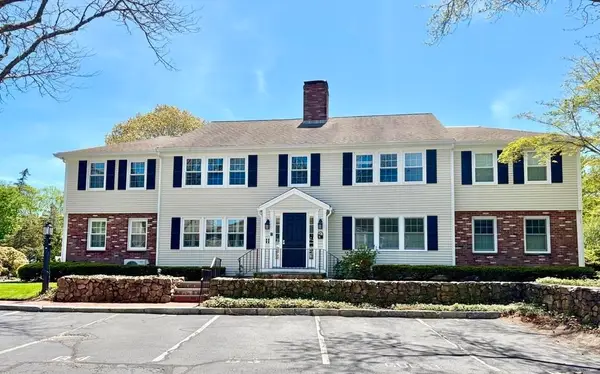 $599,900Active2 beds 2 baths1,088 sq. ft.
727 Main Street #B1, Barnstable, MA 02655
MLS# 73575652Listed by: Craigville Realty, Inc. $990,000Active3 beds 3 baths2,116 sq. ft.
82 Falling Leaf Lane, Osterville, MA 02655
MLS# 22604478Listed by: SOTHEBY'S INTERNATIONAL REALTY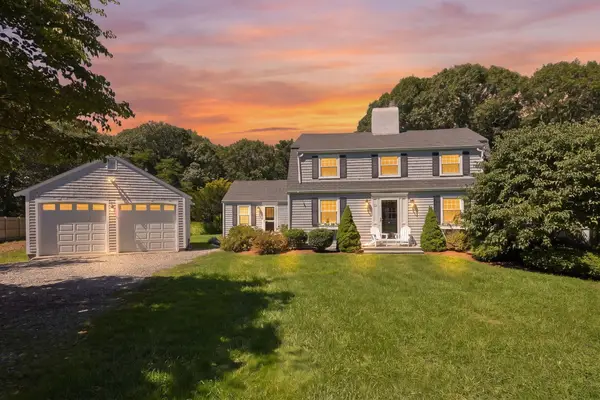 $1,485,000Active3 beds 3 baths1,844 sq. ft.
23-27 Swift Ave, Barnstable, MA 02655
MLS# 73571845Listed by: Compass $1,485,000Active3 beds 3 baths1,844 sq. ft.
23 & 27 Swift Avenue, Osterville, MA 02655
MLS# 22604426Listed by: COMPASS MASSACHUSETTS, LLC $999,000Active2 beds 3 baths1,564 sq. ft.
16 Second Avenue #4, Osterville, MA 02655
MLS# 22604395Listed by: COMPASS MASSACHUSETTS, LLC $1,349,900Active3 beds 3 baths2,126 sq. ft.
30 Deerfield Rd, Barnstable, MA 02655
MLS# 73571509Listed by: Garland Group, LLC


Protect your home and budget from life's surprises with an Assurant Home Warranty, backed by a partner that supports you through every step of homeownership. Explore Plans.
© 2026 Better Homes and Gardens Real Estate LLC. An Anywhere Real Estate company. All rights reserved. Better Homes and Gardens® Real Estate is a registered trademark owned by Meredith Operations Corporation, licensed to Better Homes and Gardens Real Estate LLC and used with permission. Better Homes and Gardens Real Estate LLC fully supports the principles of the Fair Housing Act and the Equal Opportunity Act. Listing information is deemed reliable but is not guaranteed accurate.
Each office is independently owned and operated.
Any services or products provided by third parties are not provided by, affiliated with or related to Better Homes and Gardens Real Estate LLC, or its affiliated companies.