
1 Maid Marion, Oxford, MA 01540
Local realty services provided by:Better Homes and Gardens Real Estate The Masiello Group
1 Maid Marion,Oxford, MA 01540
$399,900
- 3 Beds
- 1 Baths
- 960 sq. ft.
- Single family
- Active
Listed by: donna caissie
Office: 2 sisters realty & associates
MLS#:73547517
Source:MLSPIN
Price summary
- Price:$399,900
- Price per sq. ft.:$416.56
About this home
This well-maintained ranch offers 1-level living w/ fantastic features both inside & out. Nestled on a desirable corner lot, the home boasts a fully fenced, level backyard—ideal for entertaining, gardening, or play. Step inside to find an updated kit. complete with white cabinets, quartz countertops, classic subway tile backsplash, & SS appliances—all included! The sunny LR features HW floors, vinyl replacement windows & closet, creating a bright, welcoming space to relax. A sliding Anderson door off the kitchen leads to a spacious deck, perfect for summer BBQs or peaceful morning coffee. All three bedrooms are comfortably sized and offer ceiling fans for year-round comfort. Additional highlights include: Roof approximately 12 years old. Solar panels—no electric bills since installation! Finished lower level with a wood stove, ideal as a cozy bonus space for chilly New England winters. Whether you're a first-time buyer, downsizing, or looking for a smart investment ~ Come see
Contact an agent
Home facts
- Year built:1976
- Listing ID #:73547517
- Updated:July 14, 2026 at 12:46 PM
Rooms and interior
- Bedrooms:3
- Total bathrooms:1
- Full bathrooms:1
- Rooms Total:7
- Flooring:Carpet, Hardwood, Tile, Vinyl
- Kitchen Description:Countertops - Stone/Granite/Solid, Dishwasher, Flooring - Laminate, Range, Range Hood, Refrigerator, Slider, Stainless Steel Appliances
- Basement Description:Concrete, Finished, Full, Interior Entry
- Living area:960 sq. ft.
Heating and cooling
- Cooling:Window Unit(s)
- Heating:Electric, Wood Stove
Structure and exterior
- Roof:Shingle
- Year built:1976
- Building area:960 sq. ft.
- Lot area:0.3 Acres
- Lot Features:Corner Lot
- Architectural Style:Ranch
- Construction Materials:Frame
- Exterior Features:Deck - Wood, Garden, Rain Gutters, Storage
- Foundation Description:Concrete Perimeter
Utilities
- Water:Public
- Sewer:Private Sewer
Finances and disclosures
- Price:$399,900
- Price per sq. ft.:$416.56
- Tax amount:$3,923 (2025)
Features and amenities
- Appliances:Dishwasher, Dryer, Range, Range Hood, Refrigerator, Washer
- Laundry features:Dryer, Electric Dryer Hookup, In Basement, Washer, Washer Hookup
Parking
- Total parking spaces:4
- Parking description:Off Street, Paved
New listings near 1 Maid Marion
- New
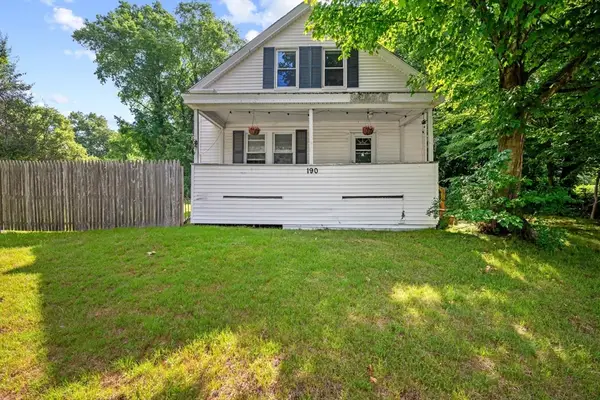 $399,900Active4 beds 2 baths1,379 sq. ft.
190 Main Street, Oxford, MA 01540
MLS# 73549084Listed by: Kevin O'Connor Real Estate Professionals, Inc. - New
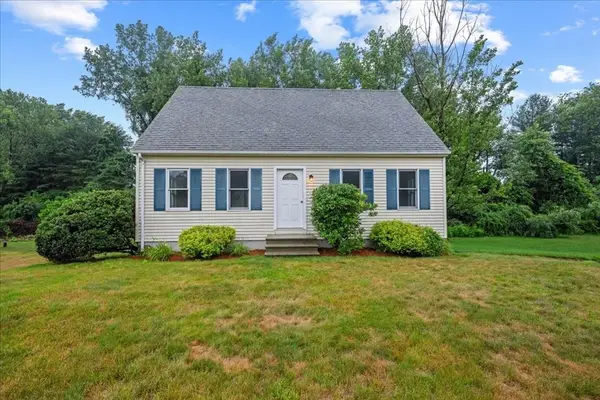 $409,900Active2 beds 2 baths1,224 sq. ft.
7 Sneade Dr, Oxford, MA 01540
MLS# 73547358Listed by: Abode Real Estate - New
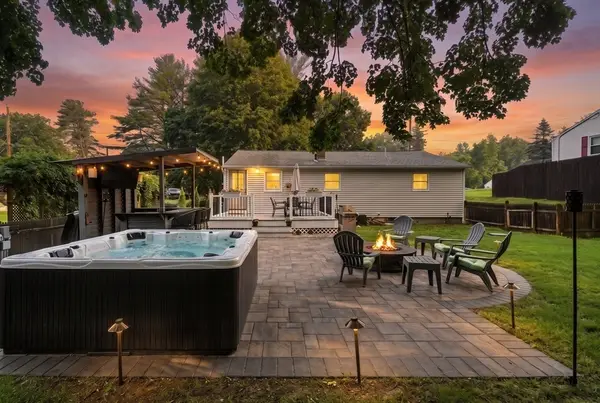 $450,000Active3 beds 1 baths1,081 sq. ft.
44 Depot Rd, Oxford, MA 01540
MLS# 73547285Listed by: William Raveis R.E. & Home Services - New
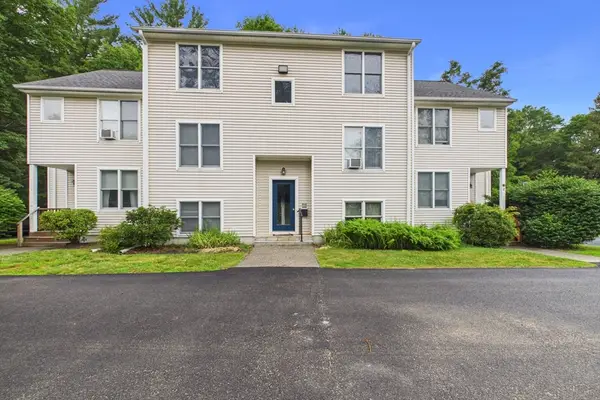 $264,900Active2 beds 1 baths1,024 sq. ft.
8 Meadowbrook Ct #8, Oxford, MA 01540
MLS# 73547103Listed by: Real Broker MA, LLC - New
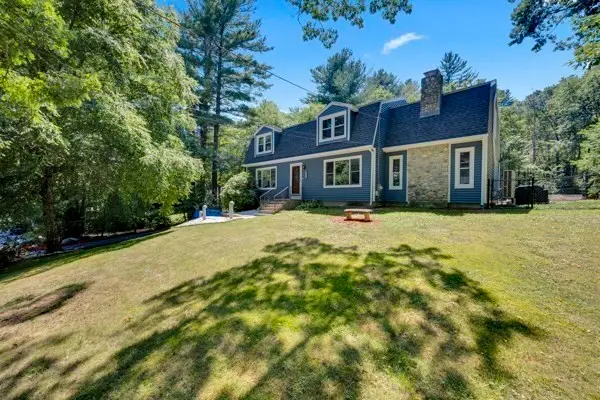 $549,900Active4 beds 3 baths2,037 sq. ft.
77 Larned Rd, Oxford, MA 01540
MLS# 73546873Listed by: A-1 Realty of MA LLC - New
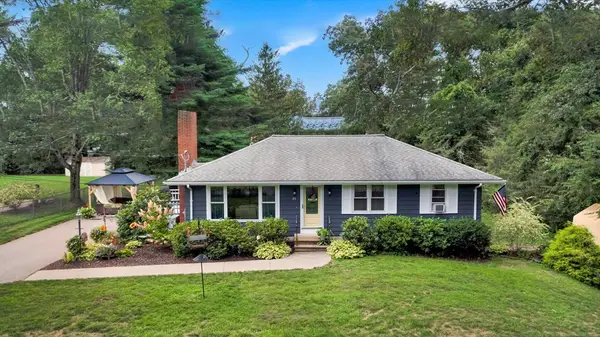 $419,000Active3 beds 2 baths1,508 sq. ft.
25 Old Dudley Rd, Oxford, MA 01540
MLS# 73546673Listed by: RE/MAX Prof Associates - New
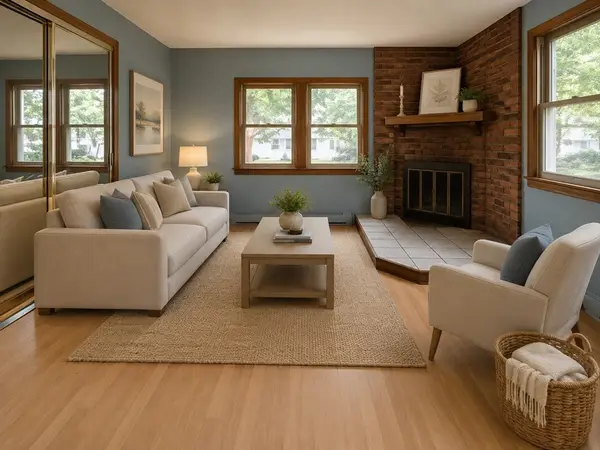 $285,000Active3 beds 1 baths1,296 sq. ft.
6 Oak Dr, Oxford, MA 01540
MLS# 73545996Listed by: Silva Realty Group, Inc. 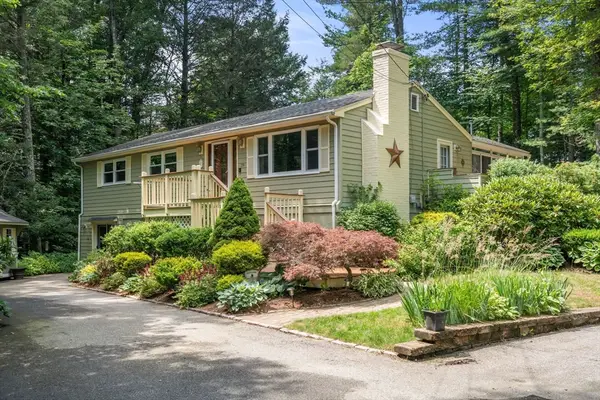 $468,000Active3 beds 2 baths2,169 sq. ft.
39 Whiting Rd, Oxford, MA 01540
MLS# 73544205Listed by: Century 21 Custom Home Realty- Open Sun, 11:30am to 1pm
 $549,000Active3 beds 3 baths2,418 sq. ft.
11 Foster St, Oxford, MA 01540
MLS# 73542938Listed by: Keller Williams Pinnacle Central


Protect your home and budget from life's surprises with an Assurant Home Warranty, backed by a partner that supports you through every step of homeownership. Explore Plans.
© 2026 Better Homes and Gardens Real Estate LLC. An Anywhere Real Estate company. All rights reserved. Better Homes and Gardens® Real Estate is a registered trademark owned by Meredith Operations Corporation, licensed to Better Homes and Gardens Real Estate LLC and used with permission. Better Homes and Gardens Real Estate LLC fully supports the principles of the Fair Housing Act and the Equal Opportunity Act. Listing information is deemed reliable but is not guaranteed accurate.
Each office is independently owned and operated.
Any services or products provided by third parties are not provided by, affiliated with or related to Better Homes and Gardens Real Estate LLC, or its affiliated companies.