
8 Meadowbrook Ct #8, Oxford, MA 01540
Local realty services provided by:Better Homes and Gardens Real Estate The Masiello Group
Listed by: the hamre martin team, ricardo perez
Office: real broker ma, llc
MLS#:73547103
Source:MLSPIN
Price summary
- Price:$264,900
- Price per sq. ft.:$258.69
- Monthly HOA dues:$276
About this home
Welcome to 8 Meadowbrook Ct, a desirable condo located near the heart of Oxford and close to major amenities including highways, shopping, and local conveniences. Just a mile down the road is Buffumville Recreation Area, offering a disc golf course, beach, and scenic walking trails around a beautiful 200-acre lake. This tucked-away 5-unit association provides the perfect blend of quiet suburban comfort and exceptional regional accessibility. The second-floor unit features 2 bedrooms and 1 bathroom, has been freshly painted, and has been well maintained throughout. The functional kitchen with a dining area flows into a comfortable living room layout. In-unit laundry connections add convenience, and a private wood deck offers a relaxing outdoor space. Additional small storage is included. Don’t miss this limited opportunity to own a well-kept condo in a sought-after location.
Contact an agent
Home facts
- Year built:1990
- Listing ID #:73547103
- Updated:July 14, 2026 at 12:45 PM
Rooms and interior
- Bedrooms:2
- Total bathrooms:1
- Full bathrooms:1
- Rooms Total:4
- Kitchen Description:Dishwasher, Microwave, Range, Refrigerator
- Living area:1,024 sq. ft.
Heating and cooling
- Heating:Electric
Structure and exterior
- Roof:Shingle
- Year built:1990
- Building area:1,024 sq. ft.
- Construction Materials:Frame
- Exterior Features:Deck - Wood
Schools
- High school:Per Board Of Ed
- Middle school:Per Board Of Ed
- Elementary school:Per Board Of Ed
Utilities
- Water:Well
- Sewer:Private Sewer
Finances and disclosures
- Price:$264,900
- Price per sq. ft.:$258.69
- Tax amount:$2,418 (2026)
Features and amenities
- Appliances:Dishwasher, Microwave, Range, Refrigerator
- Laundry features:In Unit
Parking
- Total parking spaces:2
- Parking description:Off Street, Storage
- Garage:Yes
New listings near 8 Meadowbrook Ct #8
- New
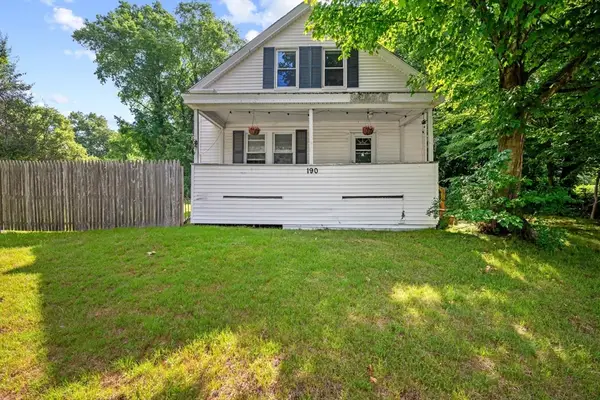 $399,900Active4 beds 2 baths1,379 sq. ft.
190 Main Street, Oxford, MA 01540
MLS# 73549084Listed by: Kevin O'Connor Real Estate Professionals, Inc. - New
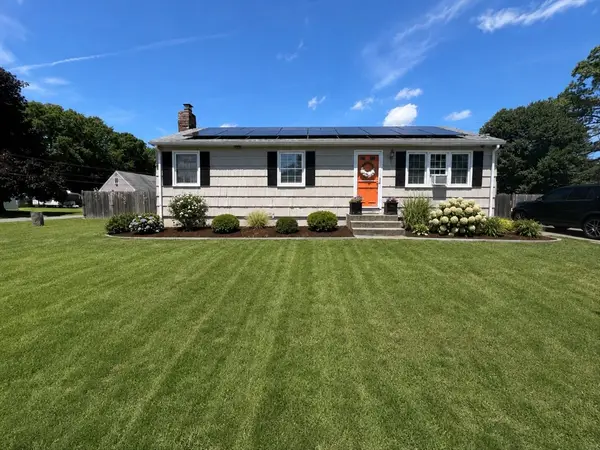 $399,900Active3 beds 1 baths960 sq. ft.
1 Maid Marion, Oxford, MA 01540
MLS# 73547517Listed by: 2 Sisters Realty & Associates - New
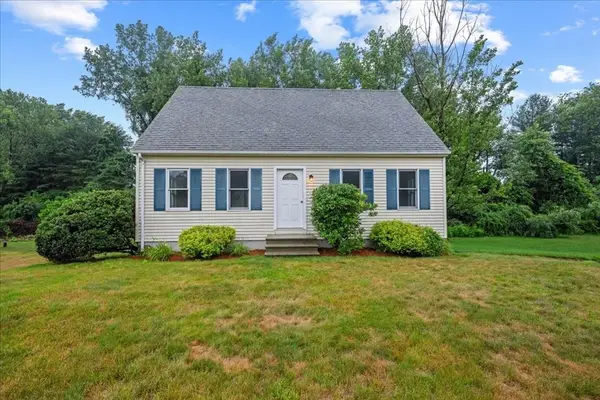 $409,900Active2 beds 2 baths1,224 sq. ft.
7 Sneade Dr, Oxford, MA 01540
MLS# 73547358Listed by: Abode Real Estate - New
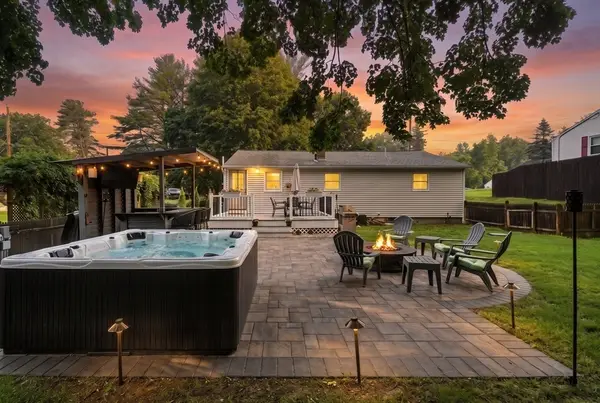 $450,000Active3 beds 1 baths1,081 sq. ft.
44 Depot Rd, Oxford, MA 01540
MLS# 73547285Listed by: William Raveis R.E. & Home Services - New
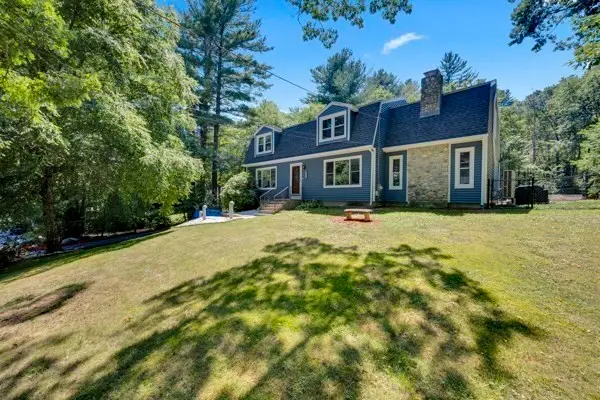 $549,900Active4 beds 3 baths2,037 sq. ft.
77 Larned Rd, Oxford, MA 01540
MLS# 73546873Listed by: A-1 Realty of MA LLC - New
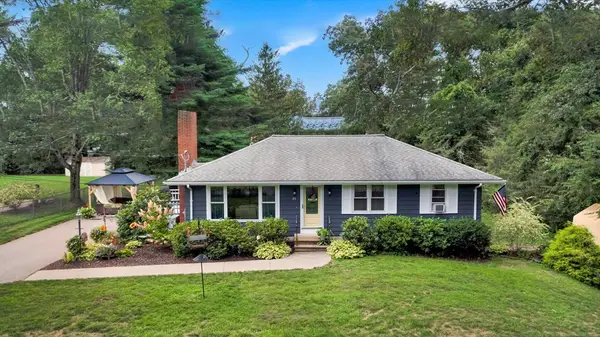 $419,000Active3 beds 2 baths1,508 sq. ft.
25 Old Dudley Rd, Oxford, MA 01540
MLS# 73546673Listed by: RE/MAX Prof Associates - New
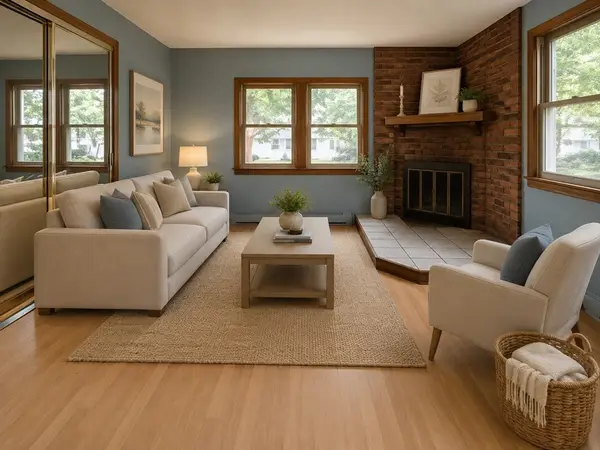 $285,000Active3 beds 1 baths1,296 sq. ft.
6 Oak Dr, Oxford, MA 01540
MLS# 73545996Listed by: Silva Realty Group, Inc. 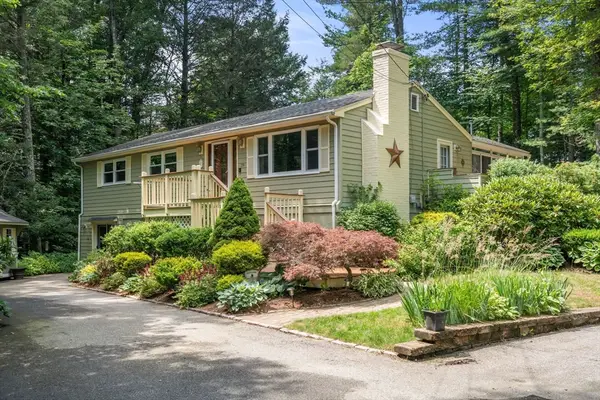 $468,000Active3 beds 2 baths2,169 sq. ft.
39 Whiting Rd, Oxford, MA 01540
MLS# 73544205Listed by: Century 21 Custom Home Realty- Open Sun, 11:30am to 1pm
 $549,000Active3 beds 3 baths2,418 sq. ft.
11 Foster St, Oxford, MA 01540
MLS# 73542938Listed by: Keller Williams Pinnacle Central


Protect your home and budget from life's surprises with an Assurant Home Warranty, backed by a partner that supports you through every step of homeownership. Explore Plans.
© 2026 Better Homes and Gardens Real Estate LLC. An Anywhere Real Estate company. All rights reserved. Better Homes and Gardens® Real Estate is a registered trademark owned by Meredith Operations Corporation, licensed to Better Homes and Gardens Real Estate LLC and used with permission. Better Homes and Gardens Real Estate LLC fully supports the principles of the Fair Housing Act and the Equal Opportunity Act. Listing information is deemed reliable but is not guaranteed accurate.
Each office is independently owned and operated.
Any services or products provided by third parties are not provided by, affiliated with or related to Better Homes and Gardens Real Estate LLC, or its affiliated companies.