
10 Linwood St, Oxford, MA 01540
Local realty services provided by:Better Homes and Gardens Real Estate The Shanahan Group
10 Linwood St,Oxford, MA 01540
$739,900
- 3 Beds
- 3 Baths
- 3,066 sq. ft.
- Single family
- Active
Upcoming open houses
- Sun, Aug 2301:00 pm - 03:00 pm
Listed by: taslim chowdhury
Office: 1% listing group realty inc.
MLS#:73565250
Source:MLSPIN
Price summary
- Price:$739,900
- Price per sq. ft.:$241.32
About this home
This large, unique single-family residence offers over 3,000 square feet of living space, featuring three bedrooms and three full bathrooms. The primary suite includes a private bathroom equipped with a Jacuzzi tub. The home highlights a modern kitchen with high ceilings, triple deck, mini-split systems for heating and cooling, and a wood-burning fireplace located in the basement. Come see this large single family with 2 Car Garage.
Contact an agent
Home facts
- Year built:1986
- Listing ID #:73565250
- Updated:August 23, 2026 at 10:58 AM
Rooms and interior
- Bedrooms:3
- Total bathrooms:3
- Full bathrooms:3
- Rooms Total:6
- Flooring:Vinyl, Wood
- Kitchen Description:Dishwasher, Microwave, Plumbed For Ice Maker, Range, Refrigerator
- Basement Description:Full
- Living area:3,066 sq. ft.
Structure and exterior
- Year built:1986
- Building area:3,066 sq. ft.
- Lot area:0.37 Acres
- Architectural Style:Contemporary
- Exterior Features:Deck, Porch
- Foundation Description:Concrete Perimeter
Finances and disclosures
- Price:$739,900
- Price per sq. ft.:$241.32
- Tax amount:$6,839 (2026)
Features and amenities
- Appliances:Dishwasher, Microwave, Range, Refrigerator
- Laundry features:Washer Hookup
Parking
- Total parking spaces:4
- Parking description:Attached, Driveway
- Garage:Yes
- Garage spaces:2
New listings near 10 Linwood St
- New
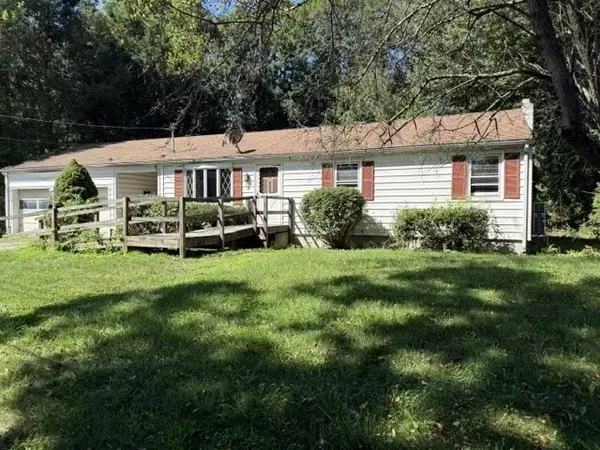 $315,000Active3 beds 1 baths1,096 sq. ft.
6 Holly St, Oxford, MA 01540
MLS# 73566960Listed by: Quinsigamond Realty - New
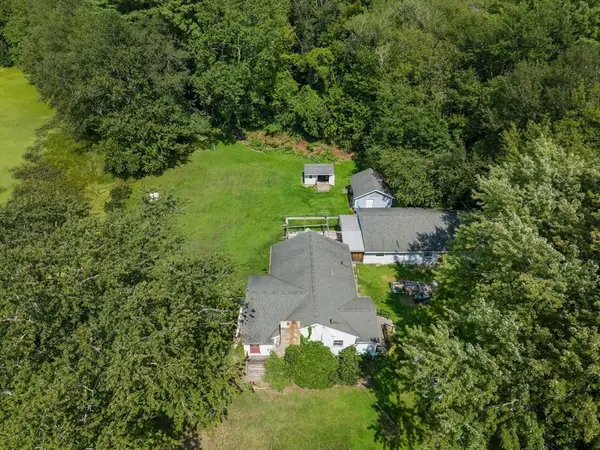 $374,900Active1 beds 1 baths1,316 sq. ft.
138 Sutton Ave., Oxford, MA 01540
MLS# 73566988Listed by: Noonan/Lombardi, REALTORS® LLC - New
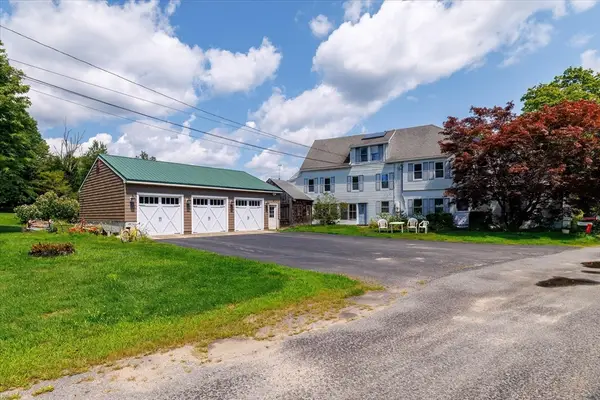 $724,000Active4 beds 2 baths3,064 sq. ft.
99 Lovett Rd, Oxford, MA 01540
MLS# 73565470Listed by: Keller Williams Pinnacle Central - New
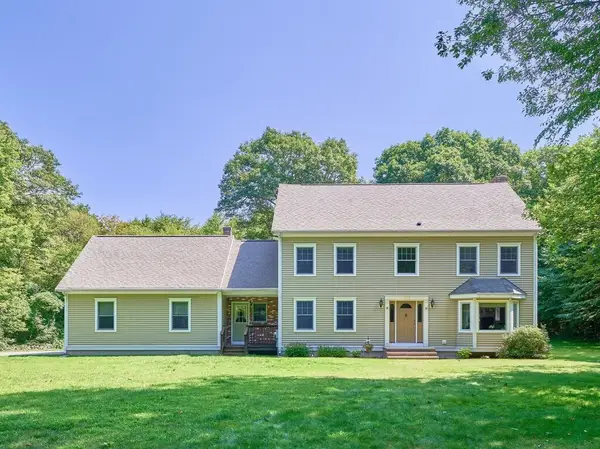 $600,000Active4 beds 3 baths2,386 sq. ft.
9 Tower Hill Rd, Oxford, MA 01540
MLS# 73564739Listed by: Keller Williams Pinnacle MetroWest - New
 $549,900Active4 beds 2 baths2,324 sq. ft.
2 Birch St, Oxford, MA 01540
MLS# 73562796Listed by: Century 21 North East  $400,000Active3 beds 1 baths1,800 sq. ft.
64 Larned Rd, Oxford, MA 01540
MLS# 73561936Listed by: Coldwell Banker Realty - Easton $270,000Active3 beds 1 baths1,260 sq. ft.
8 Park St, Oxford, MA 01540
MLS# 73560941Listed by: Keller Williams Boston MetroWest $749,900Active10.04 Acres
0 Holbrook Road, Oxford, MA 01540
MLS# 73555526Listed by: 2 Sisters Realty & Associates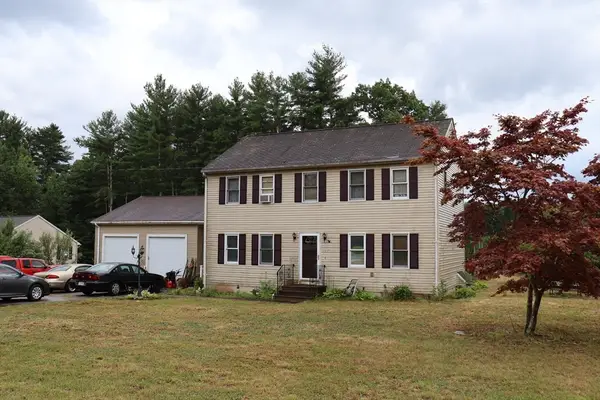 $525,000Active3 beds 2 baths1,872 sq. ft.
117 Charlton St, Oxford, MA 01540
MLS# 73554602Listed by: RE/MAX Vision


Protect your home and budget from life's surprises with an Assurant Home Warranty, backed by a partner that supports you through every step of homeownership. Explore Plans.
© 2026 Better Homes and Gardens Real Estate LLC. An Anywhere Real Estate company. All rights reserved. Better Homes and Gardens® Real Estate is a registered trademark owned by Meredith Operations Corporation, licensed to Better Homes and Gardens Real Estate LLC and used with permission. Better Homes and Gardens Real Estate LLC fully supports the principles of the Fair Housing Act and the Equal Opportunity Act. Listing information is deemed reliable but is not guaranteed accurate.
Each office is independently owned and operated.
Any services or products provided by third parties are not provided by, affiliated with or related to Better Homes and Gardens Real Estate LLC, or its affiliated companies.