
21 Vernon St, Oxford, MA 01540
Local realty services provided by:Better Homes and Gardens Real Estate The Shanahan Group
Upcoming open houses
- Sat, Oct 2411:00 am - 01:00 pm
Listed by: diane dabrowski
Office: lamacchia realty, inc
MLS#:73593101
Source:MLSPIN
Price summary
- Price:$455,000
- Price per sq. ft.:$201.77
About this home
Carbuncle Pond waterfront home is ready for immediate occupancy! Come and admire the view and the beautiful built-ins around the fireplaced living room. This quiet, cul-de-sac home can be moved right into and expanded and updated as you have the time. There is plenty of room for large gatherings inside and out! Beautiful slate patio overlooking this pretty pond with 180.70 feet of waterfrontage. New double walled oil tank, circuit breakers, recent water heater, Roof in 2024, security system. It wont take much work to expand your living space in the walk up attic on the second floor. There is an almost finished, unheated room here that could be a 3rd br. An additional attic room across the hall could also be finished as living space-it's just what investors want to find in a property! This attic room has access to the attic above the garage. The walkout lower level is heated and finished as a game room with a wet bar and a full bath with laundry. There is even a huge area used as a workshop with work benches or, finish this for even more living area. The Irrigation system keeps the lawn lush. The irrigation system has been winterized and the pump is in the basement. A 2 bedroom title five report will be provided. A repair to the baffle has been scheduled and will be paid for by the seller prior to closing. The price reflects the functional but outdated kitchen and bath. Pellet stove, pellets, slate pool table, large safe and Appliances included. This can be a very easy home to build your own equity or expand as your household members grow! See paperclip for additional info. The seller reserves the right to accept an offer at any time. Some pics may be digitally enhanced....
Contact an agent
Home facts
- Year built:1959
- Subdivision & Development:Cul de sac waterfront
- Listing ID #:73593101
- Updated:October 24, 2026 at 10:56 PM
Rooms and interior
- Bedrooms:2
- Total bathrooms:2
- Full bathrooms:2
- Rooms Total:8
- Flooring:Carpet, Hardwood, Vinyl
- Dining Description:Closet/Cabinets - Custom Built, Dining Area, Hardwood, Window(s) - Picture
- Bathrooms Description:Bathroom - Full
- Kitchen Description:Ceiling Fan(s), Countertops - Paper Based, Dishwasher, Flooring - Vinyl, Range, Refrigerator
- Basement Description:Concrete, Finished, Full, Interior Entry, Walk-Out Access
- Living area:2,255 sq. ft.
Heating and cooling
- Heating:Baseboard, Extra Flue, Oil, Pellet Stove
Structure and exterior
- Roof:Shingle
- Year built:1959
- Building area:2,255 sq. ft.
- Lot area:0.38 Acres
- Lot Features:Cul-De-Sac
- Architectural Style:Cape
- Construction Materials:Frame
- Exterior Features:Patio, Rain Gutters, Sprinkler System
- Foundation Description:Concrete Perimeter
Schools
- High school:Oxford High School
- Middle school:Oxford Middle School
- Elementary school:Clara Barton Elementary
Utilities
- Water:Public
- Sewer:Private Sewer
Finances and disclosures
- Price:$455,000
- Price per sq. ft.:$201.77
- Tax amount:$5,161 (2026)
Features and amenities
- Appliances:Dishwasher, Range, Refrigerator
- Laundry features:Bathroom - Full, Dryer Hookup - Electric, Electric Dryer Hookup, In Basement, Washer Hookup
- Amenities:Open Floorplan, Storage, Wet Bar
Parking
- Total parking spaces:8
- Parking description:Attached, Garage Door Opener, Off Street, Paved, Paved Drive, Storage
- Garage:Yes
- Garage spaces:2
New listings near 21 Vernon St
- New
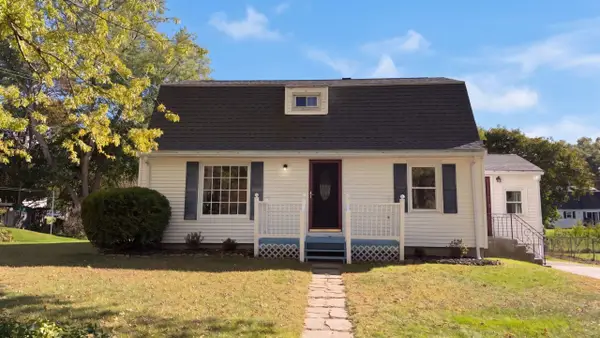 $441,000Active3 beds 2 baths1,530 sq. ft.
15 Linden St, Oxford, MA 01540
MLS# 73594280Listed by: OpenDoor Brokerage LLC - Open Sun, 1:30 to 3pmNew
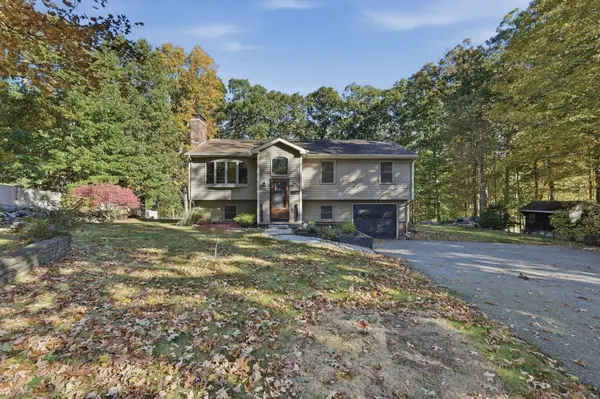 $499,900Active3 beds 3 baths1,815 sq. ft.
34 Clara Barton Road, Oxford, MA 01540
MLS# 73593335Listed by: Lamacchia Realty, Inc. - Open Sat, 11am to 12:30pmNew
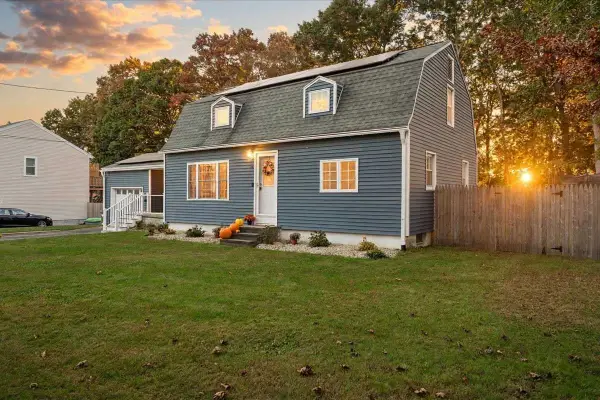 $439,900Active3 beds 3 baths1,977 sq. ft.
56 Locust St, Oxford, MA 01540
MLS# 73593044Listed by: Media Realty Group Inc. - Open Sat, 11:30am to 12:30pmNew
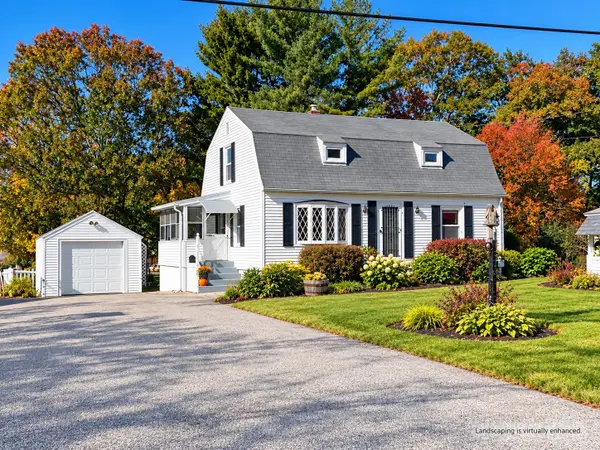 $399,900Active3 beds 1 baths1,344 sq. ft.
11 Ashton Street, Oxford, MA 01540
MLS# 73591284Listed by: 2 Sisters Realty & Associates - New
 $689,900Active3 beds 1 baths1,650 sq. ft.
223 Federal Hill Rd, Oxford, MA 01540
MLS# 73591217Listed by: Coldwell Banker Realty - Worcester - New
 $350,000Active3 beds 1 baths1,584 sq. ft.
139 Charlton St, Oxford, MA 01540
MLS# 73590494Listed by: Lamacchia Realty, Inc - Open Sat, 12 to 1:30pmNew
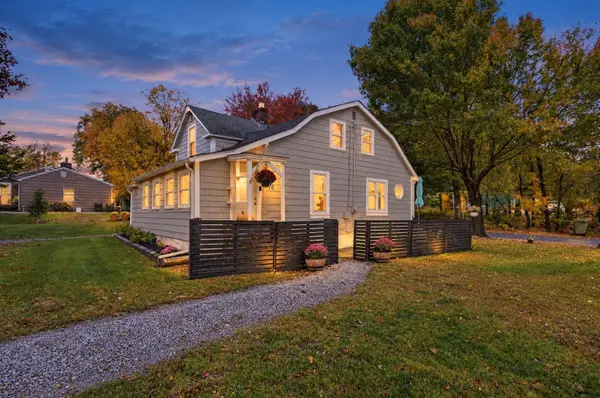 $389,000Active3 beds 1 baths1,404 sq. ft.
78 Dudley Road, Oxford, MA 01540
MLS# 73590411Listed by: Lamacchia Realty, Inc. - Open Sun, 12:30 to 1:30pm
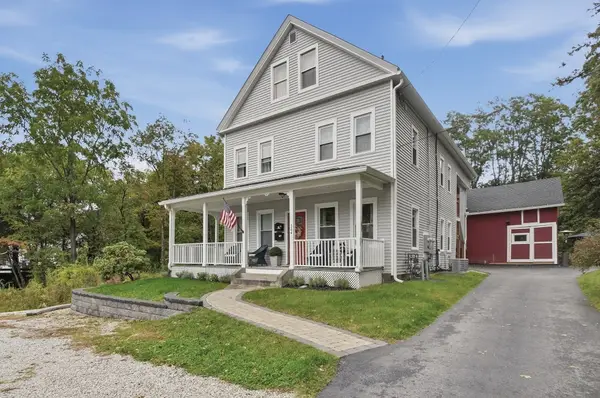 $680,000Active6 beds 2 baths2,709 sq. ft.
364 Main Street, Oxford, MA 01540
MLS# 73590252Listed by: Lamacchia Realty, Inc. 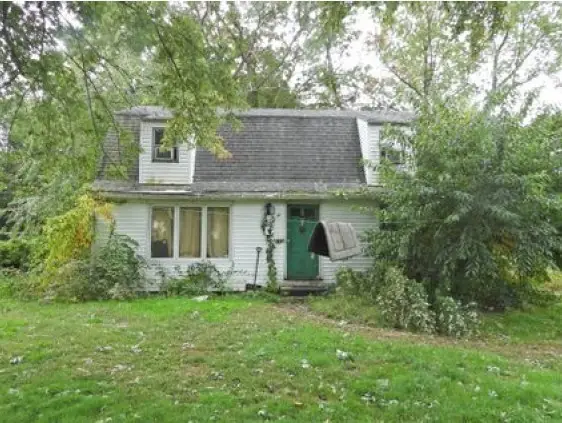 $189,900Active3 beds 1 baths1,344 sq. ft.
7 Linden Street, Oxford, MA 01540
MLS# 73589571Listed by: Fenton Properties Incorporated


Protect your home and budget from life's surprises with an Assurant Home Warranty, backed by a partner that supports you through every step of homeownership. Explore Plans.
© 2026 Better Homes and Gardens Real Estate LLC. An Anywhere Real Estate company. All rights reserved. Better Homes and Gardens® Real Estate is a registered trademark owned by Meredith Operations Corporation, licensed to Better Homes and Gardens Real Estate LLC and used with permission. Better Homes and Gardens Real Estate LLC fully supports the principles of the Fair Housing Act and the Equal Opportunity Act. Listing information is deemed reliable but is not guaranteed accurate.
Each office is independently owned and operated.
Any services or products provided by third parties are not provided by, affiliated with or related to Better Homes and Gardens Real Estate LLC, or its affiliated companies.