
34 Clara Barton Road, Oxford, MA 01540
Local realty services provided by:Better Homes and Gardens Real Estate The Shanahan Group
Upcoming open houses
- Sun, Oct 2501:30 pm - 03:00 pm
Listed by: andrew bruce
Office: lamacchia realty, inc.
MLS#:73593335
Source:MLSPIN
Price summary
- Price:$499,900
- Price per sq. ft.:$275.43
About this home
Set on .92 wooded acres, this spacious three-bedroom split-level in Oxford offers privacy, character, and flexible living space across two finished levels. Enter into the upper level, where soaring ceilings, hardwood floors, a classic brick fireplace, and an oversized bow window bring warmth, character, and abundant natural light to the main living area. The open layout flows into the dining area and kitchen, featuring stainless steel appliances, two skylights, and a center island with breakfast-bar seating. Sliding doors lead to the sunroom, offering easy access to an expansive back deck overlooking the private yard. Down the hall, three comfortable bedrooms share a full bathroom with a tub and shower. The lower level provides even more versatile living space with a generous family room anchored by a wood stove, a second full bathroom, and a bonus room well suited for guests, a home office, hobbies, or extended living needs. This level also offers convenient interior access to the one-car garage. Outside, the spacious wooded lot provides added privacy, while a handy storage shed keeps tools and outdoor equipment organized. With flexible living areas, inviting indoor-outdoor spaces, and plenty of room to enjoy, this Oxford property is one you will not want to miss!...
Contact an agent
Home facts
- Year built:1985
- Listing ID #:73593335
- Updated:October 24, 2026 at 11:28 AM
Rooms and interior
- Bedrooms:3
- Total bathrooms:3
- Full bathrooms:2
- Half bathrooms:1
- Rooms Total:9
- Flooring:Flooring - Hardwood, Flooring - Vinyl, Hardwood, Laminate, Tile, Vinyl
- Kitchen Description:Breakfast Bar / Nook, Cathedral Ceiling(s), Countertops - Stone/Granite/Solid, Dining Area, Dishwasher, Flooring - Stone/Ceramic Tile, Kitchen Island, Microwave, Range, Recessed Lighting, Refrigerator, Skylight, Slider, Stainless Steel Appliances
- Basement Description:Finished, Full
- Living area:1,815 sq. ft.
Heating and cooling
- Cooling:Ductless
- Heating:Baseboard, Oil
Structure and exterior
- Roof:Shingle
- Year built:1985
- Building area:1,815 sq. ft.
- Lot area:0.92 Acres
- Architectural Style:Split Entry
- Construction Materials:Frame
- Exterior Features:Deck - Wood, Patio, Rain Gutters, Stone Wall, Storage
- Foundation Description:Concrete Perimeter
Utilities
- Water:Private
- Sewer:Private Sewer
Finances and disclosures
- Price:$499,900
- Price per sq. ft.:$275.43
- Tax amount:$4,540 (2026)
Features and amenities
- Appliances:Dishwasher, Dryer, Microwave, Range, Refrigerator, Washer
- Laundry features:Dryer, Electric Dryer Hookup, In Basement, Washer, Washer Hookup
- Amenities:Ceiling Fan(s), Slider
Parking
- Total parking spaces:7
- Parking description:Paved, Paved Drive, Under
- Garage:Yes
- Garage spaces:1
New listings near 34 Clara Barton Road
- New
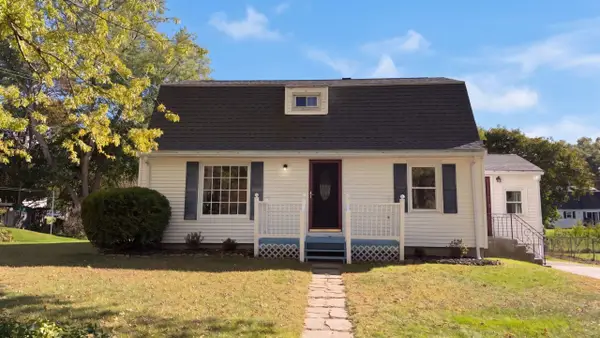 $441,000Active3 beds 2 baths1,530 sq. ft.
15 Linden St, Oxford, MA 01540
MLS# 73594280Listed by: OpenDoor Brokerage LLC - Open Sat, 11am to 1pmNew
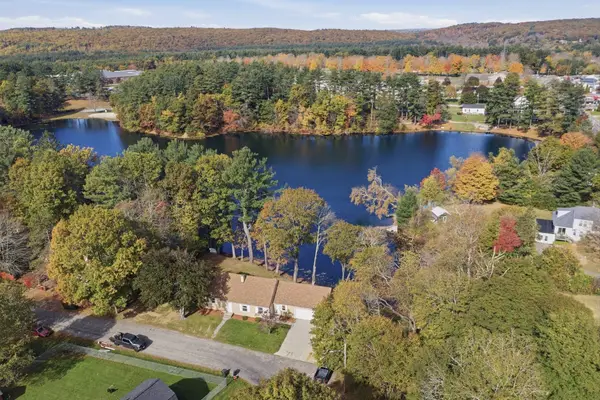 $455,000Active2 beds 2 baths2,255 sq. ft.
21 Vernon St, Oxford, MA 01540
MLS# 73593101Listed by: Lamacchia Realty, Inc - Open Sat, 11am to 12:30pmNew
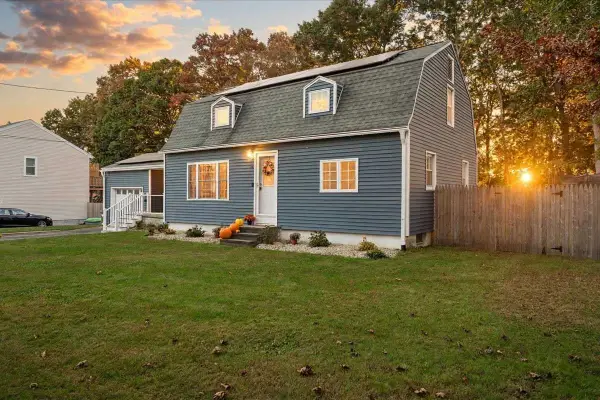 $439,900Active3 beds 3 baths1,977 sq. ft.
56 Locust St, Oxford, MA 01540
MLS# 73593044Listed by: Media Realty Group Inc. - Open Sat, 11:30am to 12:30pmNew
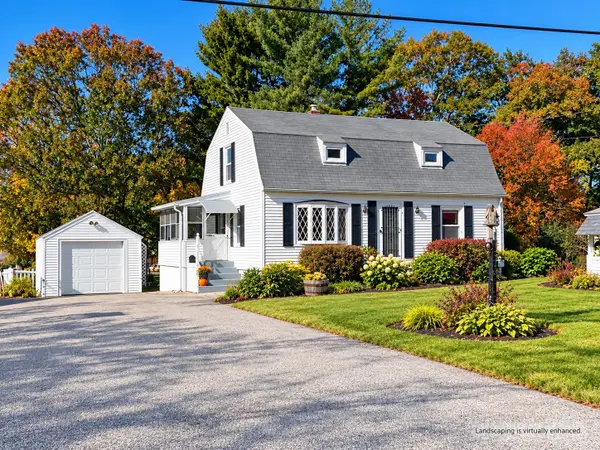 $399,900Active3 beds 1 baths1,344 sq. ft.
11 Ashton Street, Oxford, MA 01540
MLS# 73591284Listed by: 2 Sisters Realty & Associates - New
 $689,900Active3 beds 1 baths1,650 sq. ft.
223 Federal Hill Rd, Oxford, MA 01540
MLS# 73591217Listed by: Coldwell Banker Realty - Worcester - New
 $350,000Active3 beds 1 baths1,584 sq. ft.
139 Charlton St, Oxford, MA 01540
MLS# 73590494Listed by: Lamacchia Realty, Inc - Open Sat, 12 to 1:30pmNew
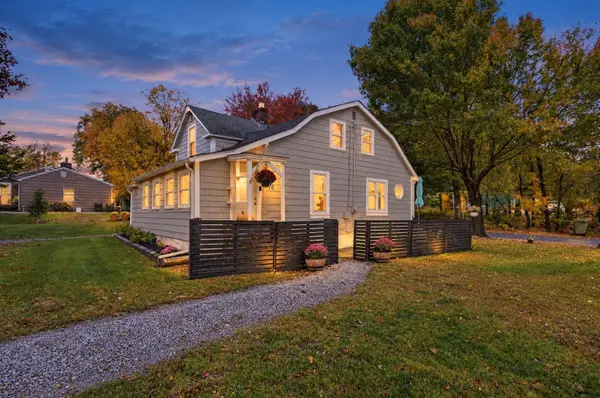 $389,000Active3 beds 1 baths1,404 sq. ft.
78 Dudley Road, Oxford, MA 01540
MLS# 73590411Listed by: Lamacchia Realty, Inc. - Open Sun, 12:30 to 1:30pmNew
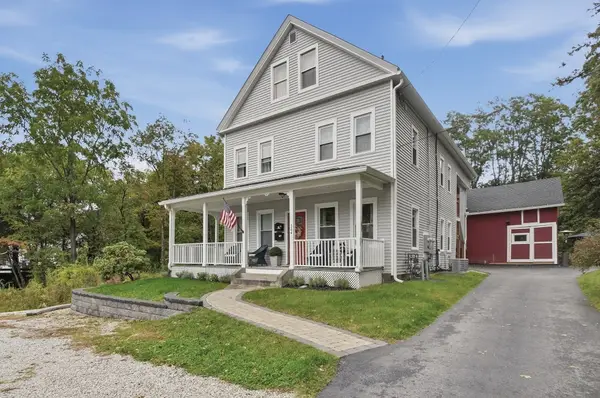 $680,000Active6 beds 2 baths2,709 sq. ft.
364 Main Street, Oxford, MA 01540
MLS# 73590252Listed by: Lamacchia Realty, Inc. 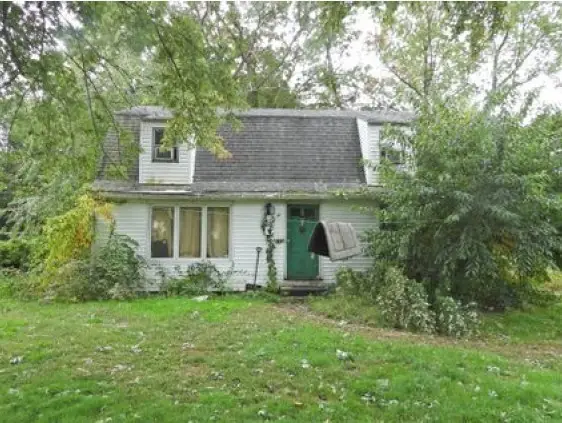 $189,900Active3 beds 1 baths1,344 sq. ft.
7 Linden Street, Oxford, MA 01540
MLS# 73589571Listed by: Fenton Properties Incorporated


Protect your home and budget from life's surprises with an Assurant Home Warranty, backed by a partner that supports you through every step of homeownership. Explore Plans.
© 2026 Better Homes and Gardens Real Estate LLC. An Anywhere Real Estate company. All rights reserved. Better Homes and Gardens® Real Estate is a registered trademark owned by Meredith Operations Corporation, licensed to Better Homes and Gardens Real Estate LLC and used with permission. Better Homes and Gardens Real Estate LLC fully supports the principles of the Fair Housing Act and the Equal Opportunity Act. Listing information is deemed reliable but is not guaranteed accurate.
Each office is independently owned and operated.
Any services or products provided by third parties are not provided by, affiliated with or related to Better Homes and Gardens Real Estate LLC, or its affiliated companies.