
490 Main Street, Oxford, MA 01540
Local realty services provided by:Better Homes and Gardens Real Estate The Shanahan Group
Upcoming open houses
- Sat, Aug 2911:30 am - 01:00 pm
- Sun, Aug 3011:30 am - 01:00 pm
Listed by: the balestracci group, elissa comeau
Office: lamacchia realty, inc.
MLS#:73568052
Source:MLSPIN
Price summary
- Price:$345,000
- Price per sq. ft.:$255.37
About this home
This adorable Cape has everything you need and more! A newly built entryway off the back of the home creates a charming mudroom area - perfect for keeping everyday essentials organized. Enter inside to find beautiful hardwood floors throughout, with a cozy fireplace anchoring the inviting living room. The kitchen offers ample cabinet storage and flows seamlessly into the formal dining room, perfect for those who love to entertain. Upstairs, you’ll find two comfortable bedrooms, each offering generous closet space, along with a full bathroom just off the hallway featuring sky-high vaulted ceilings and a skylight that fills the space with natural light. The finished basement offers a versatile recreation room, providing the perfect space for a home gym or media room! Outside, the backyard is a true retreat, filled with established perennial flowers that add beautiful seasonal color. The space is also complete with a patio, screened-in gazebo, firepit, garden area, and storage shed for all your outdoor essentials. For added comfort, recently installed mini-spits on both living levels provide cooling throughout the home. A new septic system will be installed prior to closing! Centrally located with easy access to major routes, shopping, dining, and local amenities, this charming Oxford Cape is one you won’t want to miss!...
Contact an agent
Home facts
- Year built:1940
- Listing ID #:73568052
- Updated:August 28, 2026 at 11:58 AM
Rooms and interior
- Bedrooms:2
- Total bathrooms:1
- Full bathrooms:1
- Rooms Total:5
- Flooring:Hardwood, Laminate
- Dining Description:Hardwood
- Kitchen Description:Ceiling Fan(s), Flooring - Laminate, Range, Refrigerator
- Basement Description:Bulkhead, Full, Interior Entry, Partially Finished
- Living area:1,351 sq. ft.
Heating and cooling
- Cooling:Ductless, Heat Pump
- Heating:Baseboard, Oil
Structure and exterior
- Roof:Shingle
- Year built:1940
- Building area:1,351 sq. ft.
- Lot area:0.37 Acres
- Architectural Style:Cape
- Construction Materials:Frame
- Exterior Features:Garden, Patio, Storage
- Foundation Description:Stone
Utilities
- Water:Public
- Sewer:Private Sewer
Finances and disclosures
- Price:$345,000
- Price per sq. ft.:$255.37
- Tax amount:$3,590 (2026)
Features and amenities
- Appliances:Range, Refrigerator
- Laundry features:Electric Dryer Hookup, In Basement, Washer Hookup
Parking
- Total parking spaces:6
- Parking description:Off Street, Paved, Paved Drive
New listings near 490 Main Street
- Open Sun, 11am to 1pmNew
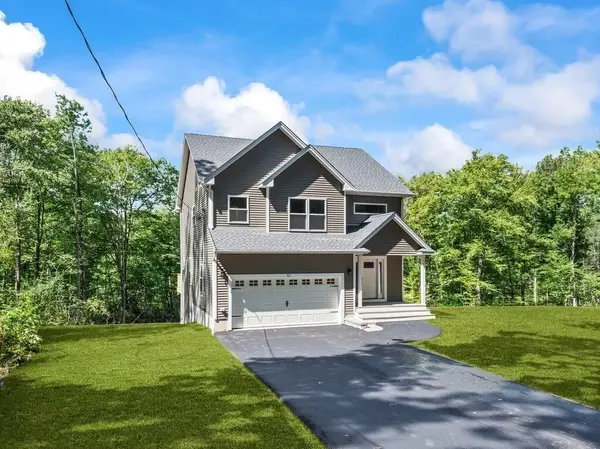 $729,900Active3 beds 3 baths2,000 sq. ft.
53 Coughlin, Oxford, MA 01540
MLS# 73569243Listed by: Keller Williams Pinnacle Central - Open Sun, 11am to 1pmNew
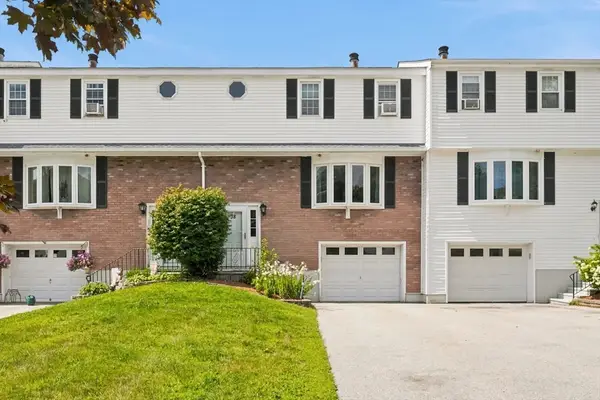 $299,000Active2 beds 2 baths1,320 sq. ft.
38 Plantation Rd #38, Oxford, MA 01540
MLS# 73565934Listed by: LAER Realty Partners - New
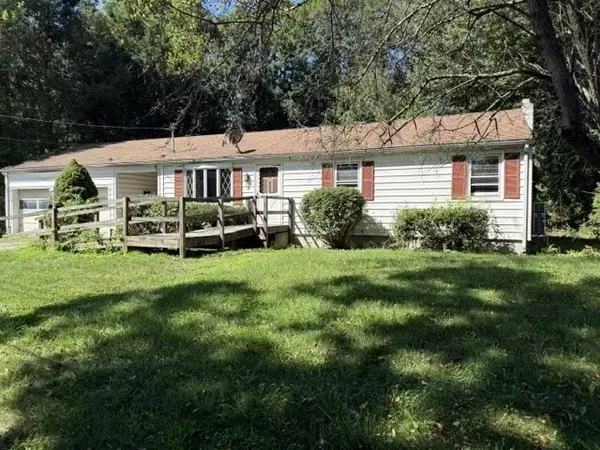 $315,000Active3 beds 1 baths1,096 sq. ft.
6 Holly St, Oxford, MA 01540
MLS# 73566960Listed by: Quinsigamond Realty - New
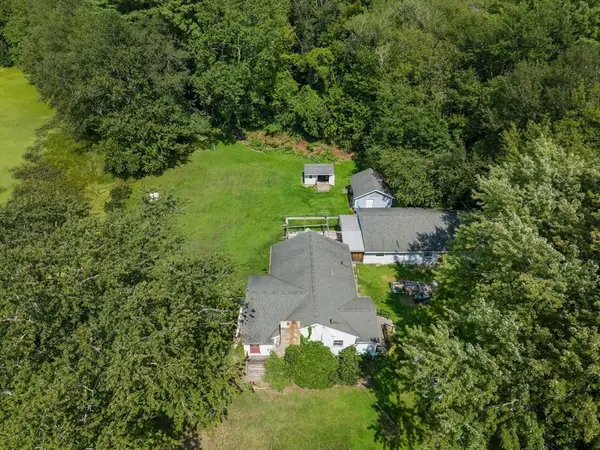 $374,900Active1 beds 1 baths1,316 sq. ft.
138 Sutton Ave., Oxford, MA 01540
MLS# 73566988Listed by: Noonan/Lombardi, REALTORS® LLC - New
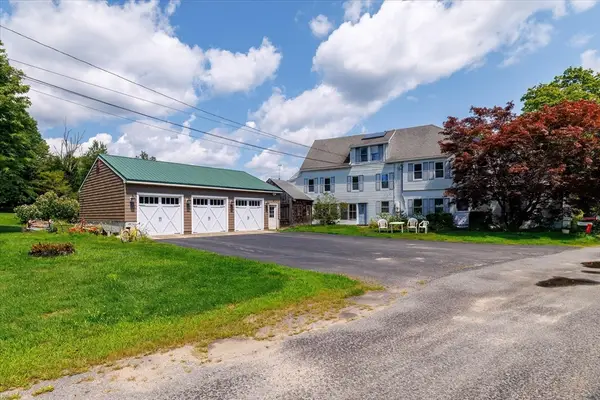 $724,000Active4 beds 2 baths3,064 sq. ft.
99 Lovett Rd, Oxford, MA 01540
MLS# 73565470Listed by: Keller Williams Pinnacle Central - Open Sun, 1 to 3pmNew
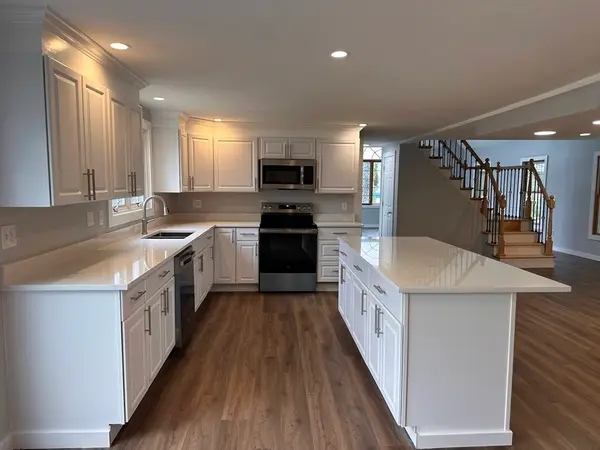 $739,900Active3 beds 3 baths3,066 sq. ft.
10 Linwood St, Oxford, MA 01540
MLS# 73565250Listed by: 1% Listing Group Realty Inc.  $400,000Active3 beds 1 baths1,800 sq. ft.
64 Larned Rd, Oxford, MA 01540
MLS# 73561936Listed by: Coldwell Banker Realty - Easton $749,900Active10.04 Acres
0 Holbrook Road, Oxford, MA 01540
MLS# 73555526Listed by: 2 Sisters Realty & Associates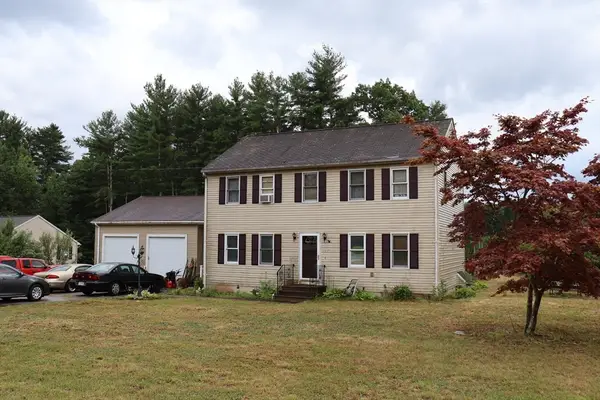 $525,000Active3 beds 2 baths1,872 sq. ft.
117 Charlton St, Oxford, MA 01540
MLS# 73554602Listed by: RE/MAX Vision


Protect your home and budget from life's surprises with an Assurant Home Warranty, backed by a partner that supports you through every step of homeownership. Explore Plans.
© 2026 Better Homes and Gardens Real Estate LLC. An Anywhere Real Estate company. All rights reserved. Better Homes and Gardens® Real Estate is a registered trademark owned by Meredith Operations Corporation, licensed to Better Homes and Gardens Real Estate LLC and used with permission. Better Homes and Gardens Real Estate LLC fully supports the principles of the Fair Housing Act and the Equal Opportunity Act. Listing information is deemed reliable but is not guaranteed accurate.
Each office is independently owned and operated.
Any services or products provided by third parties are not provided by, affiliated with or related to Better Homes and Gardens Real Estate LLC, or its affiliated companies.