
85 Millbury Rd, Oxford, MA 01540
Local realty services provided by:Better Homes and Gardens Real Estate The Shanahan Group
85 Millbury Rd,Oxford, MA 01540
$615,000
- 4 Beds
- 4 Baths
- 2,808 sq. ft.
- Single family
- Active
Upcoming open houses
- Sat, Sep 1911:00 am - 12:30 pm
Listed by: jaclyn painchaud
Office: the neighborhood realty group
MLS#:73553912
Source:MLSPIN
Price summary
- Price:$615,000
- Price per sq. ft.:$219.02
About this home
Welcome home to this picturesque Colonial on a beautifully landscaped lot w/ a private POND on just under 1.5 acres. This one truly has it all & then some. The exterior of the home boasts beautiful gardens, a 10 zone irrigation system & really shows pride of ownership. Step inside to the main level where you will find the kitchen that was beautifully remodeled in 2023 w/ quartz countertops, plenty of cabinets, newer SS appliances & a dining area. Also on this level is the huge open living / dining room w/ wood fireplace, wide pine flooring, mini-split, as well as a great separate space for a den or office. There is also a 1st floor laundry room, 1/2 bath, mudroom & the primary suite w/ walk-in closet complete w/ its own full bathroom. Off of the primary suite you will have access to a private deck and there is another multi-level deck off of the living room that overlooks a gorgeous backyard. On the 2nd level you will find 3 more bedrooms w/ ample storage & a large full bathroom. Pull down attic for additional storage. The basement is finished & works great as an additional family or game room complete w/ a wet bar & a 1/2 bath. Exterior access from the basement to the backyard. Even the shed on the property is finished & works great for storage or a play room or studio. Solar lease to be paid off at closing & electric bills have been $0 for years. Vinyl siding, shutters, Harvey tilt-in windows, & the garage doors were all done in 2020-2021. Brand new 200 amp electric panel (July 2026). The small pond on the property has various types of fish, turtles, frogs, etc. Imagine ice-skating in the winter! As if all this wasn't enough, this property is under a 2 minute drive to 395 in one direction & less than a mile to Auburn in the other direction. Don't miss this incredible home. Quick closing possible!...
Contact an agent
Home facts
- Year built:1992
- Listing ID #:73553912
- Updated:September 19, 2026 at 10:59 AM
Rooms and interior
- Bedrooms:4
- Total bathrooms:4
- Full bathrooms:2
- Half bathrooms:2
- Rooms Total:8
- Flooring:Carpet, Flooring - Wood, Pine, Tile, Wood
- Dining Description:Wood
- Bathrooms Description:Bathroom, Bathroom - Half
- Kitchen Description:Countertops - Upgraded, Dining Area, Dishwasher, Flooring - Vinyl, Lighting - Overhead, Range, Refrigerator, Remodeled, Stainless Steel Appliances
- Basement Description:Finished, Full, Garage Access, Interior Entry
- Living area:2,808 sq. ft.
Heating and cooling
- Cooling:Ductless
- Heating:Baseboard, Oil
Structure and exterior
- Roof:Shingle
- Year built:1992
- Building area:2,808 sq. ft.
- Lot area:1.42 Acres
- Lot Features:Wooded
- Architectural Style:Colonial
- Construction Materials:Frame
- Exterior Features:Deck, Garden, Porch, Rain Gutters, Sprinkler System, Storage
- Foundation Description:Concrete Perimeter
Utilities
- Water:Private
- Sewer:Private Sewer
Finances and disclosures
- Price:$615,000
- Price per sq. ft.:$219.02
- Tax amount:$7,338 (2026)
Features and amenities
- Appliances:Dishwasher, Range, Refrigerator
- Laundry features:Electric Dryer Hookup, First Floor, Main Level
- Amenities:Wet Bar
Parking
- Total parking spaces:7
- Parking description:Garage Door Opener, Garage Faces Side, Off Street, Paved, Paved Drive, Under
- Garage:Yes
- Garage spaces:2
New listings near 85 Millbury Rd
- Open Sat, 12 to 1:30pmNew
 $599,900Active4 beds 4 baths2,700 sq. ft.
184 Main St, Oxford, MA 01540
MLS# 73579766Listed by: Real Broker MA, LLC - Open Sun, 1 to 2:30pmNew
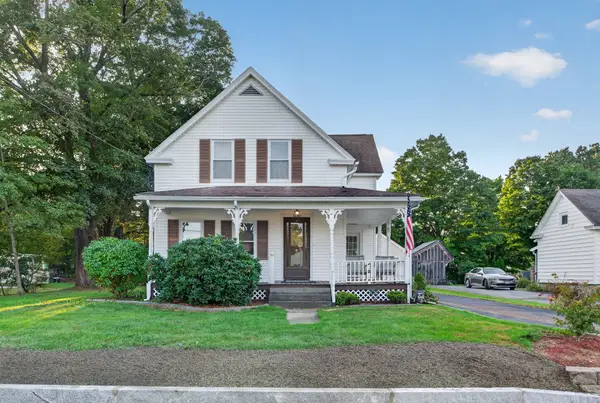 $429,900Active3 beds 2 baths1,443 sq. ft.
20 Wheelock St, Oxford, MA 01540
MLS# 73579088Listed by: Keller Williams Pinnacle Central - Open Sat, 11am to 12:30pmNew
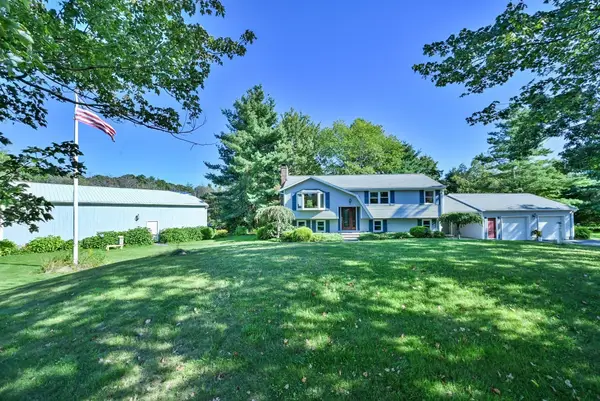 $539,900Active3 beds 2 baths2,188 sq. ft.
152 Federal Hill Rd, Oxford, MA 01540
MLS# 73578774Listed by: RE/MAX Bell Park Realty - Open Sun, 1:30 to 3pmNew
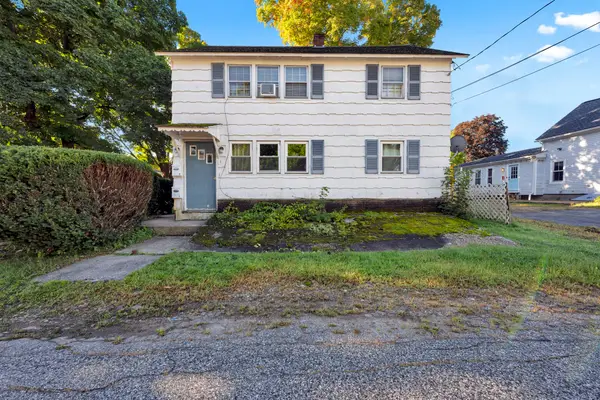 $369,900Active2 beds 2 baths1,144 sq. ft.
1 Elm St, Oxford, MA 01540
MLS# 73578613Listed by: Lamacchia Realty, Inc. - New
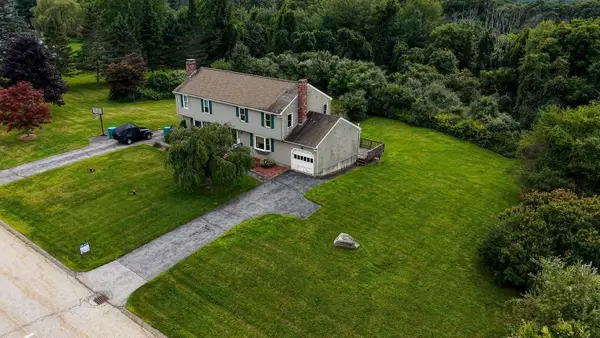 $349,999Active3 beds 2 baths1,200 sq. ft.
4 Henry Marsh Rd #B, Oxford, MA 01540
MLS# 73575609Listed by: Park Place Realty Enterprises - New
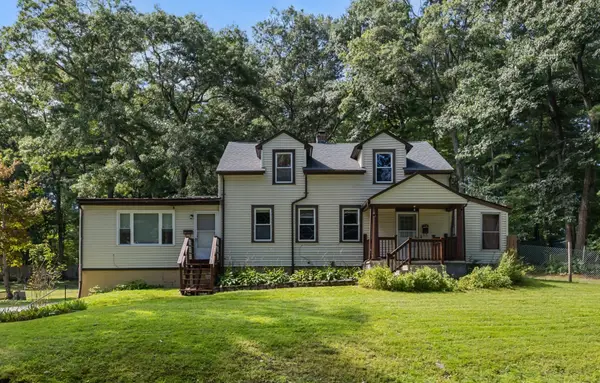 $499,900Active3 beds 2 baths2,301 sq. ft.
18 Old Dudley Rd, Oxford, MA 01540
MLS# 73575356Listed by: Real Broker MA, LLC - New
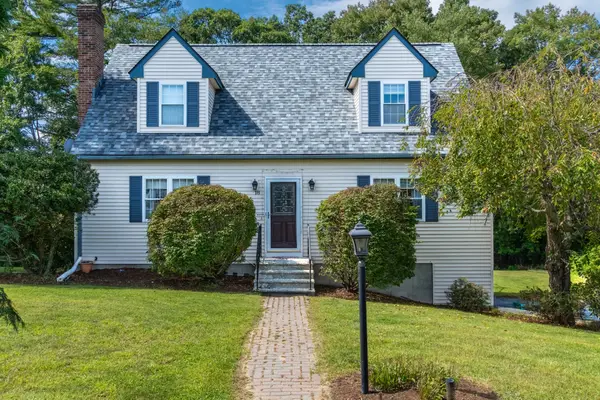 $533,000Active3 beds 2 baths1,729 sq. ft.
18 Clarence Dr, Oxford, MA 01540
MLS# 73574957Listed by: Keller Williams Pinnacle Central - New
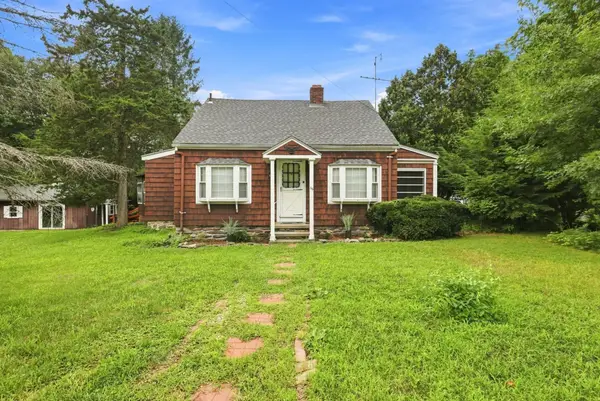 $449,900Active4 beds 3 baths1,540 sq. ft.
66 Charlton St, Oxford, MA 01540
MLS# 73574639Listed by: REWAP BROKERAGE LLC - Open Sat, 11am to 12:30pmNew
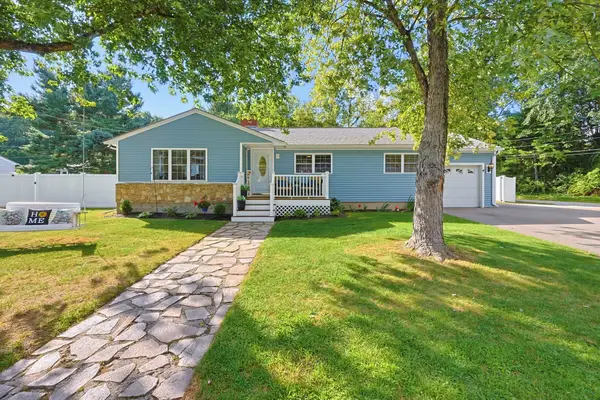 $510,000Active3 beds 2 baths2,254 sq. ft.
2 Malden St, Oxford, MA 01540
MLS# 73573498Listed by: REMAX Executive Realty 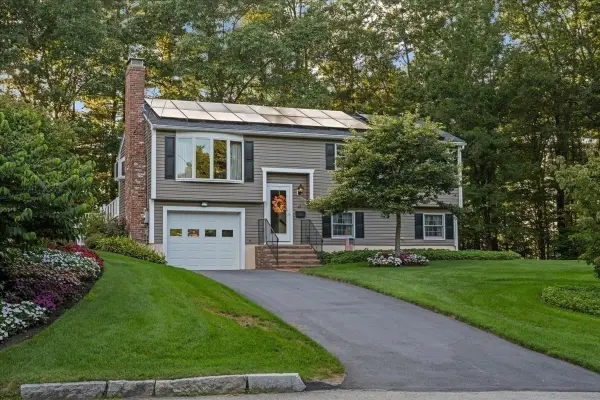 $579,900Active3 beds 3 baths2,300 sq. ft.
62 Church Street, Oxford, MA 01540
MLS# 73571812Listed by: 2 Sisters Realty & Associates


Protect your home and budget from life's surprises with an Assurant Home Warranty, backed by a partner that supports you through every step of homeownership. Explore Plans.
© 2026 Better Homes and Gardens Real Estate LLC. An Anywhere Real Estate company. All rights reserved. Better Homes and Gardens® Real Estate is a registered trademark owned by Meredith Operations Corporation, licensed to Better Homes and Gardens Real Estate LLC and used with permission. Better Homes and Gardens Real Estate LLC fully supports the principles of the Fair Housing Act and the Equal Opportunity Act. Listing information is deemed reliable but is not guaranteed accurate.
Each office is independently owned and operated.
Any services or products provided by third parties are not provided by, affiliated with or related to Better Homes and Gardens Real Estate LLC, or its affiliated companies.