
3057 Palmer St, Palmer, MA 01069
Local realty services provided by:Better Homes and Gardens Real Estate The Masiello Group
3057 Palmer St,Palmer, MA 01069
$400,000
- 3 Beds
- 2 Baths
- 2,173 sq. ft.
- Single family
- Active
Listed by: karen king group
Office: coldwell banker realty - western ma
MLS#:73563135
Source:MLSPIN
Price summary
- Price:$400,000
- Price per sq. ft.:$184.08
About this home
Multiple offers. Highest and best due 9/21 at 1pm. This spacious three-bedroom two-bath Cape offers a rare combination of privacy, acreage and usable space just minutes from Mass Pike access and with proximity to the Five-College area. Set on 4.12 wooded acres including potential for a second building lot (buyer to verify), the 2,173-sq.-ft. home offers an oversized two-car garage with loft, mature gardens with ponds, a stone waterside patio and firepit, and an impressive cathedral-ceiling screened porch. Features include granite kitchen with radiant heat, dedicated office/library, den, walk-in closet, first-floor laundry and additional finished lower-level space. Ideal for hobby or micro-farm, this property combines tranquility with endless possibility. With generous Invisible Fence canine border ready, this property provides versatility, and room to grow in a truly inspiring setting.
Contact an agent
Home facts
- Year built:1940
- Listing ID #:73563135
- Updated:September 28, 2026 at 12:21 PM
Rooms and interior
- Bedrooms:3
- Total bathrooms:2
- Full bathrooms:2
- Rooms Total:7
- Flooring:Bamboo, Flooring - Hardwood, Flooring - Stone/Ceramic Tile, Hardwood, Tile
- Dining Description:Hardwood, Open Floorplan
- Kitchen Description:Countertops - Stone/Granite/Solid, Dining Area, Dishwasher, Flooring - Hardwood, Open Floorplan, Range
- Basement Description:Bulkhead, Concrete, Full, Partially Finished
- Living area:2,173 sq. ft.
Heating and cooling
- Cooling:Window Unit(s)
- Heating:Forced Air, Oil, Radiant
Structure and exterior
- Year built:1940
- Building area:2,173 sq. ft.
- Lot area:4.12 Acres
- Lot Features:Cleared, Gentle Sloping, Level, Wooded
- Architectural Style:Cape
- Exterior Features:Covered, Deck - Exterior, Screened, Storage
- Foundation Description:Concrete Perimeter
Utilities
- Water:Private
- Sewer:Public Sewer
Finances and disclosures
- Price:$400,000
- Price per sq. ft.:$184.08
- Tax amount:$6,101 (2025)
Features and amenities
- Appliances:Dishwasher, Dryer, Range, Washer
- Laundry features:Dryer, Electric Dryer Hookup, First Floor, Main Level, Washer, Washer Hookup
- Amenities:Cabinets - Upgraded, Closet/Cabinets - Custom Built
Parking
- Total parking spaces:12
- Parking description:Detached, Garage Door Opener, Off Street, Oversized, Paved, Paved Drive, Storage, Workshop in Garage
- Garage:Yes
- Garage spaces:2
New listings near 3057 Palmer St
- Coming Soon
 $500,000Coming Soon7 beds 3 baths2,648 sq. ft.
1266 South Main St, Palmer, MA 01069
MLS# 73582750Listed by: Berkshire Hathaway HomeServices Realty Professionals - New
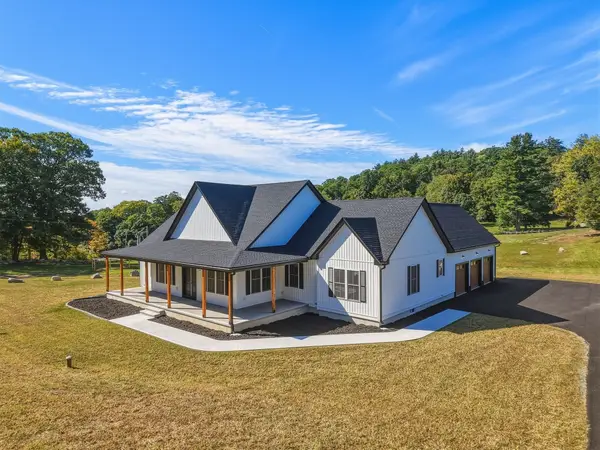 $1,199,987Active3 beds 3 baths4,810 sq. ft.
2238 Baptist Hill Rd, Palmer, MA 01069
MLS# 73582548Listed by: Hampden Realty Center, LLC - New
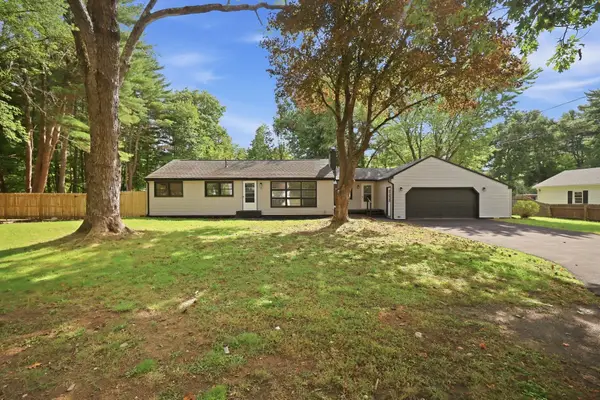 $359,900Active3 beds 2 baths1,308 sq. ft.
11 Christine St, Palmer, MA 01069
MLS# 73581492Listed by: Naples Realty Group - New
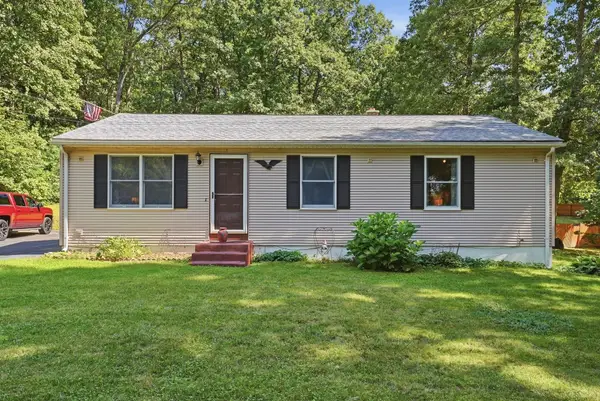 $339,900Active2 beds 1 baths1,008 sq. ft.
24 Old Thompson Street, Palmer, MA 01069
MLS# 73581208Listed by: Laplante and Company LLC - New
 $650,000Active3 beds 2 baths2,430 sq. ft.
6 Brittany Dr, Palmer, MA 01069
MLS# 73579182Listed by: Executive Real Estate, Inc. - New
 $524,900Active3 beds 3 baths2,070 sq. ft.
400 Shearer St, Palmer, MA 01069
MLS# 73580092Listed by: The Real Estate Market Center - New
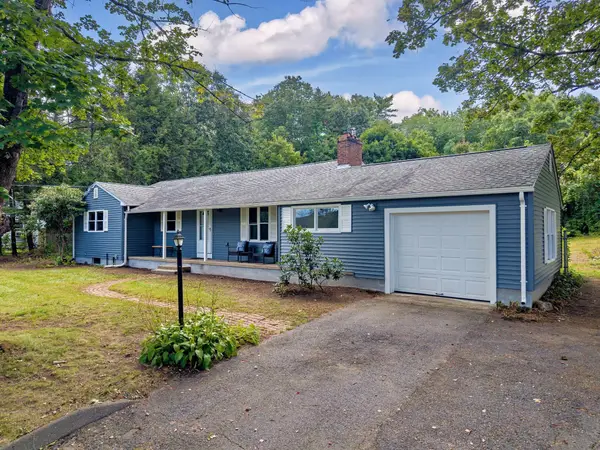 $325,000Active3 beds 2 baths1,184 sq. ft.
3055 Pine Street, Palmer, MA 01009
MLS# 73579306Listed by: NRG Real Estate Services, Inc. 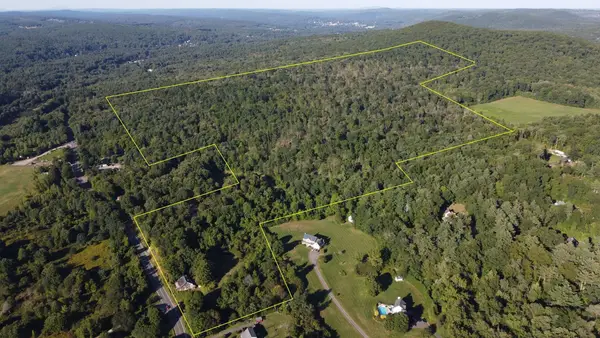 $650,000Active101 Acres
1451 Ware St, Palmer, MA 01069
MLS# 73577597Listed by: Century 21 North East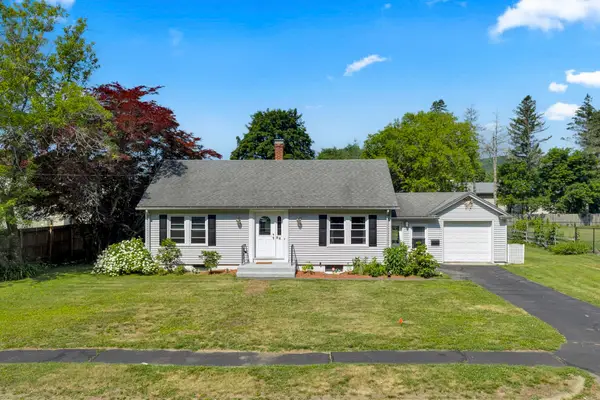 $324,900Active3 beds 1 baths1,450 sq. ft.
58 Randall St, Palmer, MA 01069
MLS# 73577297Listed by: Coldwell Banker Realty - Western MA $324,413Active3 beds 1 baths1,176 sq. ft.
188 Breckenridge St, Palmer, MA 01069
MLS# 73577276Listed by: Coldwell Banker Realty - Western MA


Protect your home and budget from life's surprises with an Assurant Home Warranty, backed by a partner that supports you through every step of homeownership. Explore Plans.
© 2026 Better Homes and Gardens Real Estate LLC. An Anywhere Real Estate company. All rights reserved. Better Homes and Gardens® Real Estate is a registered trademark owned by Meredith Operations Corporation, licensed to Better Homes and Gardens Real Estate LLC and used with permission. Better Homes and Gardens Real Estate LLC fully supports the principles of the Fair Housing Act and the Equal Opportunity Act. Listing information is deemed reliable but is not guaranteed accurate.
Each office is independently owned and operated.
Any services or products provided by third parties are not provided by, affiliated with or related to Better Homes and Gardens Real Estate LLC, or its affiliated companies.