
11 Granite Rd, Peabody, MA 01960
Local realty services provided by:Better Homes and Gardens Real Estate The Shanahan Group
11 Granite Rd,Peabody, MA 01960
$699,900
- 4 Beds
- 2 Baths
- 1,750 sq. ft.
- Single family
- Active
Upcoming open houses
- Sat, Oct 1701:30 pm - 03:30 pm
- Sun, Oct 1801:00 pm - 03:00 pm
Listed by: mark a. maraglia, mark a. maraglia
Office: exit premier real estate
MLS#:73589779
Source:MLSPIN
Price summary
- Price:$699,900
- Price per sq. ft.:$399.94
About this home
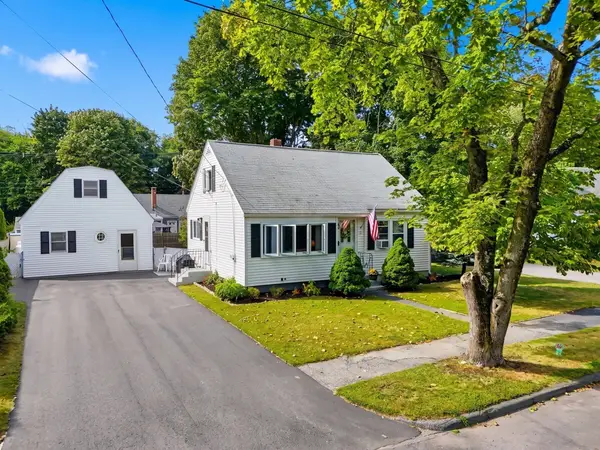
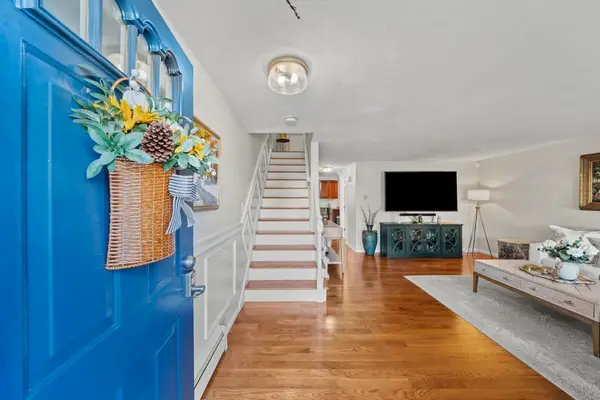
Peabody Affordable 4 Bedroom, 2 Bath, Cape Cod Style Home. Filled with Charm & Character and 1750 Square Feet of thoughtfully Designed Living Space. Offering a Beautiful Eat In Kitchen which serves as the Heart of the Home with Stainless Steel Appliances and Maple Cabinets, Go through Glass Sliders to the Deck over seeing your Fenced in Backyard, or Venture into the LIvingroom to Greet & Entertain your Family & Friends. There are Two Convenient Bedrooms on the 1st Floor and Two Bedrooms on the 2nd Floor with Gleaming Hardwood Floors and plenty of Closet Space. The Lower level offers a Finished Oversized Family Room with a Wood Stove which could be used as a Home Office or Home Movie Theater. Conveniently located with Easy Access to Major Highways, Schools, Shopping, Tennis Courts, Basketball Courts, Browns Pond, and everyday Amenities. This Gorgeous Home Offers the Perfect Blend of Comfort, Charm, and Accessibility. Easy To Show!. Call for Your Appointment Today
Contact an agent
Home facts
- Year built:1949
- Subdivision & Development:Brown's Pond
- Listing ID #:73589779
- Updated:October 14, 2026 at 12:16 PM
Rooms and interior
- Bedrooms:4
- Total bathrooms:2
- Full bathrooms:2
- Rooms Total:7
- Flooring:Hardwood
- Kitchen Description:Cabinets - Upgraded, Deck - Exterior, Dining Area, Dishwasher, Flooring - Laminate, Microwave, Range, Refrigerator, Skylight, Slider, Stainless Steel Appliances
- Basement Description:Finished, Full
- Living area:1,750 sq. ft.
Heating and cooling
- Cooling:1 Cooling Zone, Central Air
- Heating:Forced Air, Oil
- Central air:Yes
Structure and exterior
- Roof:Shingle
- Year built:1949
- Building area:1,750 sq. ft.
- Lot area:0.11 Acres
- Architectural Style:Cape
- Construction Materials:Frame
- Exterior Features:Deck, Garden, Patio, Rain Gutters, Storage
- Foundation Description:Stone
Schools
- High school:Pvmhs
- Middle school:Higgins
- Elementary school:Brown
Utilities
- Water:Public
- Sewer:Public Sewer
Finances and disclosures
- Price:$699,900
- Price per sq. ft.:$399.94
- Tax amount:$5,353 (2025)
Features and amenities
- Appliances:Dishwasher, Dryer, Microwave, Range, Refrigerator, Washer
- Laundry features:Dryer, In Basement, Washer
- Pool features:Above Ground, Private Pool
Parking
- Total parking spaces:2
- Parking description:Off Street, Paved, Paved Drive
New listings near 11 Granite Rd
- Open Thu, 4:30 to 6pmNew
 $388,500Active1 beds 1 baths1,130 sq. ft.
9 Ledgewood Way #32, Peabody, MA 01960
MLS# 73590415Listed by: Keller Williams Realty Evolution - Open Sat, 11am to 12:30pmNew
 $659,000Active3 beds 1 baths1,506 sq. ft.
23 Russell St, Peabody, MA 01960
MLS# 73590280Listed by: Coldwell Banker Realty - Ipswich - Open Sat, 12 to 1:30pmNew
 $599,000Active4 beds 1 baths1,248 sq. ft.
7 Wheeler St, Peabody, MA 01960
MLS# 73590261Listed by: Citylight Realty - Open Sat, 11am to 1pmNew
 $949,900Active4 beds 3 baths2,616 sq. ft.
24 Tumelty, Peabody, MA 01960
MLS# 73590102Listed by: Cameron Real Estate Group - Open Thu, 4:30 to 6pmNew
 $849,995Active4 beds 3 baths2,326 sq. ft.
48 Catherine Dr, Peabody, MA 01960
MLS# 73589785Listed by: Lyv Realty - New
 $650,000Active3 beds 2 baths1,680 sq. ft.
12 Dane St, Peabody, MA 01960
MLS# 73589525Listed by: eXp Realty LLC - Open Sat, 10 to 11:30amNew
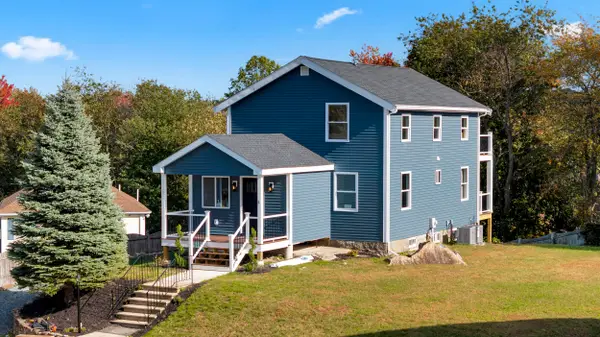
 $699,000Active4 beds 2 baths1,104 sq. ft.
10 Summit Ter, Peabody, MA 01960
MLS# 73589454Listed by: eXp Realty LLC - Open Thu, 5 to 6pmNew
 $520,000Active2 beds 2 baths1,800 sq. ft.
19 Eagan Place #19, Peabody, MA 01960
MLS# 73589407Listed by: J. Mulkerin Realty - Open Thu, 5:30 to 6:30pmNew
 $774,900Active4 beds 3 baths1,626 sq. ft.
4 Katina Lane, Peabody, MA 02760
MLS# 73589324Listed by: Stacy Norrell


Protect your home and budget from life's surprises with an Assurant Home Warranty, backed by a partner that supports you through every step of homeownership. Explore Plans.
© 2026 Better Homes and Gardens Real Estate LLC. An Anywhere Real Estate company. All rights reserved. Better Homes and Gardens® Real Estate is a registered trademark owned by Meredith Operations Corporation, licensed to Better Homes and Gardens Real Estate LLC and used with permission. Better Homes and Gardens Real Estate LLC fully supports the principles of the Fair Housing Act and the Equal Opportunity Act. Listing information is deemed reliable but is not guaranteed accurate.
Each office is independently owned and operated.
Any services or products provided by third parties are not provided by, affiliated with or related to Better Homes and Gardens Real Estate LLC, or its affiliated companies.