
12 Dane St, Peabody, MA 01960
Local realty services provided by:Better Homes and Gardens Real Estate The Shanahan Group
12 Dane St,Peabody, MA 01960
$650,000
- 3 Beds
- 2 Baths
- 1,680 sq. ft.
- Single family
- Active
Listed by: helena araujo, melissa rocchini
Office: exp realty llc
MLS#:73589525
Source:MLSPIN
Price summary
- Price:$650,000
- Price per sq. ft.:$386.9
About this home
Welcome to this charming 3-bedroom Colonial, featuring a versatile first-floor bonus room, ideally situated on a quiet street just steps from downtown Peabody! This well-maintained home offers 1,680 sq ft of flexible living space, including a spacious eat-in kitchen, two bright enclosed porches, and a first-floor room perfect for a dining room, home office, or potential bedroom. Upstairs, you’ll find three comfortable bedrooms and a full bath. The partially finished walkout basement adds even more functionality with a family room, laundry area, and second kitchen. Enjoy the fenced backyard, ideal for entertaining, along with off-street tandem parking for up to 3 cars.Located in a beautiful, established neighborhood with convenient access to Route 1, I-95, parks, shopping, and just minutes to the Salem Station and nearby beaches. Sale is subject to the sellers identifying and securing suitable housing. Showings start at open house 10/17 & 10/18 12:30 to 2:00 PM. Accompanied showings by appointment only, don’t miss this opportunity!...
Contact an agent
Home facts
- Year built:1920
- Listing ID #:73589525
- Updated:October 14, 2026 at 11:18 AM
Rooms and interior
- Bedrooms:3
- Total bathrooms:2
- Full bathrooms:1
- Half bathrooms:1
- Rooms Total:10
- Flooring:Carpet, Flooring - Wall to Wall Carpet, Vinyl
- Dining Description:Laminate
- Kitchen Description:Dishwasher, Flooring - Laminate, Range, Range Hood, Refrigerator
- Basement Description:Full
- Living area:1,680 sq. ft.
Heating and cooling
- Cooling:Window Unit(s)
- Heating:Oil, Steam
Structure and exterior
- Roof:Shingle
- Year built:1920
- Building area:1,680 sq. ft.
- Lot area:0.11 Acres
- Architectural Style:Colonial
- Construction Materials:Frame
- Exterior Features:Porch - Enclosed, Storage
- Foundation Description:Concrete Perimeter, Stone
Utilities
- Water:Public
- Sewer:Public Sewer
Finances and disclosures
- Price:$650,000
- Price per sq. ft.:$386.9
- Tax amount:$4,899 (2026)
Features and amenities
- Appliances:Dishwasher, Dryer, Range, Range Hood, Refrigerator, Washer
- Laundry features:Dryer, Electric Dryer Hookup, Flooring - Laminate, Washer, Washer Hookup
Parking
- Total parking spaces:3
- Parking description:Off Street, Paved Drive
New listings near 12 Dane St
- Open Thu, 4:30 to 6pmNew
 $388,500Active1 beds 1 baths1,130 sq. ft.
9 Ledgewood Way #32, Peabody, MA 01960
MLS# 73590415Listed by: Keller Williams Realty Evolution - Open Sat, 11am to 12:30pmNew
 $659,000Active3 beds 1 baths1,506 sq. ft.
23 Russell St, Peabody, MA 01960
MLS# 73590280Listed by: Coldwell Banker Realty - Ipswich - Open Sat, 12 to 1:30pmNew
 $599,000Active4 beds 1 baths1,248 sq. ft.
7 Wheeler St, Peabody, MA 01960
MLS# 73590261Listed by: Citylight Realty - Open Sat, 11am to 1pmNew
 $949,900Active4 beds 3 baths2,616 sq. ft.
24 Tumelty, Peabody, MA 01960
MLS# 73590102Listed by: Cameron Real Estate Group - Open Sat, 1:30 to 3:30pmNew
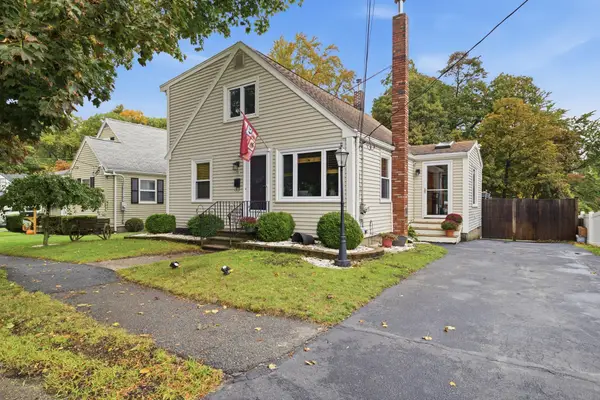 $699,900Active4 beds 2 baths1,750 sq. ft.
11 Granite Rd, Peabody, MA 01960
MLS# 73589779Listed by: EXIT Premier Real Estate - New
 $849,995Active4 beds 3 baths2,326 sq. ft.
48 Catherine Dr, Peabody, MA 01960
MLS# 73589785Listed by: Lyv Realty - Open Sat, 10 to 11:30amNew
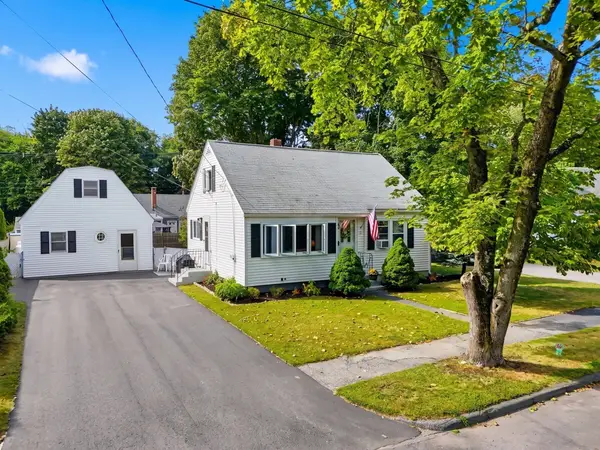 $699,000Active4 beds 2 baths1,104 sq. ft.
10 Summit Ter, Peabody, MA 01960
MLS# 73589454Listed by: eXp Realty LLC - Open Thu, 5 to 6pmNew
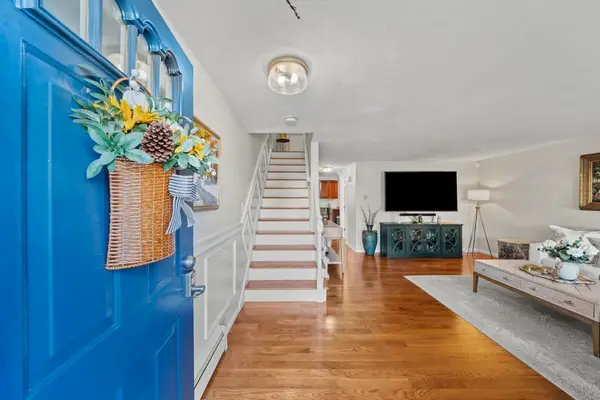 $520,000Active2 beds 2 baths1,800 sq. ft.
19 Eagan Place #19, Peabody, MA 01960
MLS# 73589407Listed by: J. Mulkerin Realty - Open Thu, 5:30 to 6:30pmNew
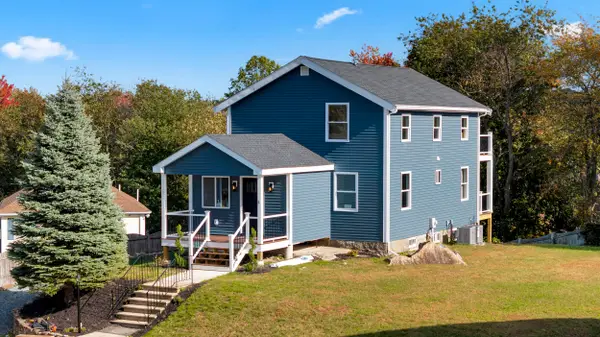 $774,900Active4 beds 3 baths1,626 sq. ft.
4 Katina Lane, Peabody, MA 02760
MLS# 73589324Listed by: Stacy Norrell


Protect your home and budget from life's surprises with an Assurant Home Warranty, backed by a partner that supports you through every step of homeownership. Explore Plans.
© 2026 Better Homes and Gardens Real Estate LLC. An Anywhere Real Estate company. All rights reserved. Better Homes and Gardens® Real Estate is a registered trademark owned by Meredith Operations Corporation, licensed to Better Homes and Gardens Real Estate LLC and used with permission. Better Homes and Gardens Real Estate LLC fully supports the principles of the Fair Housing Act and the Equal Opportunity Act. Listing information is deemed reliable but is not guaranteed accurate.
Each office is independently owned and operated.
Any services or products provided by third parties are not provided by, affiliated with or related to Better Homes and Gardens Real Estate LLC, or its affiliated companies.