
7 Wheeler St, Peabody, MA 01960
Local realty services provided by:Better Homes and Gardens Real Estate The Shanahan Group
7 Wheeler St,Peabody, MA 01960
$599,000
- 4 Beds
- 1 Baths
- 1,248 sq. ft.
- Single family
- Active
Upcoming open houses
- Sat, Oct 1712:00 pm - 01:30 pm
- Sun, Oct 1812:00 pm - 01:30 pm
Listed by: steven belesis
Office: citylight realty
MLS#:73590261
Source:MLSPIN
Price summary
- Price:$599,000
- Price per sq. ft.:$479.97
About this home
NEW TO MARKET! Fantastic 4 Bedroom Home in a Quiet Cul de sac Neighborhood. This Home blends the Classic Character of a Cape with Modern Functionality. The heart of the home is the open-plan kitchen, which serves as a natural gathering space. It is well-appointed with Stainless Steel Appliances, Granite Counters, and Island that bridges the transition into the Living Room with Oak Flooring. Large Deck is situated off the Kitchen and is an Incredible Space for hosting Family and Friends. The Residence includes Four Generous Sized Bedrooms. ADU or In Law Potential in the Lower Level. Partially Finished and a Walk out to the Yard! Vinyl Siding, Architectural Shingle Roof, Replacement Windows and Composite Deck. Beautiful Fully Fenced in Yard with a Vinyl Privacy Fence makes the Outdoor Space a nice Oasis. Turnkey Home in the most desirable Zipcode in the Country! Open Houses Saturday and Sunday 12 - 1:30.
Contact an agent
Home facts
- Year built:1957
- Listing ID #:73590261
- Updated:October 14, 2026 at 12:34 PM
Rooms and interior
- Bedrooms:4
- Total bathrooms:1
- Full bathrooms:1
- Rooms Total:6
- Kitchen Description:ENERGY STAR Qualified Dishwasher, ENERGY STAR Qualified Refrigerator, Microwave, Range
- Basement Description:Full, Partially Finished, Walk-Out Access
- Living area:1,248 sq. ft.
Heating and cooling
- Heating:Baseboard, Oil
Structure and exterior
- Roof:Asphalt/Composition Shingles
- Year built:1957
- Building area:1,248 sq. ft.
- Lot area:0.14 Acres
- Lot Features:Level
- Architectural Style:Cape
- Exterior Features:Deck - Vinyl
- Foundation Description:Concrete Perimeter
Utilities
- Water:Public
- Sewer:Public Sewer
Finances and disclosures
- Price:$599,000
- Price per sq. ft.:$479.97
- Tax amount:$4,985 (2026)
Features and amenities
- Appliances:Dryer, ENERGY STAR Qualified Dishwasher, ENERGY STAR Qualified Refrigerator, Microwave, Range, Washer
- Laundry features:Dryer, Washer
Parking
- Total parking spaces:2
New listings near 7 Wheeler St
- Open Thu, 4:30 to 6pmNew
 $388,500Active1 beds 1 baths1,130 sq. ft.
9 Ledgewood Way #32, Peabody, MA 01960
MLS# 73590415Listed by: Keller Williams Realty Evolution - Open Sat, 11am to 12:30pmNew
 $659,000Active3 beds 1 baths1,506 sq. ft.
23 Russell St, Peabody, MA 01960
MLS# 73590280Listed by: Coldwell Banker Realty - Ipswich - Open Sat, 11am to 1pmNew
 $949,900Active4 beds 3 baths2,616 sq. ft.
24 Tumelty, Peabody, MA 01960
MLS# 73590102Listed by: Cameron Real Estate Group - Open Sat, 1:30 to 3:30pmNew
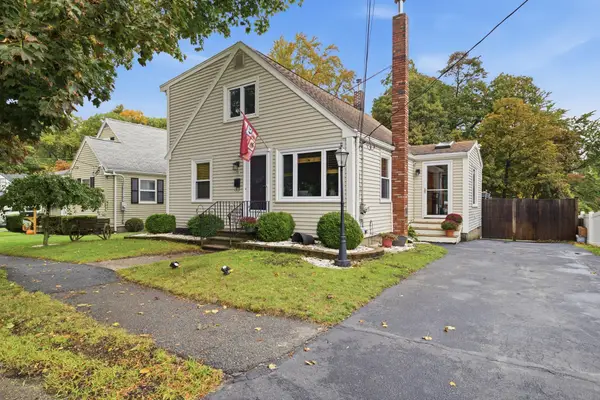 $699,900Active4 beds 2 baths1,750 sq. ft.
11 Granite Rd, Peabody, MA 01960
MLS# 73589779Listed by: EXIT Premier Real Estate - Open Thu, 4:30 to 6pmNew
 $849,995Active4 beds 3 baths2,326 sq. ft.
48 Catherine Dr, Peabody, MA 01960
MLS# 73589785Listed by: Lyv Realty - New
 $650,000Active3 beds 2 baths1,680 sq. ft.
12 Dane St, Peabody, MA 01960
MLS# 73589525Listed by: eXp Realty LLC - Open Sat, 10 to 11:30amNew
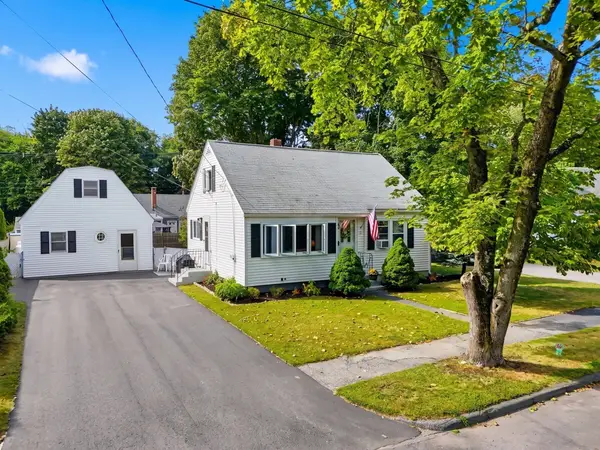 $699,000Active4 beds 2 baths1,104 sq. ft.
10 Summit Ter, Peabody, MA 01960
MLS# 73589454Listed by: eXp Realty LLC - Open Thu, 5 to 6pmNew
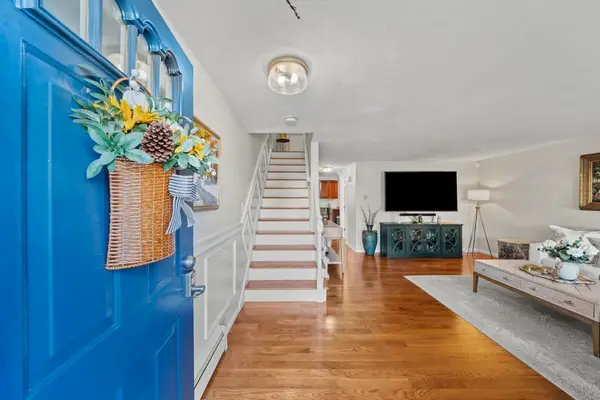 $520,000Active2 beds 2 baths1,800 sq. ft.
19 Eagan Place #19, Peabody, MA 01960
MLS# 73589407Listed by: J. Mulkerin Realty - Open Thu, 5:30 to 6:30pmNew
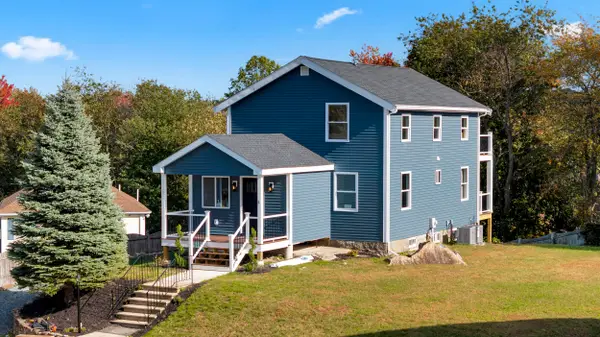 $774,900Active4 beds 3 baths1,626 sq. ft.
4 Katina Lane, Peabody, MA 02760
MLS# 73589324Listed by: Stacy Norrell


Protect your home and budget from life's surprises with an Assurant Home Warranty, backed by a partner that supports you through every step of homeownership. Explore Plans.
© 2026 Better Homes and Gardens Real Estate LLC. An Anywhere Real Estate company. All rights reserved. Better Homes and Gardens® Real Estate is a registered trademark owned by Meredith Operations Corporation, licensed to Better Homes and Gardens Real Estate LLC and used with permission. Better Homes and Gardens Real Estate LLC fully supports the principles of the Fair Housing Act and the Equal Opportunity Act. Listing information is deemed reliable but is not guaranteed accurate.
Each office is independently owned and operated.
Any services or products provided by third parties are not provided by, affiliated with or related to Better Homes and Gardens Real Estate LLC, or its affiliated companies.