
28 Warren St, Peabody, MA 01960
Local realty services provided by:Better Homes and Gardens Real Estate The Masiello Group
28 Warren St,Peabody, MA 01960
$529,900
- 3 Beds
- 1 Baths
- 1,058 sq. ft.
- Single family
- Active
Upcoming open houses
- Sat, Aug 2911:00 am - 01:00 pm
- Sun, Aug 3011:00 am - 01:00 pm
Listed by: hope addorisio
Office: lamacchia realty, inc.
MLS#:73568141
Source:MLSPIN
Price summary
- Price:$529,900
- Price per sq. ft.:$500.85
About this home
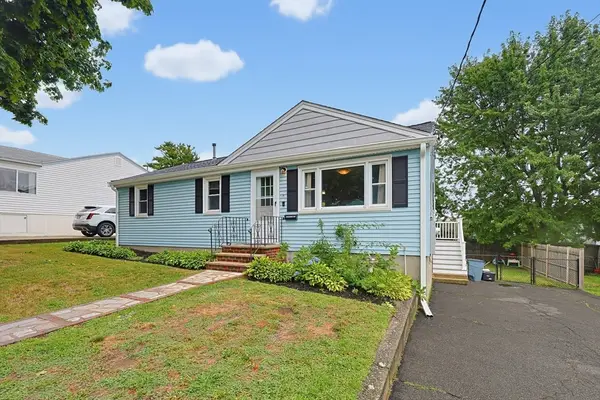
Located in one of the area’s hottest zip codes, this Peabody ranch combines thoughtful updates, flexible living space & the convenience of one-level living. Filled with natural sunlight, the main level features an updated eat-in kitchen with quartz countertops, stainless steel appliances, ample cabinetry & vinyl flooring. Three generously sized bedrooms, each featuring wood floors and ample closet space, along with an updated full bath with a convenient linen closet, complete the main level.The unfinished lower level with full walkout offers endless possibilities and plenty of space for future expansion - imagine a family room, teen suite, home office, gym, playroom, guest space or potential in-law setup. Outside, enjoy a fenced private yard, additional storage & a 3-car driveway providing plenty of off-street parking. Conveniently located close to shopping, restaurants, major routes & all that Peabody has to offer. A wonderful opportunity for anyone looking for the ease of ranch-style living with room to grow! Showings start at the Open House, Friday August 28th 4:30-6:00pm, Saturday, August 29th 11:00am-1:00pm & Sunday, August 30th 11:00-1:00pm....
Contact an agent
Home facts
- Year built:1920
- Listing ID #:73568141
- Updated:August 28, 2026 at 11:58 AM
Rooms and interior
- Bedrooms:3
- Total bathrooms:1
- Full bathrooms:1
- Rooms Total:5
- Flooring:Tile, Vinyl, Wood
- Kitchen Description:Cabinets - Upgraded, Countertops - Stone/Granite/Solid, Countertops - Upgraded, Dining Area, Dishwasher, Disposal, Flooring - Laminate, Flooring - Vinyl, Lighting - Overhead, Microwave, Open Floorplan, Range, Refrigerator, Remodeled
- Basement Description:Concrete, Full, Interior Entry, Unfinished, Walk-Out Access
- Living area:1,058 sq. ft.
Heating and cooling
- Cooling:Window Unit(s)
- Heating:Forced Air, Natural Gas
Structure and exterior
- Roof:Shingle
- Year built:1920
- Building area:1,058 sq. ft.
- Lot area:0.05 Acres
- Architectural Style:Ranch
- Construction Materials:Frame
- Exterior Features:Decorative Lighting, Storage
- Foundation Description:Concrete Perimeter
Schools
- High school:Pvmhs
- Middle school:J. Henry Higgins
- Elementary school:Thomas Caroll
Utilities
- Water:Public
- Sewer:Public Sewer
Finances and disclosures
- Price:$529,900
- Price per sq. ft.:$500.85
- Tax amount:$3,957 (2025)
Features and amenities
- Appliances:Dishwasher, Disposal, Microwave, Range, Refrigerator
- Laundry features:Electric Dryer Hookup, In Basement, Washer Hookup
Parking
- Total parking spaces:3
- Parking description:Off Street, Paved, Paved Drive, Tandem
New listings near 28 Warren St
- Open Sat, 12 to 2pmNew
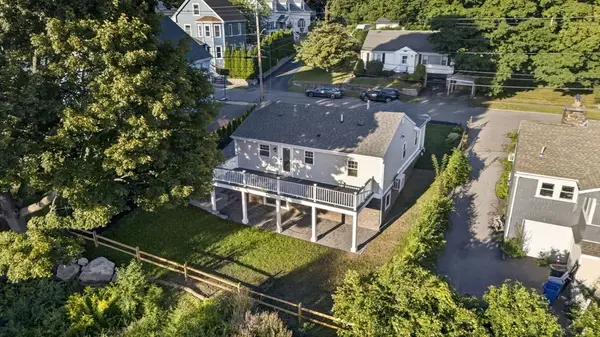 $1,100,000Active4 beds 3 baths1,960 sq. ft.
24-1/2 N Central St, Peabody, MA 01960
MLS# 73569382Listed by: eXp Realty LLC - New
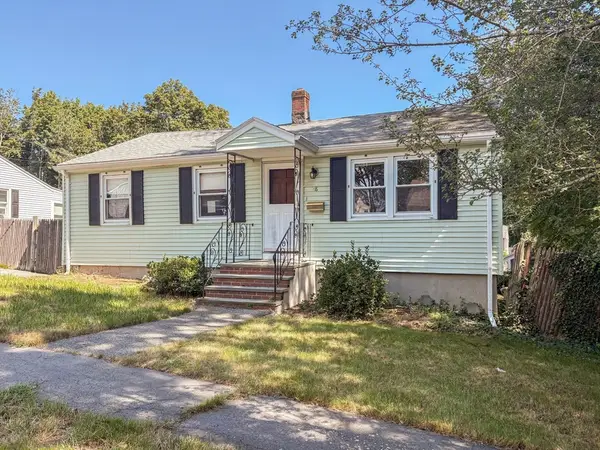 $455,000Active3 beds 1 baths864 sq. ft.
48 Home Street, Peabody, MA 01960
MLS# 73569241Listed by: Silva Realty Group, Inc. - Open Sat, 1 to 2:30pmNew
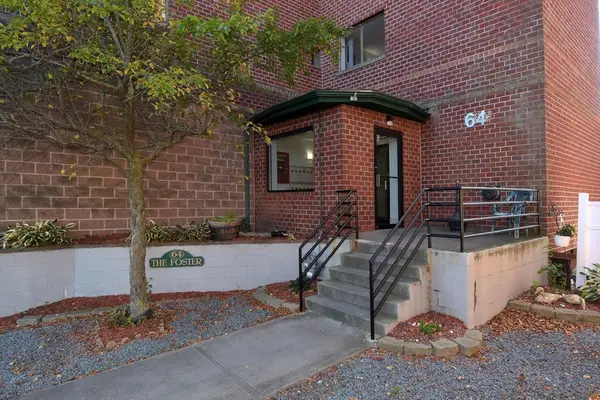 $299,999Active2 beds 1 baths813 sq. ft.
64 Foster St #301, Peabody, MA 01960
MLS# 73569121Listed by: Elite Realty Experts, LLC - Open Sat, 11am to 1pmNew
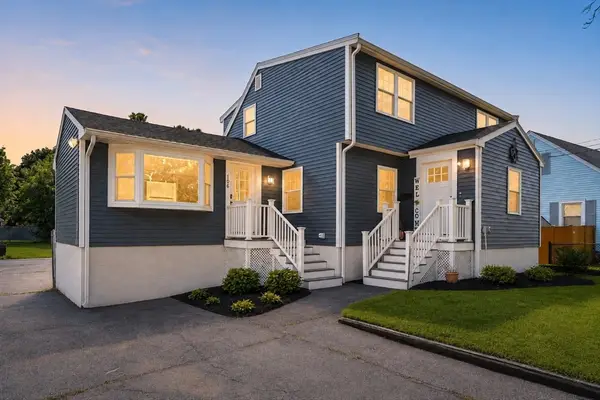 $825,000Active5 beds 2 baths2,188 sq. ft.
106 Lynnfield St, Peabody, MA 01960
MLS# 73568997Listed by: RE/MAX Platinum - Open Sat, 1:30 to 3pmNew
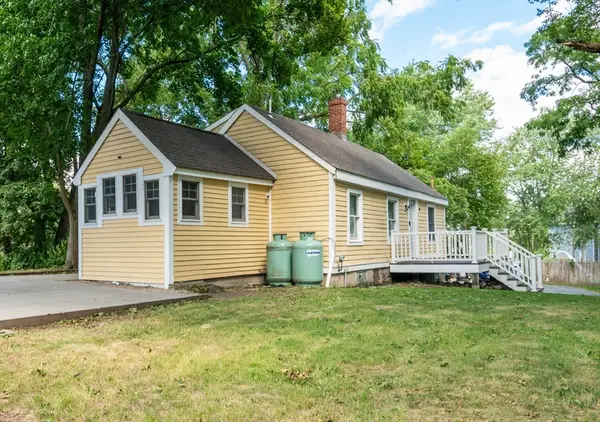 $499,900Active3 beds 1 baths1,038 sq. ft.
22-R Andover St, Peabody, MA 01960
MLS# 73568798Listed by: Aluxety - Open Sat, 10am to 12pmNew
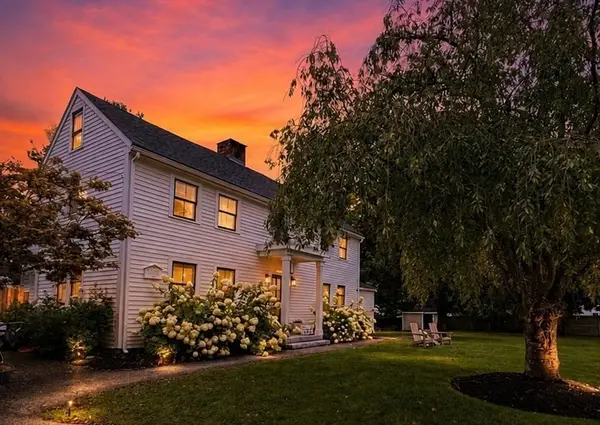 $1,199,000Active4 beds 3 baths2,427 sq. ft.
105 Bow St, Peabody, MA 01960
MLS# 73568761Listed by: Lyv Realty - Open Sat, 11am to 1pmNew
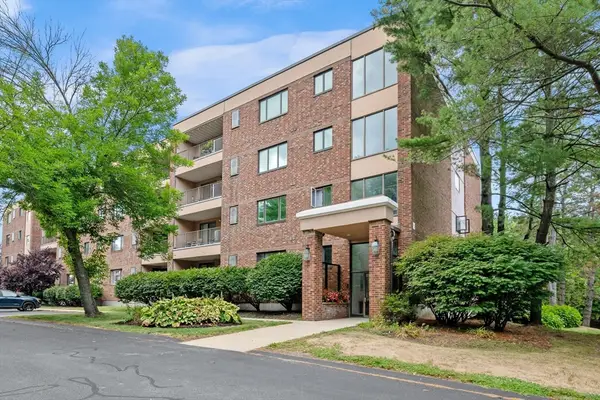 $525,000Active2 beds 2 baths1,490 sq. ft.
12 Ledgewood Way #16, Peabody, MA 01960
MLS# 73568725Listed by: Real Estate 109 - Open Sat, 12 to 1:30pmNew
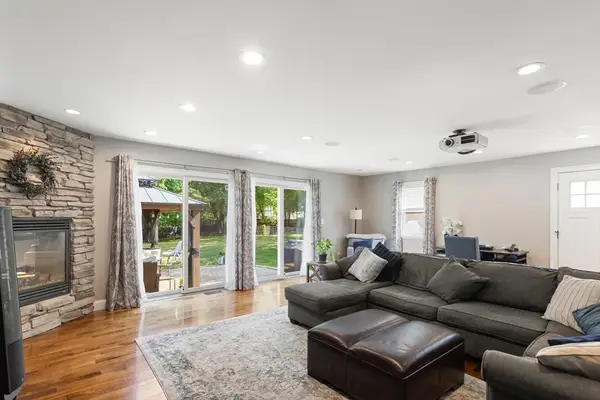 $749,900Active3 beds 2 baths1,920 sq. ft.
33 Griffin Rd, Peabody, MA 01960
MLS# 73568108Listed by: Citylight Realty - Open Sat, 11:30am to 1pmNew
 $639,900Active3 beds 2 baths1,750 sq. ft.
7 Haskell Pl, Peabody, MA 01960
MLS# 73567945Listed by: REMAX Andrew Realty Services


Protect your home and budget from life's surprises with an Assurant Home Warranty, backed by a partner that supports you through every step of homeownership. Explore Plans.
© 2026 Better Homes and Gardens Real Estate LLC. An Anywhere Real Estate company. All rights reserved. Better Homes and Gardens® Real Estate is a registered trademark owned by Meredith Operations Corporation, licensed to Better Homes and Gardens Real Estate LLC and used with permission. Better Homes and Gardens Real Estate LLC fully supports the principles of the Fair Housing Act and the Equal Opportunity Act. Listing information is deemed reliable but is not guaranteed accurate.
Each office is independently owned and operated.
Any services or products provided by third parties are not provided by, affiliated with or related to Better Homes and Gardens Real Estate LLC, or its affiliated companies.