
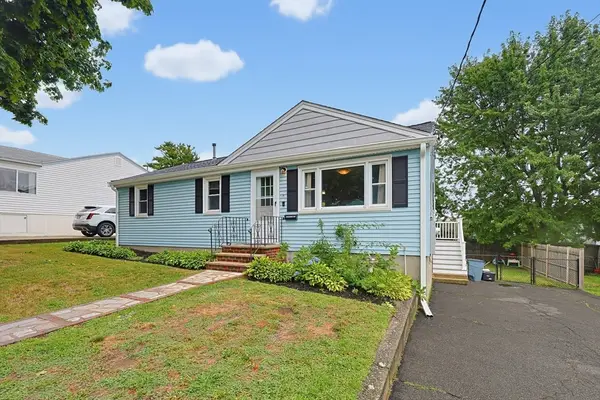
33 Griffin Rd, Peabody, MA 01960
Local realty services provided by:Better Homes and Gardens Real Estate The Masiello Group
33 Griffin Rd,Peabody, MA 01960
$749,900
- 3 Beds
- 2 Baths
- 1,920 sq. ft.
- Single family
- Active
Upcoming open houses
- Sat, Aug 2912:00 pm - 01:30 pm
- Sun, Aug 3012:00 pm - 01:30 pm
Listed by: steven belesis
Office: citylight realty
MLS#:73568108
Source:MLSPIN
Price summary
- Price:$749,900
- Price per sq. ft.:$390.57
About this home
New to Market! Beautifully Renovated 3 Bedroom, 2 Bath, Wonderful Home with nothing to do but Move In! First Floor features Gleaming Hardwood Floors with a Modern Open Concept Layout. Dream Kitchen with Shaker Cabinetry, Soft Close Drawers and Doors, Quartz Countertops, Stainless Steel Appliances, Gas Stove & Breakfast Bar. Conveniently Located 1st Floor Large Laundry Room with Built in Pantry Storage. Fantastic First Floor Primary Bedroom w/ Custom Built In Cabinetry and Walk in Closet. Luxurious Tiled Bath w/ Walk in Shower. Large Living Room Addition is Absolutely Perfect for Hosting...110" Power Retractable HD Projector TV, Built in Speakers, Gas Fireplace and Double Sliders. Yard feels like an Oasis with Paver Patio, Gazebo, Professionally Manicured Trees & Shrubs. Second Floor is Dormered & Features 2 Large Bedrooms w/ Hardwood Flooring under the carpets. Additional Full Bathroom w/ Clawfoot Tub. Top of the Line Bosch Heating & Cooling System and High Efficiency on Demand Gas Hot Water. Garage w/ Power, Vinyl Siding, Architectural Shingle Roof, Spray Foam Insulated Attic & Replacement Windows. Tons of Storage in the Epoxy Painted Spotless Basement. Incredible Location at the end of Griffin Road w/ access to Rail Trail, Spring Pond & MacArthur Park just Steps away! Truly a must see!...
Contact an agent
Home facts
- Year built:1942
- Listing ID #:73568108
- Updated:August 28, 2026 at 11:59 AM
Rooms and interior
- Bedrooms:3
- Total bathrooms:2
- Full bathrooms:2
- Rooms Total:8
- Basement Description:Bulkhead, Full
- Living area:1,920 sq. ft.
Heating and cooling
- Cooling:Central Air, High Seer Heat Pump (12+)
- Heating:Air Source Heat Pumps (ASHP), ENERGY STAR Qualified Equipment, Forced Air
- Central air:Yes
Structure and exterior
- Year built:1942
- Building area:1,920 sq. ft.
- Lot area:0.3 Acres
- Lot Features:Cleared
- Architectural Style:Cape
- Foundation Description:Concrete Perimeter
Utilities
- Water:Public
- Sewer:Public Sewer
Finances and disclosures
- Price:$749,900
- Price per sq. ft.:$390.57
- Tax amount:$5,914 (2025)
Features and amenities
- Laundry features:First Floor
- Amenities:Gas Water Heater
Parking
- Total parking spaces:4
- Garage:Yes
- Garage spaces:1
New listings near 33 Griffin Rd
- Open Sat, 12 to 2pmNew
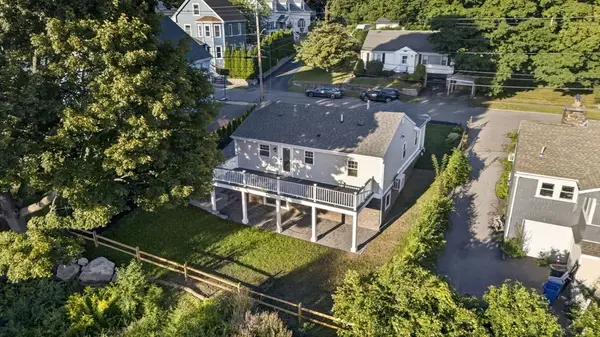 $1,100,000Active4 beds 3 baths1,960 sq. ft.
24-1/2 N Central St, Peabody, MA 01960
MLS# 73569382Listed by: eXp Realty LLC - New
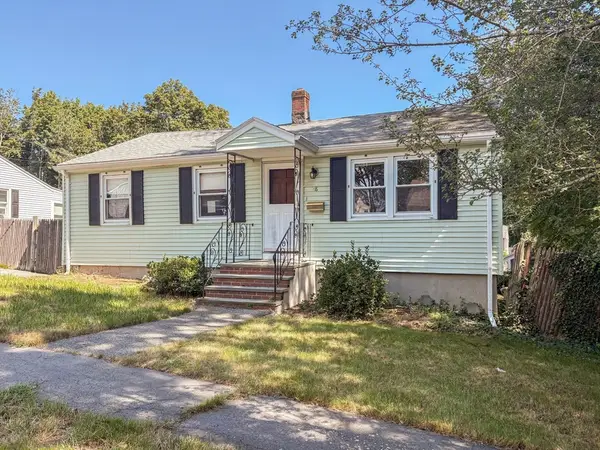 $455,000Active3 beds 1 baths864 sq. ft.
48 Home Street, Peabody, MA 01960
MLS# 73569241Listed by: Silva Realty Group, Inc. - Open Sat, 1 to 2:30pmNew
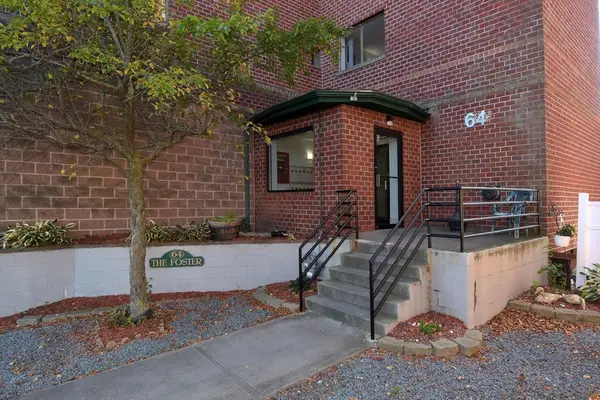 $299,999Active2 beds 1 baths813 sq. ft.
64 Foster St #301, Peabody, MA 01960
MLS# 73569121Listed by: Elite Realty Experts, LLC - Open Sat, 11am to 1pmNew
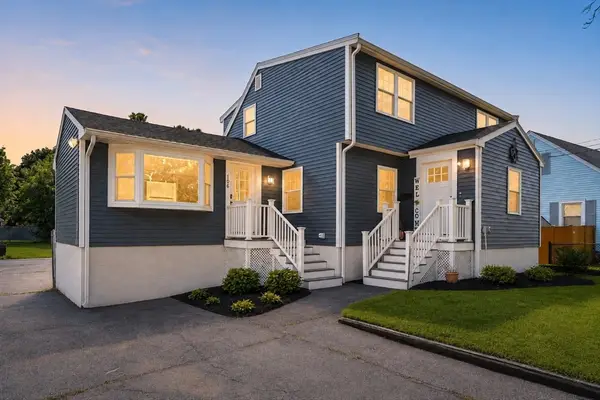 $825,000Active5 beds 2 baths2,188 sq. ft.
106 Lynnfield St, Peabody, MA 01960
MLS# 73568997Listed by: RE/MAX Platinum - Open Sat, 1:30 to 3pmNew
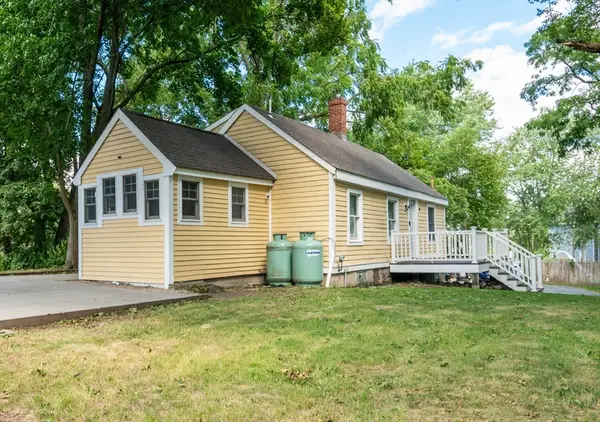 $499,900Active3 beds 1 baths1,038 sq. ft.
22-R Andover St, Peabody, MA 01960
MLS# 73568798Listed by: Aluxety - Open Sat, 10am to 12pmNew
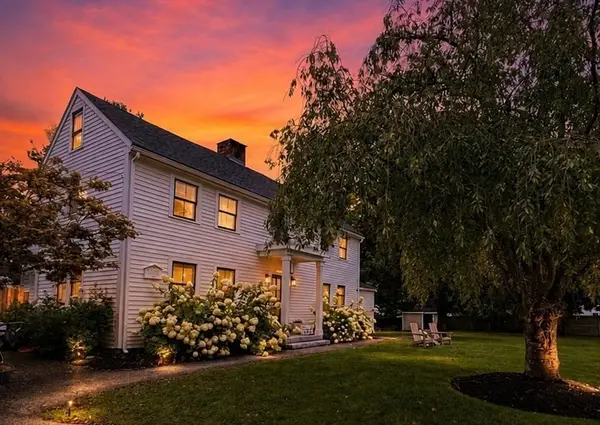 $1,199,000Active4 beds 3 baths2,427 sq. ft.
105 Bow St, Peabody, MA 01960
MLS# 73568761Listed by: Lyv Realty - Open Sat, 11am to 1pmNew
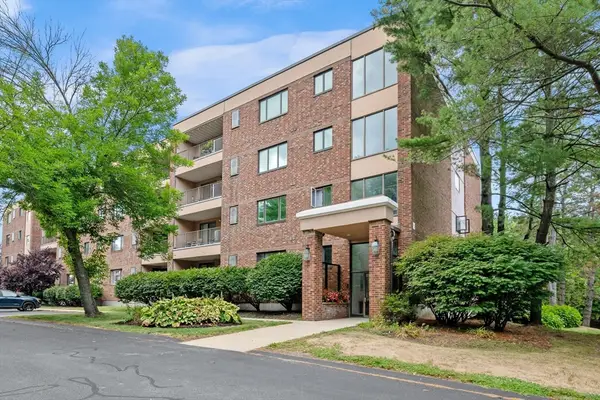 $525,000Active2 beds 2 baths1,490 sq. ft.
12 Ledgewood Way #16, Peabody, MA 01960
MLS# 73568725Listed by: Real Estate 109 - Open Sat, 11am to 1pmNew
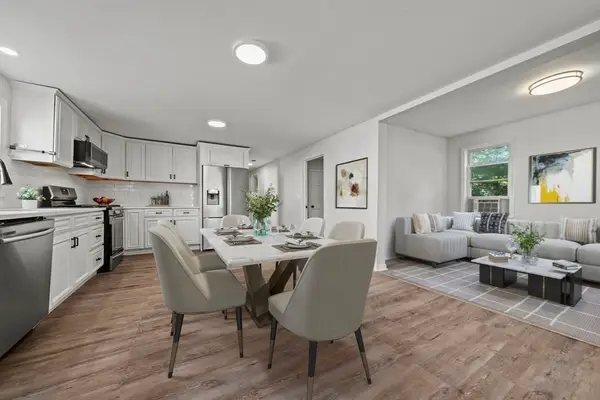 $529,900Active3 beds 1 baths1,058 sq. ft.
28 Warren St, Peabody, MA 01960
MLS# 73568141Listed by: Lamacchia Realty, Inc. - Open Sat, 11:30am to 1pmNew
 $639,900Active3 beds 2 baths1,750 sq. ft.
7 Haskell Pl, Peabody, MA 01960
MLS# 73567945Listed by: REMAX Andrew Realty Services


Protect your home and budget from life's surprises with an Assurant Home Warranty, backed by a partner that supports you through every step of homeownership. Explore Plans.
© 2026 Better Homes and Gardens Real Estate LLC. An Anywhere Real Estate company. All rights reserved. Better Homes and Gardens® Real Estate is a registered trademark owned by Meredith Operations Corporation, licensed to Better Homes and Gardens Real Estate LLC and used with permission. Better Homes and Gardens Real Estate LLC fully supports the principles of the Fair Housing Act and the Equal Opportunity Act. Listing information is deemed reliable but is not guaranteed accurate.
Each office is independently owned and operated.
Any services or products provided by third parties are not provided by, affiliated with or related to Better Homes and Gardens Real Estate LLC, or its affiliated companies.