
29 Patricia Rd, Peabody, MA 01960
Local realty services provided by:Better Homes and Gardens Real Estate The Shanahan Group
Upcoming open houses
- Sat, May 3010:30 am - 12:00 pm
- Sun, May 3110:30 am - 12:00 pm
Listed by: joyce sullivan
Office: serhant
MLS#:73523580
Source:MLSPIN
Price summary
- Price:$799,000
- Price per sq. ft.:$371.97
About this home
Welcome to 29 Patricia Rd in sought-after West Peabody! Custom built and lovingly maintained by its original owners, this 3 Bed, 2 Bath ranch offers an abundance of space across the main level. The living room features a fireplace and beautifully refinished original hardwood floors. A spacious family room with cathedral ceilings and gas stove provides a warm and inviting place to gather. A bright, oversized laundry room offers exceptional space and versatility, an unexpected and valuable bonus. Enjoy a private deck overlooking a landscaped yard with mature plantings and perennial gardens. The lower level adds even more flexibility, complete with a second fireplace, ideal for future living space, a home office, or recreation area. A home with heart, offering great opportunity to build equity and make it your own. See video, floorplans, and offer instructions.
Contact an agent
Home facts
- Year built:1960
- Listing ID #:73523580
- Updated:May 29, 2026 at 01:26 PM
Rooms and interior
- Bedrooms:3
- Total bathrooms:3
- Full bathrooms:2
- Half bathrooms:1
- Rooms Total:9
- Flooring:Carpet, Hardwood, Tile, Vinyl
- Dining Description:Hardwood, Overhead
- Kitchen Description:Dining Area, Dishwasher, Flooring - Vinyl, Gas Stove, Lighting - Overhead, Microwave, Range, Refrigerator
- Basement Description:Full
- Living area:2,148 sq. ft.
Heating and cooling
- Cooling:Ductless, Window Unit(s)
- Heating:Baseboard, Central, Natural Gas
Structure and exterior
- Roof:Shingle
- Year built:1960
- Building area:2,148 sq. ft.
- Lot area:0.57 Acres
- Architectural Style:Ranch
- Construction Materials:Frame
- Exterior Features:Deck, Deck - Wood, Garden, Rain Gutters, Stone Wall, Storage
- Foundation Description:Concrete Perimeter
Schools
- High school:Veterans Memorial Hs
- Middle school:Higgins Middle School
- Elementary school:West Memorial Elementary
Utilities
- Water:Public
- Sewer:Public Sewer
Finances and disclosures
- Price:$799,000
- Price per sq. ft.:$371.97
- Tax amount:$6,975 (2026)
Features and amenities
- Appliances:Dishwasher, Dryer, Microwave, Range, Refrigerator, Washer
- Laundry features:Ceiling - Cathedral, Deck - Exterior, Dryer, Exterior Access, First Floor, Flooring - Laminate, Main Level, Recessed Lighting, Slider, Washer
Parking
- Total parking spaces:6
- Parking description:Attached, Garage Door Opener, Off Street, Paved, Paved Drive, Under
- Garage:Yes
- Garage spaces:2
New listings near 29 Patricia Rd
- Open Sat, 10am to 12pmNew
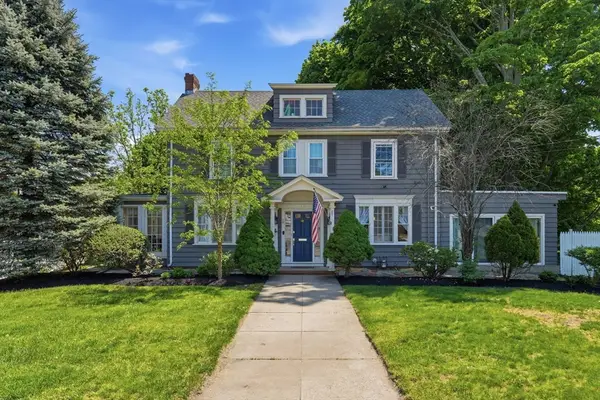 $1,199,000Active6 beds 3 baths3,819 sq. ft.
351 Lowell Street, Peabody, MA 01960
MLS# 73525705Listed by: Charlesgate Realty Group LLC - Open Sun, 12 to 1:30pmNew
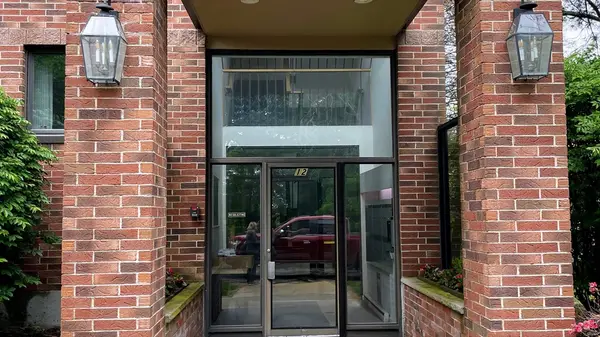 $485,000Active2 beds 2 baths1,535 sq. ft.
12 Ledgewood Way #1, Peabody, MA 01960
MLS# 73525520Listed by: The Lincoln Group - Open Sat, 1 to 3pmNew
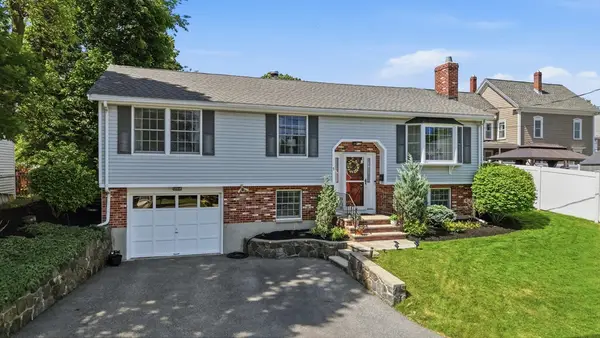 $649,900Active3 beds 2 baths1,740 sq. ft.
5 Milk St Ext, Peabody, MA 01960
MLS# 73525453Listed by: Lyv Realty - Open Sat, 12 to 2pmNew
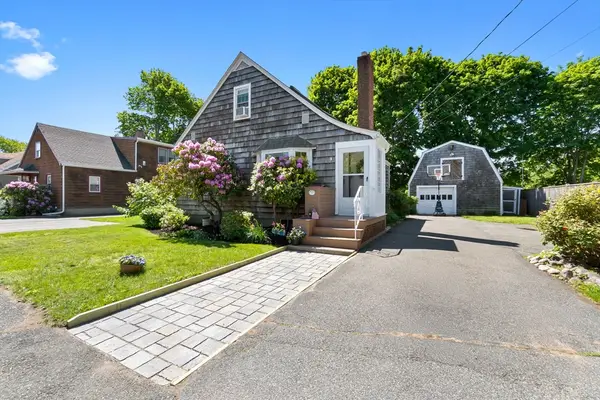 $649,900Active3 beds 2 baths1,408 sq. ft.
19 Bartholomew Terrace, Peabody, MA 01960
MLS# 73525178Listed by: Keller Williams Realty Evolution - Open Sat, 2 to 3pmNew
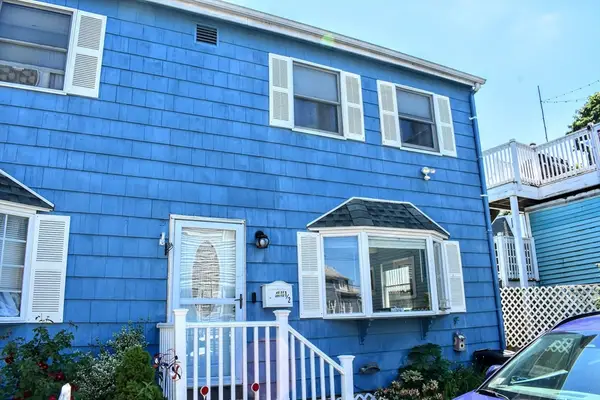 $380,000Active1 beds 2 baths836 sq. ft.
45.5 Aborn St. #2, Peabody, MA 01960
MLS# 73525065Listed by: Conway - West Roxbury - Open Sun, 12 to 2pmNew
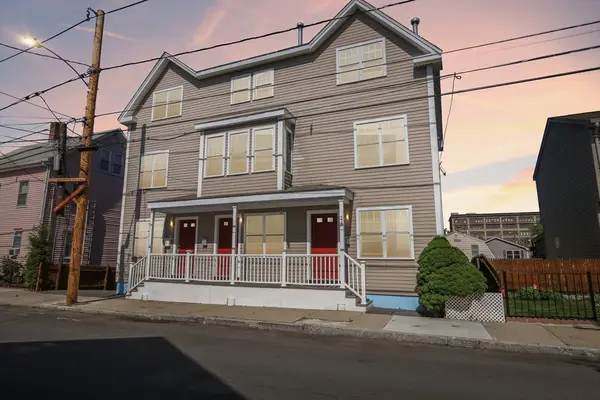 $475,000Active2 beds 2 baths1,197 sq. ft.
24 Harris St #A, Peabody, MA 01960
MLS# 73524978Listed by: LAER Realty Partners - Open Sat, 1:30 to 3pmNew
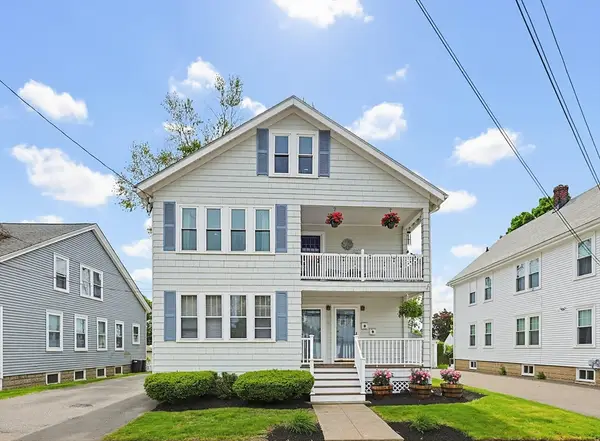 $479,900Active3 beds 1 baths1,513 sq. ft.
16 Palmer Ave #2, Peabody, MA 01960
MLS# 73524324Listed by: RE/MAX Harmony - Open Sat, 11am to 1pmNew
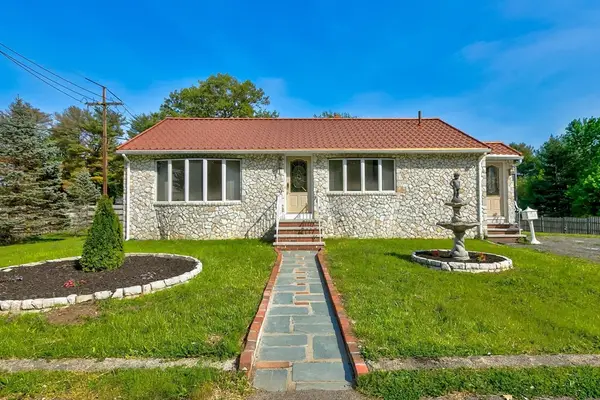 $750,000Active4 beds 2 baths1,711 sq. ft.
2 Herrick Road, Peabody, MA 01960
MLS# 73523824Listed by: eXp Realty LLC - Corporate Office - Open Sun, 11am to 12:30pmNew
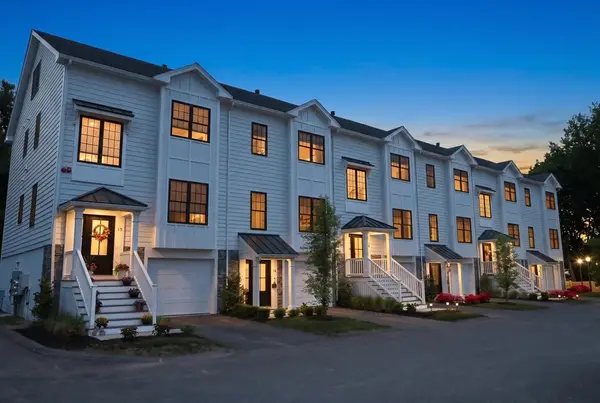 $849,000Active3 beds 4 baths2,405 sq. ft.
68 Prospect St #16, Peabody, MA 01960
MLS# 73523710Listed by: Century 21 North East - Open Sat, 11am to 12:30pmNew
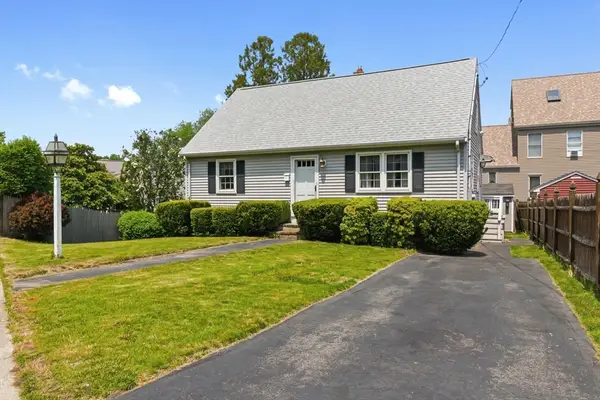 $519,900Active4 beds 1 baths1,326 sq. ft.
144 Tremont St, Peabody, MA 01960
MLS# 73523708Listed by: Casale-Skinner Realty


Protect your home and budget from life's surprises with an Assurant Home Warranty, backed by a partner that supports you through every step of homeownership. Explore Plans.
© 2026 Better Homes and Gardens Real Estate LLC. An Anywhere Real Estate company. All rights reserved. Better Homes and Gardens® Real Estate is a registered trademark owned by Meredith Operations Corporation, licensed to Better Homes and Gardens Real Estate LLC and used with permission. Better Homes and Gardens Real Estate LLC fully supports the principles of the Fair Housing Act and the Equal Opportunity Act. Listing information is deemed reliable but is not guaranteed accurate.
Each office is independently owned and operated.
Any services or products provided by third parties are not provided by, affiliated with or related to Better Homes and Gardens Real Estate LLC, or its affiliated companies.