
3 Washington Place, Peabody, MA 01960
Local realty services provided by:Better Homes and Gardens Real Estate The Masiello Group
Upcoming open houses
- Sat, Aug 1501:00 pm - 03:00 pm
- Sun, Aug 1611:00 am - 01:00 pm
Listed by: kimiyo lincoln
Office: lamacchia realty, inc.
MLS#:73561405
Source:MLSPIN
Price summary
- Price:$629,900
- Price per sq. ft.:$413.32
About this home
Turn key updated cape on a quiet dead-end street, just a short walk from historic downtown Peabody. This sun-filled cape offers an open layout with solid wood floors throughout the first floor, and a flexible floor plan designed for comfortable living. Thoughtfully renovated kitchen with granite countertops and a kitchen island with seating for four. The first floor features a primary bedroom and full bath for one level living. An additional room ideal for a home office, guest room, or dining room opens up to the deck. The recent addition of a mudroom with heated floors completes the first floor. The second floor offers two additional bedrooms. The partially finished lower level completed in 2024 is perfect for a family room, playroom, or media space. Entertain outside on the large deck, gather around the fire on the newer stone patio, or enjoy the spacious yard. Recent updates includes a new gas furnace in 2026 and hot water heater. Make this beautifully updated, move-in-ready Peabody home yours today! Showings begin with open house Thursday, August 13th from 5-7. Additional open houses Friday 8/14 5:30-7:30, Saturday 8/15 1:00-3:00, Sunday 8/16 11:00-1:00. Offers due by Tuesday at 12:00....
Contact an agent
Home facts
- Year built:1952
- Listing ID #:73561405
- Updated:August 14, 2026 at 12:33 PM
Rooms and interior
- Bedrooms:4
- Total bathrooms:1
- Full bathrooms:1
- Rooms Total:7
- Flooring:Carpet, Wood
- Basement Description:Bulkhead, Concrete, Full, Partially Finished
- Living area:1,524 sq. ft.
Heating and cooling
- Cooling:1 Cooling Zone, Central Air
- Heating:Forced Air, Natural Gas
- Central air:Yes
Structure and exterior
- Roof:Shingle
- Year built:1952
- Building area:1,524 sq. ft.
- Lot area:0.15 Acres
- Lot Features:Level
- Architectural Style:Cape
- Construction Materials:Frame
- Exterior Features:Deck - Composite, Patio
- Foundation Description:Concrete Perimeter
Schools
- High school:Peabody Veterans Memorial High
- Middle school:Higgins
- Elementary school:Welch
Utilities
- Water:Public
- Sewer:Public Sewer
Finances and disclosures
- Price:$629,900
- Price per sq. ft.:$413.32
- Tax amount:$5,020 (2026)
Features and amenities
- Laundry features:In Basement
- Amenities:Gas Water Heater
Parking
- Total parking spaces:4
- Parking description:Off Street
New listings near 3 Washington Place
- Open Sat, 11:30am to 1:30pmNew
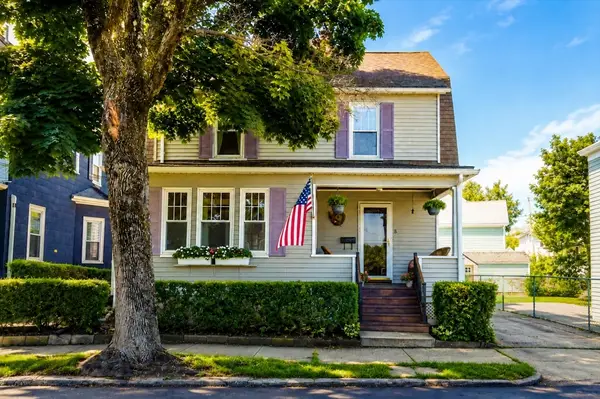 $637,000Active4 beds 1 baths1,792 sq. ft.
8 Highland St, Peabody, MA 01960
MLS# 73563555Listed by: Right Way Realty LLC - Open Sat, 11am to 12:30pmNew
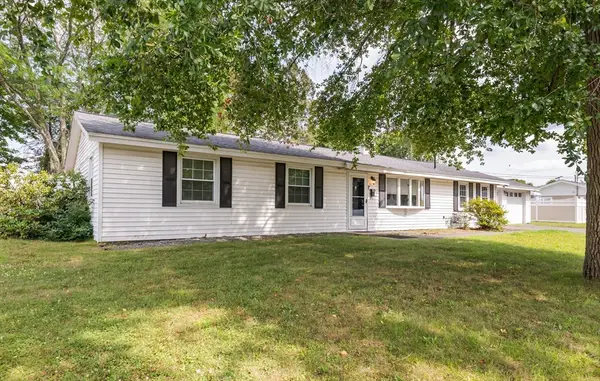 $669,900Active3 beds 2 baths1,440 sq. ft.
43 Catherine Dr, Peabody, MA 01960
MLS# 73563241Listed by: Coldwell Banker Realty - Lynnfield - Open Sun, 12 to 3pmNew
 Listed by BHGRE$980,000Active8 beds 3 baths3,000 sq. ft.
258 Washington Street, Peabody, MA 01960
MLS# 73562856Listed by: Better Homes and Gardens Real Estate - The Shanahan Group - New
 $279,000Active1 beds 1 baths615 sq. ft.
80 Foster St #406, Peabody, MA 01960
MLS# 73562868Listed by: ALB Realty - Open Sat, 11am to 12:30pmNew
 $859,900Active3 beds 2 baths2,436 sq. ft.
155 Winona St, Peabody, MA 01960
MLS# 73562602Listed by: Coldwell Banker Realty - Lynnfield - Open Sat, 12 to 2pmNew
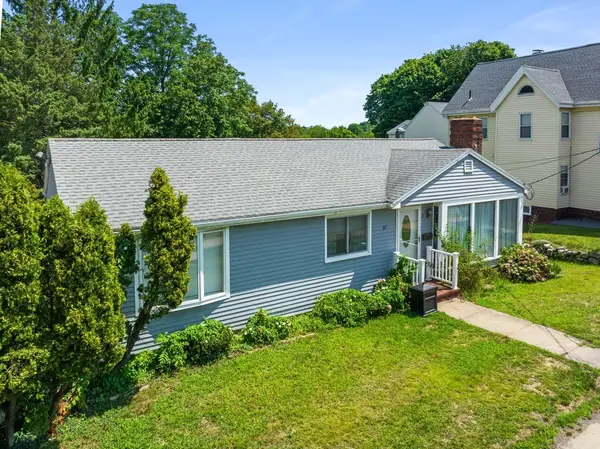 $595,000Active3 beds 3 baths1,934 sq. ft.
67 Andover St, Peabody, MA 01960
MLS# 73562487Listed by: Keller Williams Realty Evolution - Open Sat, 11am to 12:30pmNew
 $619,000Active3 beds 3 baths2,494 sq. ft.
2606 Postgate Ln #2606, Peabody, MA 01960
MLS# 73562552Listed by: LAER Realty Partners - Open Sat, 11am to 1pmNew
 $849,900Active4 beds 3 baths2,850 sq. ft.
48 Franklin St, Peabody, MA 01960
MLS# 73562576Listed by: J. Barrett & Company - Open Sat, 11am to 1pmNew
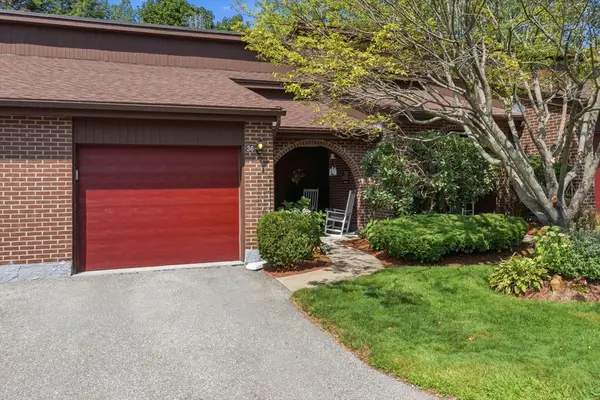 $550,000Active2 beds 2 baths1,298 sq. ft.
36 Hawthorne Circle #36, Peabody, MA 01960
MLS# 73562320Listed by: Keller Williams Realty Evolution - Open Sat, 11:30am to 1pmNew
 $999,999Active3 beds 3 baths2,484 sq. ft.
4 Waldingfield Ln, Peabody, MA 01960
MLS# 73562412Listed by: Century 21 North East


Protect your home and budget from life's surprises with an Assurant Home Warranty, backed by a partner that supports you through every step of homeownership. Explore Plans.
© 2026 Better Homes and Gardens Real Estate LLC. An Anywhere Real Estate company. All rights reserved. Better Homes and Gardens® Real Estate is a registered trademark owned by Meredith Operations Corporation, licensed to Better Homes and Gardens Real Estate LLC and used with permission. Better Homes and Gardens Real Estate LLC fully supports the principles of the Fair Housing Act and the Equal Opportunity Act. Listing information is deemed reliable but is not guaranteed accurate.
Each office is independently owned and operated.
Any services or products provided by third parties are not provided by, affiliated with or related to Better Homes and Gardens Real Estate LLC, or its affiliated companies.