
8 Highland St, Peabody, MA 01960
Local realty services provided by:Better Homes and Gardens Real Estate The Masiello Group
8 Highland St,Peabody, MA 01960
$599,500
- 4 Beds
- 1 Baths
- 1,792 sq. ft.
- Single family
- Active
Listed by: donna gay, donna gay
Office: right way realty llc
MLS#:73563555
Source:MLSPIN
Price summary
- Price:$599,500
- Price per sq. ft.:$334.54
About this home
Lovely Colonial offering a perfect blend of traditional charm and everyday comfort. This is a 1930 era third generational home filled with natural light and warm character & hardwood floors throughout, inviting front porch, spacious living areas, lovely fireplace ideal for both relaxing and entertaining. Formal dining room large updated kitchen with lots of cabinet space. Upstairs you’ll find four comfortable bedrooms and a full bath, providing flexibility for family, guests, or a home office setup. Additional highlights include hardwood floors, classic architectural details, ample storage, attic space with good ceiling height. for possible expansion. Basement also has 6 ft ceiling height for future expansion possibility with a side basement entrance, A private backyard perfect for outdoor enjoyment. A large garage for car and or storage. Conveniently located near schools, shopping, dining, Easy access to the commuter rail and all that Peabody and Salem downtown has to offer. close to the malls shopping, restaurants, This Colonial is full of potential and ready to welcome a new owner. Peabody has been recognized as one of the top places to live in the country. Private electric, lower taxes. Come see what this home has to offer....
Contact an agent
Home facts
- Year built:1930
- Listing ID #:73563555
- Updated:September 29, 2026 at 11:44 AM
Rooms and interior
- Bedrooms:4
- Total bathrooms:1
- Full bathrooms:1
- Rooms Total:8
- Basement Description:Concrete, Full, Interior Entry, Unfinished, Walk-Out Access
- Living area:1,792 sq. ft.
Heating and cooling
- Cooling:Window Unit(s)
- Heating:Oil
Structure and exterior
- Year built:1930
- Building area:1,792 sq. ft.
- Lot area:0.07 Acres
- Architectural Style:Colonial
- Exterior Features:Porch
- Foundation Description:Concrete Perimeter
Utilities
- Water:Public
- Sewer:Public Sewer
Finances and disclosures
- Price:$599,500
- Price per sq. ft.:$334.54
- Tax amount:$4,914 (2026)
Features and amenities
- Laundry features:In Basement
Parking
- Total parking spaces:5
- Parking description:Paved Drive
- Garage:Yes
- Garage spaces:1
New listings near 8 Highland St
- Open Sat, 2:45 to 4:15pmNew
 $450,000Active2 beds 2 baths1,274 sq. ft.
129 Lowell Street #4, Peabody, MA 01960
MLS# 73583627Listed by: Gibson Sotheby's International Realty - New
 $699,000Active3 beds 3 baths2,200 sq. ft.
11 Coleman Street, Peabody, MA 01960
MLS# 73582258Listed by: Lamacchia Realty, Inc. - New
 $569,000Active4 beds 2 baths1,512 sq. ft.
19 Lynn St, Peabody, MA 01960
MLS# 73581896Listed by: Return Realty Group, Inc. - New
 $939,000Active3 beds 3 baths2,176 sq. ft.
7 Gaywood Cir, Peabody, MA 01960
MLS# 73581284Listed by: Coldwell Banker Realty - Lynnfield - New
 $624,900Active3 beds 2 baths1,578 sq. ft.
1 George Avenue, Peabody, MA 01960
MLS# 73580735Listed by: Wilson Wolfe Real Estate - New
 $819,900Active3 beds 3 baths1,832 sq. ft.
5 Fairview Rd, Peabody, MA 01960
MLS# 73578913Listed by: Reference Real Estate - New
 $779,000Active3 beds 3 baths2,155 sq. ft.
7 Lisa Road, Peabody, MA 01960
MLS# 73579687Listed by: KSRJ - Signature Realty Group - New
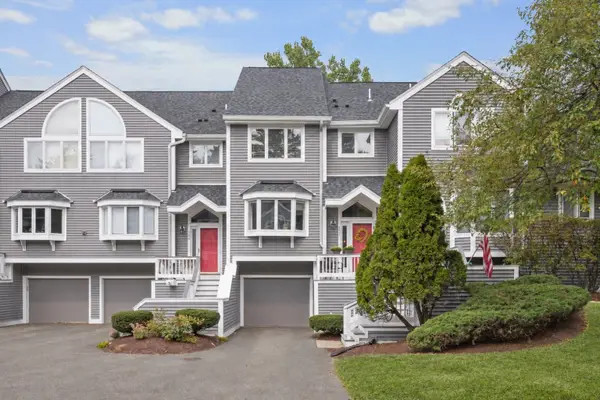 $649,900Active3 beds 4 baths2,305 sq. ft.
1200 Salem St #135, Lynnfield, MA 01940
MLS# 73580473Listed by: The Synergy Group - New
 $459,000Active2 beds 2 baths1,020 sq. ft.
4 Ledgewood Way #21, Peabody, MA 01960
MLS# 73580301Listed by: Keller Williams Realty Evolution - New
 $625,000Active3 beds 2 baths1,950 sq. ft.
168 Lynn St, Peabody, MA 01960
MLS# 73569925Listed by: Lamacchia Realty, Inc.


Protect your home and budget from life's surprises with an Assurant Home Warranty, backed by a partner that supports you through every step of homeownership. Explore Plans.
© 2026 Better Homes and Gardens Real Estate LLC. An Anywhere Real Estate company. All rights reserved. Better Homes and Gardens® Real Estate is a registered trademark owned by Meredith Operations Corporation, licensed to Better Homes and Gardens Real Estate LLC and used with permission. Better Homes and Gardens Real Estate LLC fully supports the principles of the Fair Housing Act and the Equal Opportunity Act. Listing information is deemed reliable but is not guaranteed accurate.
Each office is independently owned and operated.
Any services or products provided by third parties are not provided by, affiliated with or related to Better Homes and Gardens Real Estate LLC, or its affiliated companies.