
5 Carol Ann Rd, Peabody, MA 01960
Local realty services provided by:Better Homes and Gardens Real Estate The Shanahan Group
5 Carol Ann Rd,Peabody, MA 01960
$995,000
- 5 Beds
- 5 Baths
- 3,997 sq. ft.
- Single family
- Active
Listed by: pizzo johanson team, henry pizzo
Office: aluxety
MLS#:73559789
Source:MLSPIN
Price summary
- Price:$995,000
- Price per sq. ft.:$248.94
About this home
Homes offering this level of flexibility are hard to find. With nearly 4,000 square feet of thoughtfully designed living space, an in-law apartment with its own entrance and separate driveway, and exceptional indoor and outdoor living areas, this property is designed to accommodate the way people live today while adapting to changing needs for years to come. The main home centers around an open-concept kitchen overlooking the dining area and family room, creating an inviting space for everyday living and effortless entertaining. A separate valuated living room provides additional gathering space, while the attached two-car garage offers direct access into the home. An oversized composite deck overlooks the in-ground pool, gazebo, and private backyard, creating the perfect backdrop for summer barbecues, pool parties, or relaxing evenings outdoors. The yard extends beyond the pool to include plenty of green space and an established garden, offering room to entertain, play, garden, and enjoy the outdoors. Upstairs, the spacious primary suite features a walk-in closet, a private balcony, and an oversized bath, complemented by two additional bedrooms and hallway walk-in closet. The in-law apartment provides outstanding flexibility with its own kitchen, living room, bedroom, 1.5 bathrooms, laundry hookups, private entrance, and separate driveway, making it ideal for multigenerational living, extended family, long-term guests, or live-in caregivers. The finished lower level expands the home's possibilities even further with recreation space, a full bath, laundry, abundant storage, and a separate room offering excellent potential for an au pair suite, guest accommodations, or additional finished living space. Lovingly maintained and move-in ready, this home presents an exceptional opportunity to personalize the finishes over time while enjoying a layout that would be difficult to replicate today. Conveniently located near shopping, dining, parks, and major commuter routes, this is a rare opportunity to own a home that offers the space, flexibility, and lifestyle to grow with you for years to come....
Contact an agent
Home facts
- Year built:1987
- Listing ID #:73559789
- Updated:August 14, 2026 at 11:19 AM
Rooms and interior
- Bedrooms:5
- Total bathrooms:5
- Full bathrooms:4
- Half bathrooms:1
- Rooms Total:10
- Flooring:Carpet, Flooring - Hardwood, Flooring - Stone/Ceramic Tile, Tile, Wood
- Dining Description:Dining Area, Hardwood, Open Floorplan, Overhead, Vaulted Ceiling(s)
- Bathrooms Description:Bathroom - Full, Bathroom - Half, Bathroom - With Tub & Shower
- Kitchen Description:Countertops - Stone/Granite/Solid, Dishwasher, Flooring - Hardwood, Gas Stove, Kitchen Island, Microwave, Open Floorplan, Plumbed For Ice Maker, Range, Recessed Lighting, Refrigerator, Trash Compactor
- Basement Description:Concrete, Full, Interior Entry, Partially Finished
- Living area:3,997 sq. ft.
Heating and cooling
- Cooling:Central Air
- Heating:Baseboard, Natural Gas
- Central air:Yes
Structure and exterior
- Roof:Shingle
- Year built:1987
- Building area:3,997 sq. ft.
- Lot area:0.45 Acres
- Lot Features:Level
- Architectural Style:Garrison
- Construction Materials:Frame
- Exterior Features:Balcony, Deck, Deck - Composite, Garden, Rain Gutters, Storage
- Foundation Description:Concrete Perimeter
Schools
- High school:Peabody
Utilities
- Water:Public
- Sewer:Public Sewer
Finances and disclosures
- Price:$995,000
- Price per sq. ft.:$248.94
- Tax amount:$10,058 (2026)
Features and amenities
- Appliances:Dishwasher, Dryer, Microwave, Range, Refrigerator, Washer
- Laundry features:Dryer, Dryer Hookup - Electric, Electric Dryer Hookup, In Basement, Washer, Washer Hookup
- Amenities:Ceiling Fan(s), Closet, Inlaw Apt., Open Floorplan, Recessed Lighting
- Pool features:In Ground, Private Pool
Parking
- Total parking spaces:8
- Parking description:Attached, Off Street, Paved, Paved Drive, Storage
- Garage:Yes
- Garage spaces:2
New listings near 5 Carol Ann Rd
- Open Sat, 11:30am to 1:30pmNew
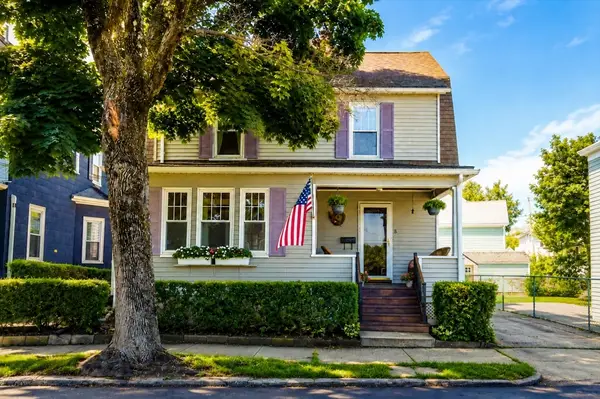 $637,000Active4 beds 1 baths1,792 sq. ft.
8 Highland St, Peabody, MA 01960
MLS# 73563555Listed by: Right Way Realty LLC - Open Sat, 11am to 12:30pmNew
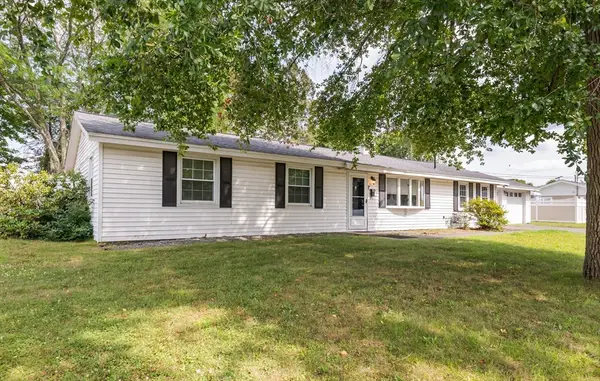 $669,900Active3 beds 2 baths1,440 sq. ft.
43 Catherine Dr, Peabody, MA 01960
MLS# 73563241Listed by: Coldwell Banker Realty - Lynnfield - Open Sun, 12 to 3pmNew
 Listed by BHGRE$980,000Active8 beds 3 baths3,000 sq. ft.
258 Washington Street, Peabody, MA 01960
MLS# 73562856Listed by: Better Homes and Gardens Real Estate - The Shanahan Group - New
 $279,000Active1 beds 1 baths615 sq. ft.
80 Foster St #406, Peabody, MA 01960
MLS# 73562868Listed by: ALB Realty - Open Sat, 11am to 12:30pmNew
 $859,900Active3 beds 2 baths2,436 sq. ft.
155 Winona St, Peabody, MA 01960
MLS# 73562602Listed by: Coldwell Banker Realty - Lynnfield - Open Sat, 12 to 2pmNew
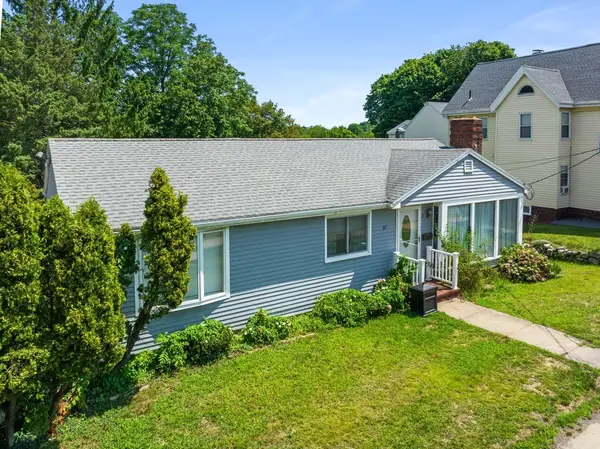 $595,000Active3 beds 3 baths1,934 sq. ft.
67 Andover St, Peabody, MA 01960
MLS# 73562487Listed by: Keller Williams Realty Evolution - Open Sat, 11am to 12:30pmNew
 $619,000Active3 beds 3 baths2,494 sq. ft.
2606 Postgate Ln #2606, Peabody, MA 01960
MLS# 73562552Listed by: LAER Realty Partners - Open Sat, 11am to 1pmNew
 $849,900Active4 beds 3 baths2,850 sq. ft.
48 Franklin St, Peabody, MA 01960
MLS# 73562576Listed by: J. Barrett & Company - Open Sat, 11am to 1pmNew
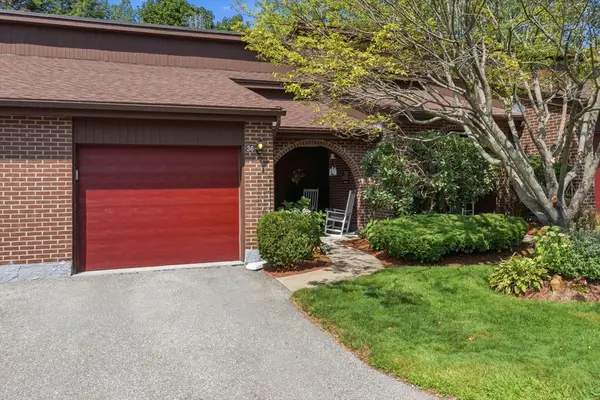 $550,000Active2 beds 2 baths1,298 sq. ft.
36 Hawthorne Circle #36, Peabody, MA 01960
MLS# 73562320Listed by: Keller Williams Realty Evolution - Open Sat, 11:30am to 1pmNew
 $999,999Active3 beds 3 baths2,484 sq. ft.
4 Waldingfield Ln, Peabody, MA 01960
MLS# 73562412Listed by: Century 21 North East


Protect your home and budget from life's surprises with an Assurant Home Warranty, backed by a partner that supports you through every step of homeownership. Explore Plans.
© 2026 Better Homes and Gardens Real Estate LLC. An Anywhere Real Estate company. All rights reserved. Better Homes and Gardens® Real Estate is a registered trademark owned by Meredith Operations Corporation, licensed to Better Homes and Gardens Real Estate LLC and used with permission. Better Homes and Gardens Real Estate LLC fully supports the principles of the Fair Housing Act and the Equal Opportunity Act. Listing information is deemed reliable but is not guaranteed accurate.
Each office is independently owned and operated.
Any services or products provided by third parties are not provided by, affiliated with or related to Better Homes and Gardens Real Estate LLC, or its affiliated companies.