
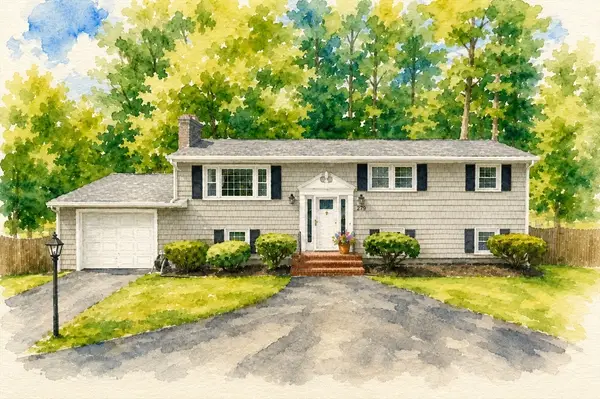
18 Carol Ave, Pembroke, MA 02359
Local realty services provided by:Better Homes and Gardens Real Estate The Masiello Group
18 Carol Ave,Pembroke, MA 02359
$499,000
- 3 Beds
- 1 Baths
- 860 sq. ft.
- Single family
- Active
Upcoming open houses
- Sat, Aug 1511:00 am - 12:30 pm
- Sun, Aug 1611:00 am - 12:30 pm
Listed by: andrea campbell
Office: real broker ma, llc
MLS#:73563099
Source:MLSPIN
Price summary
- Price:$499,000
- Price per sq. ft.:$580.23
About this home
EXCELLENT LOCATION + ONE-LEVEL LIVING + MOVE-IN READY = THE BEST VALUE IN PEMBROKE! Welcome to 18 Carol Ave, a beautifully renovated, updated and well maintained one-level home offering easy living, modern style and an exceptional Pembroke location! Set on a private, level 1/3-acre lot in a wonderful neighborhood, this home is ideally positioned for enjoying everything that makes Pembroke such a special place to live.Inside, modern finishes, inviting colors and vaulted ceilings in the Kitchen and Living Room create a bright, open and welcoming atmosphere. The home has been thoughtfully updated for comfortable, low-maintenance living with newer roof, windows, vinyl siding and water heater, plus a high-efficiency heat pump system providing both central heating and A/C through traditional ductwork, not wall-mounted mini-splits! The Kitchen opens to a deck overlooking the backyard, perfect for morning coffee or summer entertaining, while the fire pit is ready for relaxing evenings under the stars. A newer, large storage shed provides plenty of room for outdoor equipment and belongings. 4 BEDROOM SEPTIC SYSTEM creates perfect potential for future expansion - addition or ADU! And then there's the LOCATION! Just 1-mile to Little Sandy Bottom Pond and only a short drive to some of Pembroke's popular pond beaches, including Oldham Pond, Town Landing which offers Summer swimming lessons and Furnace Pond. Directly across from the Mattakeesett baseball field complex and playground, with countless opportunities nearby for walking, jogging, biking, nature trails, fishing and outdoor recreation. Hobomock Hockey & Skating Arena is also very close by. Enjoy easy access to Pembroke's Town Center, with the new Big Y grocery store, Pembroke Public Library, banks, coffee shops, pizza shop, basketball & tennis courts, the new Community Center and more. Grab dinner at Towne Tavern & Treehouse, Alumni, Route 53 Tavern, or pizza at PHOP (Pembroke House of Pizza) and then enjoy ice cream at iconic Dairy Twist! Convenient commuter rail access and easy access to Route 3 make commuting simple. Add in Pembroke's terrific school system! Pembroke is an amazing small-town community with a BIG heart! Truly a turn key home, just move in, unpack and enjoy!...
Contact an agent
Home facts
- Year built:1953
- Listing ID #:73563099
- Updated:August 14, 2026 at 12:33 PM
Rooms and interior
- Bedrooms:3
- Total bathrooms:1
- Full bathrooms:1
- Rooms Total:5
- Flooring:Laminate, Tile, Wood
- Kitchen Description:Cabinets - Upgraded, Closet, Countertops - Stone/Granite/Solid, Deck - Exterior, Dining Area, Dishwasher, Dryer Hookup - Electric, Exterior Access, Flooring - Stone/Ceramic Tile, Microwave, Range, Recessed Lighting, Remodeled, Stainless Steel Appliances, Vaulted Ceiling(s), Washer Hookup
- Basement Description:Crawl Space, Dirt Floor, Interior Entry, Sump Pump
- Living area:860 sq. ft.
Heating and cooling
- Cooling:Air Source Heat Pumps (ASHP), Central Air, Ductless
- Heating:Air Source Heat Pumps (ASHP), Ductless, Electric
- Central air:Yes
Structure and exterior
- Roof:Shingle
- Year built:1953
- Building area:860 sq. ft.
- Lot area:0.29 Acres
- Lot Features:Cleared, Level
- Architectural Style:Ranch
- Construction Materials:Frame
- Exterior Features:Deck, Deck - Wood, Rain Gutters, Storage
- Foundation Description:Block
Utilities
- Water:Public
- Sewer:Private Sewer
Finances and disclosures
- Price:$499,000
- Price per sq. ft.:$580.23
- Tax amount:$5,022 (2026)
Features and amenities
- Appliances:Dishwasher, Microwave, Range
- Laundry features:Electric Dryer Hookup, First Floor, Main Level, Washer Hookup
Parking
- Total parking spaces:6
- Parking description:Off Street, Paved, Paved Drive
New listings near 18 Carol Ave
- Open Sun, 10am to 12pmNew
 $650,000Active3 beds 2 baths1,652 sq. ft.
279 Center St, Pembroke, MA 02359
MLS# 73563436Listed by: Boston Connect Real Estate - Open Sun, 1 to 3pmNew
 $600,000Active3 beds 2 baths1,428 sq. ft.
207 Valley St, Pembroke, MA 02359
MLS# 73562896Listed by: Boston Connect Real Estate - Open Sat, 10am to 12pmNew
 $575,000Active2 beds 2 baths1,596 sq. ft.
62 Alvern Rd, Pembroke, MA 02359
MLS# 73562714Listed by: Boston Connect Real Estate - Open Sat, 11am to 1pmNew
 $1,200,000Active3 beds 3 baths3,450 sq. ft.
31 Bristol Road, Pembroke, MA 02359
MLS# 73562734Listed by: Lamacchia Realty, Inc. - Open Sat, 11am to 12:30pmNew
 $550,000Active3 beds 2 baths1,344 sq. ft.
440 Plymouth St, Pembroke, MA 02359
MLS# 73562677Listed by: KKeegan Realty - New
 $485,000Active2 beds 2 baths1,452 sq. ft.
33 Freedom Cir #33, Pembroke, MA 02359
MLS# 73562374Listed by: Keller Williams Realty North Central - Open Sat, 10am to 12pmNew
 $579,000Active3 beds 2 baths1,804 sq. ft.
40 Fairwood Drive, Pembroke, MA 02359
MLS# 73561743Listed by: Kallenberg Realty - New
 $1,599,000Active4 beds 3 baths3,997 sq. ft.
72 Old Cart Path Ln #Lot 2, Pembroke, MA 02359
MLS# 73561513Listed by: Conway - Hanover - New
 $1,579,000Active5 beds 4 baths3,650 sq. ft.
77 Old Cart Path Ln #Lot 4, Pembroke, MA 02359
MLS# 73561514Listed by: Conway - Hanover


Protect your home and budget from life's surprises with an Assurant Home Warranty, backed by a partner that supports you through every step of homeownership. Explore Plans.
© 2026 Better Homes and Gardens Real Estate LLC. An Anywhere Real Estate company. All rights reserved. Better Homes and Gardens® Real Estate is a registered trademark owned by Meredith Operations Corporation, licensed to Better Homes and Gardens Real Estate LLC and used with permission. Better Homes and Gardens Real Estate LLC fully supports the principles of the Fair Housing Act and the Equal Opportunity Act. Listing information is deemed reliable but is not guaranteed accurate.
Each office is independently owned and operated.
Any services or products provided by third parties are not provided by, affiliated with or related to Better Homes and Gardens Real Estate LLC, or its affiliated companies.