
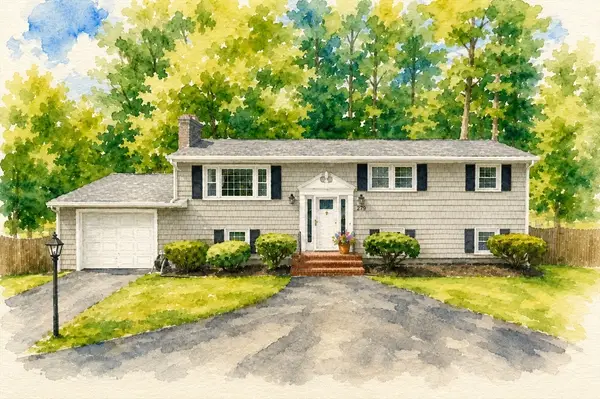
440 Plymouth St, Pembroke, MA 02359
Local realty services provided by:Better Homes and Gardens Real Estate The Masiello Group
Upcoming open houses
- Sat, Aug 1511:00 am - 12:30 pm
Listed by: kathleen keegan
Office: kkeegan realty
MLS#:73562677
Source:MLSPIN
Price summary
- Price:$550,000
- Price per sq. ft.:$409.23
About this home
Visit this lovely 3 bedroom Pembroke Cape! The kitchen and both bathrooms have been recently renovated in the last 3 years, hardwoods refinished and everything looks great! Kitchen shows off modern light grey shaker-style cabinets with quartz countertops and stainless steel appliances. Formal dining room with oak hardwood flooring.The sellers have taken down trees bathing the entire home in sunlight. Updated thermopaned windows (<12 yrs old). The home has two fireplaces, one in the living room and another one in a room in the basement that is partially finished and just waiting for you to create the look you want. Laundry is conveniently located in the 1st floor bath. Septic installed in 2023. The backyard is an oasis with the patio and large open yard great for a fun BBQ party. Stetson Pond Beach is short distance down the street (1/2 mile); a great spot to swim, canoe, fish, or have a picnic. This home has everything you need! See for yourself at our Open House on Saturday 8/15 from 11am - 12:30pm or schedule a private showing now! And be sure to check out the video....
Contact an agent
Home facts
- Year built:1965
- Listing ID #:73562677
- Updated:August 14, 2026 at 11:19 AM
Rooms and interior
- Bedrooms:3
- Total bathrooms:2
- Full bathrooms:1
- Half bathrooms:1
- Rooms Total:7
- Flooring:Flooring - Hardwood, Hardwood, Laminate, Tile
- Dining Description:Hardwood, Overhead
- Kitchen Description:Countertops - Stone/Granite/Solid, Dishwasher, Exterior Access, Flooring - Laminate, Lighting - Overhead, Microwave, Range, Refrigerator
- Basement Description:Bulkhead, Full, Interior Entry, Partially Finished
- Living area:1,344 sq. ft.
Heating and cooling
- Heating:Forced Air, Oil
Structure and exterior
- Roof:Shingle
- Year built:1965
- Building area:1,344 sq. ft.
- Lot area:0.49 Acres
- Architectural Style:Cape
- Construction Materials:Frame
- Exterior Features:Patio, Storage
- Foundation Description:Concrete Perimeter
Schools
- High school:Pembroke
- Middle school:Pcms
- Elementary school:Bryantville
Utilities
- Water:Public
- Sewer:Private Sewer
Finances and disclosures
- Price:$550,000
- Price per sq. ft.:$409.23
- Tax amount:$5,954 (2026)
Features and amenities
- Appliances:Dishwasher, Dryer, Microwave, Range, Refrigerator, Washer
- Laundry features:Dryer, Electric Dryer Hookup, First Floor, Washer, Washer Hookup
Parking
- Total parking spaces:5
- Parking description:Off Street, Paved, Paved Drive
New listings near 440 Plymouth St
- Open Sun, 10am to 12pmNew
 $650,000Active3 beds 2 baths1,652 sq. ft.
279 Center St, Pembroke, MA 02359
MLS# 73563436Listed by: Boston Connect Real Estate - Open Sat, 11am to 12:30pmNew
 $499,000Active3 beds 1 baths860 sq. ft.
18 Carol Ave, Pembroke, MA 02359
MLS# 73563099Listed by: Real Broker MA, LLC - Open Sun, 1 to 3pmNew
 $600,000Active3 beds 2 baths1,428 sq. ft.
207 Valley St, Pembroke, MA 02359
MLS# 73562896Listed by: Boston Connect Real Estate - Open Sat, 10am to 12pmNew
 $575,000Active2 beds 2 baths1,596 sq. ft.
62 Alvern Rd, Pembroke, MA 02359
MLS# 73562714Listed by: Boston Connect Real Estate - Open Sat, 11am to 1pmNew
 $1,200,000Active3 beds 3 baths3,450 sq. ft.
31 Bristol Road, Pembroke, MA 02359
MLS# 73562734Listed by: Lamacchia Realty, Inc. - New
 $485,000Active2 beds 2 baths1,452 sq. ft.
33 Freedom Cir #33, Pembroke, MA 02359
MLS# 73562374Listed by: Keller Williams Realty North Central - Open Sat, 10am to 12pmNew
 $579,000Active3 beds 2 baths1,804 sq. ft.
40 Fairwood Drive, Pembroke, MA 02359
MLS# 73561743Listed by: Kallenberg Realty - New
 $1,599,000Active4 beds 3 baths3,997 sq. ft.
72 Old Cart Path Ln #Lot 2, Pembroke, MA 02359
MLS# 73561513Listed by: Conway - Hanover - New
 $1,579,000Active5 beds 4 baths3,650 sq. ft.
77 Old Cart Path Ln #Lot 4, Pembroke, MA 02359
MLS# 73561514Listed by: Conway - Hanover


Protect your home and budget from life's surprises with an Assurant Home Warranty, backed by a partner that supports you through every step of homeownership. Explore Plans.
© 2026 Better Homes and Gardens Real Estate LLC. An Anywhere Real Estate company. All rights reserved. Better Homes and Gardens® Real Estate is a registered trademark owned by Meredith Operations Corporation, licensed to Better Homes and Gardens Real Estate LLC and used with permission. Better Homes and Gardens Real Estate LLC fully supports the principles of the Fair Housing Act and the Equal Opportunity Act. Listing information is deemed reliable but is not guaranteed accurate.
Each office is independently owned and operated.
Any services or products provided by third parties are not provided by, affiliated with or related to Better Homes and Gardens Real Estate LLC, or its affiliated companies.