
62 Alvern Rd, Pembroke, MA 02359
Local realty services provided by:Better Homes and Gardens Real Estate The Masiello Group
62 Alvern Rd,Pembroke, MA 02359
$575,000
- 2 Beds
- 2 Baths
- 1,596 sq. ft.
- Single family
- Active
Upcoming open houses
- Sat, Aug 1510:00 am - 12:00 pm
Listed by: matthew mahoney
Office: boston connect real estate
MLS#:73562714
Source:MLSPIN
Price summary
- Price:$575,000
- Price per sq. ft.:$360.28
About this home
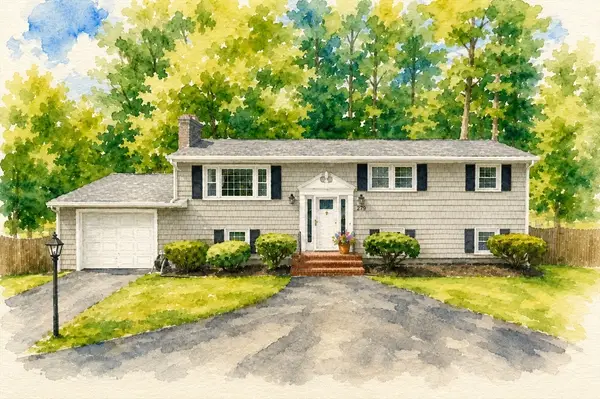
Tranquil waterfront living on Little Sandy Pond! 62 Alvern Rd is the vacation you've been dreaming of. This charming ranch-style home sits directly on the shores of spring-fed Little Sandy Pond, offering the perfect setting for swimming, kayaking, boating, fishing, or simply relaxing by the water. The inviting main level features a nicely updated kitchen, full bathroom, and bright, comfortable living space with beautiful pond views and timeless character throughout, including wide pine floors, a fireplace, exposed brick, and thoughtful details. Step outside and enjoy the water from the multi-level deck, perfect for entertaining, dining, or soaking in the peaceful surroundings. A storage shed provides convenient space for kayaks, outdoor equipment, and more. The partially finished lower level offers two versatile bonus rooms, a half bath, and laundry room. Whether you're looking for a peaceful year-round retreat or the perfect weekend escape, this special waterfront property offers a rare opportunity to enjoy the serenity and beauty of Little Sandy Pond....
Contact an agent
Home facts
- Year built:1950
- Listing ID #:73562714
- Updated:August 14, 2026 at 11:19 AM
Rooms and interior
- Bedrooms:2
- Total bathrooms:2
- Full bathrooms:1
- Half bathrooms:1
- Rooms Total:5
- Flooring:Carpet, Flooring - Wall to Wall Carpet, Tile, Wood
- Dining Description:Wood
- Kitchen Description:Cabinets - Upgraded, Dishwasher, Microwave, Range, Refrigerator, Stainless Steel Appliances
- Basement Description:Full, Interior Entry, Partially Finished
- Living area:1,596 sq. ft.
Heating and cooling
- Cooling:Window Unit(s)
- Heating:Forced Air, Natural Gas
Structure and exterior
- Roof:Shingle
- Year built:1950
- Building area:1,596 sq. ft.
- Lot area:0.09 Acres
- Architectural Style:Ranch
- Construction Materials:Frame
- Exterior Features:Deck, Porch, Rain Gutters, Storage
- Foundation Description:Irregular
Schools
- High school:Pembroke High
- Middle school:Pcms
- Elementary school:Bryantville
Utilities
- Water:Public
- Sewer:Private Sewer
Finances and disclosures
- Price:$575,000
- Price per sq. ft.:$360.28
- Tax amount:$5,710 (2026)
Features and amenities
- Appliances:Dishwasher, Dryer, Microwave, Range, Refrigerator, Washer
- Laundry features:Dryer, Electric Dryer Hookup, In Basement, Washer, Washer Hookup
- Amenities:Gas Water Heater
Parking
- Total parking spaces:2
- Parking description:Off Street, Paved, Paved Drive
New listings near 62 Alvern Rd
- Open Sun, 10am to 12pmNew
 $650,000Active3 beds 2 baths1,652 sq. ft.
279 Center St, Pembroke, MA 02359
MLS# 73563436Listed by: Boston Connect Real Estate - Open Sat, 11am to 12:30pmNew
 $499,000Active3 beds 1 baths860 sq. ft.
18 Carol Ave, Pembroke, MA 02359
MLS# 73563099Listed by: Real Broker MA, LLC - Open Sun, 1 to 3pmNew
 $600,000Active3 beds 2 baths1,428 sq. ft.
207 Valley St, Pembroke, MA 02359
MLS# 73562896Listed by: Boston Connect Real Estate - Open Sat, 11am to 1pmNew
 $1,200,000Active3 beds 3 baths3,450 sq. ft.
31 Bristol Road, Pembroke, MA 02359
MLS# 73562734Listed by: Lamacchia Realty, Inc. - Open Sat, 11am to 12:30pmNew
 $550,000Active3 beds 2 baths1,344 sq. ft.
440 Plymouth St, Pembroke, MA 02359
MLS# 73562677Listed by: KKeegan Realty - New
 $485,000Active2 beds 2 baths1,452 sq. ft.
33 Freedom Cir #33, Pembroke, MA 02359
MLS# 73562374Listed by: Keller Williams Realty North Central - Open Sat, 10am to 12pmNew
 $579,000Active3 beds 2 baths1,804 sq. ft.
40 Fairwood Drive, Pembroke, MA 02359
MLS# 73561743Listed by: Kallenberg Realty - New
 $1,599,000Active4 beds 3 baths3,997 sq. ft.
72 Old Cart Path Ln #Lot 2, Pembroke, MA 02359
MLS# 73561513Listed by: Conway - Hanover - New
 $1,579,000Active5 beds 4 baths3,650 sq. ft.
77 Old Cart Path Ln #Lot 4, Pembroke, MA 02359
MLS# 73561514Listed by: Conway - Hanover


Protect your home and budget from life's surprises with an Assurant Home Warranty, backed by a partner that supports you through every step of homeownership. Explore Plans.
© 2026 Better Homes and Gardens Real Estate LLC. An Anywhere Real Estate company. All rights reserved. Better Homes and Gardens® Real Estate is a registered trademark owned by Meredith Operations Corporation, licensed to Better Homes and Gardens Real Estate LLC and used with permission. Better Homes and Gardens Real Estate LLC fully supports the principles of the Fair Housing Act and the Equal Opportunity Act. Listing information is deemed reliable but is not guaranteed accurate.
Each office is independently owned and operated.
Any services or products provided by third parties are not provided by, affiliated with or related to Better Homes and Gardens Real Estate LLC, or its affiliated companies.