
599 Washington St #12, Pembroke, MA 02359
Local realty services provided by:Better Homes and Gardens Real Estate The Masiello Group
599 Washington St #12,Pembroke, MA 02359
$560,000
- 2 Beds
- 2 Baths
- 1,309 sq. ft.
- Condominium
- Active
Listed by: heather roy
Office: william raveis r.e. & home services
MLS#:73566376
Source:MLSPIN
Price summary
- Price:$560,000
- Price per sq. ft.:$427.81
- Monthly HOA dues:$477
About this home
Welcome to 599 Washington Place. A serene retreat tucked within a quiet, wooded enclave of Pembroke. This beautiful sun drenched, single-level unit offers the perfect blend of privacy and convenience, just moments from all the amenities you need. The open-concept layout creates a spacious and inviting flow, ideal for everyday living or entertaining. The kitchen boasts granite counter's, stainless steel appliances and shaker-style cabinetry, Gleaming hardwood floors extend through the living and dining areas. The expansive primary suite includes a walk-in closet, ensuite bath with double sink vanity and a walk-in shower. This also over looks and has access to your own private patio. A second bedroom and full bathroom provide comfort for guests or flexible use as an office or den. This unit has lots of light and high ceilings. Situated off Route 53, this highly desirable complex offers close proximity to restaurants, shopping, major highways and local beaches.
Contact an agent
Home facts
- Year built:2016
- Listing ID #:73566376
- Updated:August 25, 2026 at 09:53 PM
Rooms and interior
- Bedrooms:2
- Total bathrooms:2
- Full bathrooms:2
- Rooms Total:4
- Flooring:Carpet, Tile, Wood
- Kitchen Description:Countertops - Stone/Granite/Solid, Dishwasher, Flooring - Hardwood, Lighting - Pendant, Microwave, Open Floorplan, Range, Recessed Lighting, Refrigerator, Stainless Steel Appliances
- Living area:1,309 sq. ft.
Heating and cooling
- Cooling:2 Cooling Zones, Central Air
- Heating:Forced Air, Natural Gas
- Central air:Yes
Structure and exterior
- Year built:2016
- Building area:1,309 sq. ft.
- Construction Materials:Frame, Stone
- Exterior Features:Patio, Professional Landscaping
Utilities
- Water:Public
- Sewer:Private Sewer
Finances and disclosures
- Price:$560,000
- Price per sq. ft.:$427.81
- Tax amount:$5,323 (2026)
Features and amenities
- Appliances:Dishwasher, Dryer, Microwave, Range, Refrigerator, Washer
- Laundry features:Dryer, First Floor, In Unit, Main Level, Washer
Parking
- Total parking spaces:2
- Parking description:Deeded, Guest
New listings near 599 Washington St #12
- New
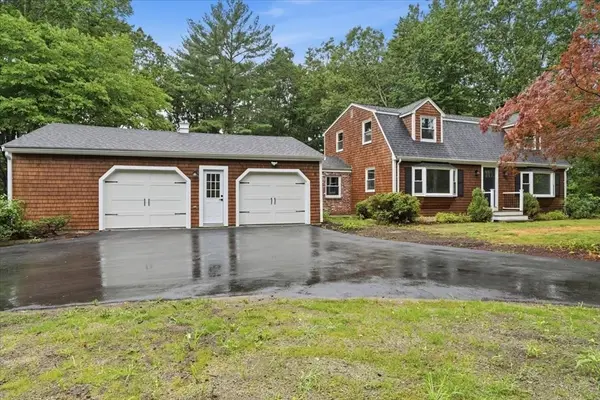 $899,000Active4 beds 2 baths2,363 sq. ft.
37 Orchard Dr, Pembroke, MA 02359
MLS# 73567872Listed by: Compass - Open Sat, 3 to 5pmNew
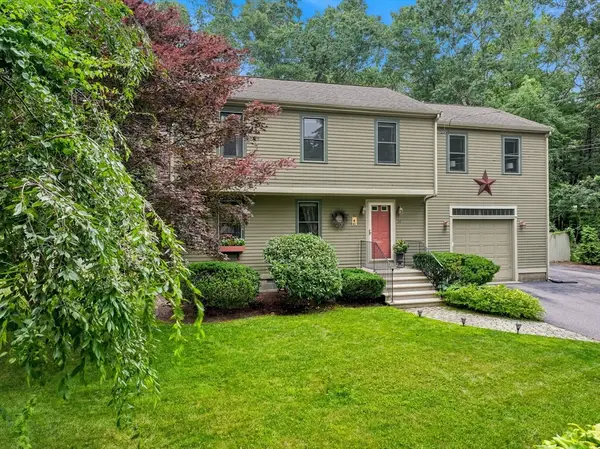 $829,000Active4 beds 3 baths2,590 sq. ft.
36 Bartlett Street, Pembroke, MA 02359
MLS# 73566197Listed by: Barrett Sotheby's International Realty - New
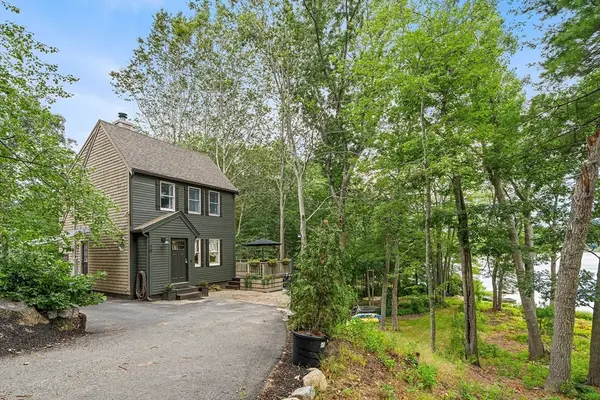 $585,000Active2 beds 2 baths939 sq. ft.
10 Marion Way, Pembroke, MA 02359
MLS# 73566791Listed by: Redfin Corp. - New
 $1,095,000Active4 beds 3 baths3,417 sq. ft.
49 Lantern Ln, Pembroke, MA 02359
MLS# 73566705Listed by: Boston Connect Real Estate - New
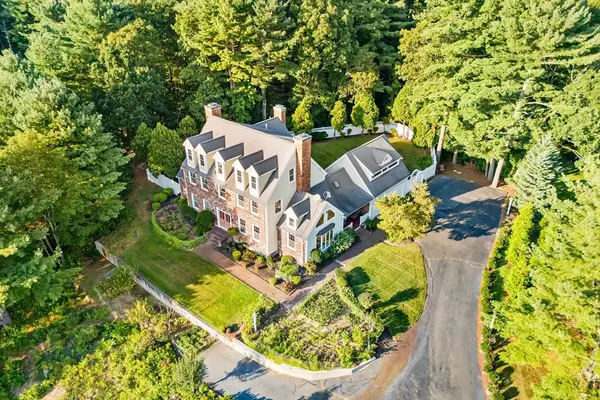 $1,495,000Active5 beds 5 baths4,630 sq. ft.
17 Old Landing Rd, Pembroke, MA 02359
MLS# 73566273Listed by: Redfin Corp. - New
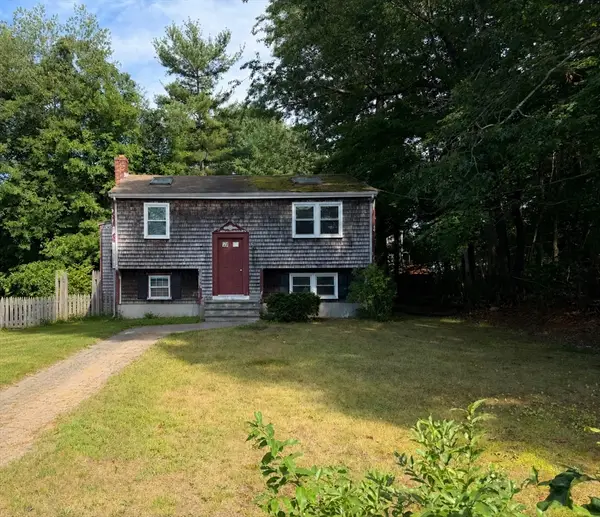 $350,000Active3 beds 1 baths780 sq. ft.
200 Wampatuck St, Pembroke, MA 02359
MLS# 73565144Listed by: Century 21 Signature Properties 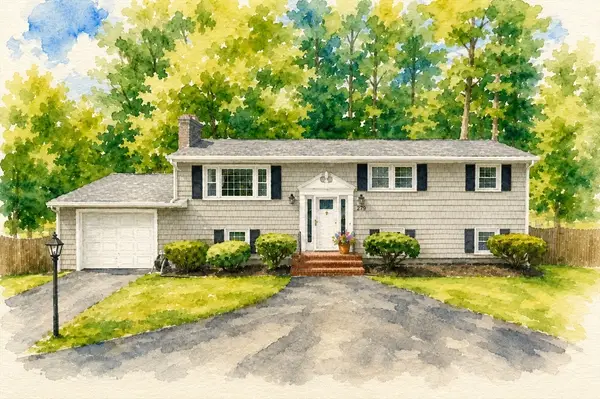 $650,000Active3 beds 2 baths1,652 sq. ft.
279 Center St, Pembroke, MA 02359
MLS# 73563436Listed by: Boston Connect Real Estate $489,000Active3 beds 1 baths860 sq. ft.
18 Carol Ave, Pembroke, MA 02359
MLS# 73563099Listed by: Real Broker MA, LLC $600,000Active3 beds 2 baths1,428 sq. ft.
207 Valley St, Pembroke, MA 02359
MLS# 73562896Listed by: Boston Connect Real Estate


Protect your home and budget from life's surprises with an Assurant Home Warranty, backed by a partner that supports you through every step of homeownership. Explore Plans.
© 2026 Better Homes and Gardens Real Estate LLC. An Anywhere Real Estate company. All rights reserved. Better Homes and Gardens® Real Estate is a registered trademark owned by Meredith Operations Corporation, licensed to Better Homes and Gardens Real Estate LLC and used with permission. Better Homes and Gardens Real Estate LLC fully supports the principles of the Fair Housing Act and the Equal Opportunity Act. Listing information is deemed reliable but is not guaranteed accurate.
Each office is independently owned and operated.
Any services or products provided by third parties are not provided by, affiliated with or related to Better Homes and Gardens Real Estate LLC, or its affiliated companies.