
10 Marion Way, Pembroke, MA 02359
Local realty services provided by:Better Homes and Gardens Real Estate The Shanahan Group
10 Marion Way,Pembroke, MA 02359
$585,000
- 2 Beds
- 2 Baths
- 939 sq. ft.
- Single family
- Active
Listed by: kim johnson
Office: redfin corp.
MLS#:73566791
Source:MLSPIN
Price summary
- Price:$585,000
- Price per sq. ft.:$623
About this home
Welcome to your own private retreat overlooking fully recreational Stetson Pond! Beautifully updated and filled with natural light, this home offers the perfect blend of comfort, character, and outdoor living. The open main level features brand new hardwood flooring, fireplaced living room with stunning picture window and updated kitchen/dining area with new sliders leading out to the oversized deck; a perfect spot to enjoy morning coffee or breathtaking sunsets over the water. Upstairs, the vaulted-ceiling primary bedroom captures gorgeous pond views, with an additional bedroom and full bath completing the level. The walk-out lower level features a 1/2 bath, laundry and valuable flexible living space with endless possibilities - gym, office, family room, or potential third bedroom. Also featuring two brand-new mini-splits providing efficient heating and cooling, and freshly painted interior and exterior offering a crisp, move-in-ready feel. The beautifully landscaped yard offers a stone patio, mature plantings, newly installed retaining walls and a convenient storage shed. With water views from multiple levels and recreational fun right outside your door, this is the perfect place to enjoy the best of pond-side living!...
Contact an agent
Home facts
- Year built:1990
- Listing ID #:73566791
- Updated:August 25, 2026 at 04:28 PM
Rooms and interior
- Bedrooms:2
- Total bathrooms:2
- Full bathrooms:1
- Half bathrooms:1
- Rooms Total:5
- Bathrooms Description:Bathroom - Half
- Kitchen Description:Deck - Exterior, Dishwasher, Flooring - Hardwood, Range, Slider, Stainless Steel Appliances
- Basement Description:Finished, Full, Walk-Out Access
- Living area:939 sq. ft.
Heating and cooling
- Cooling:Ductless
- Heating:Baseboard, Oil
Structure and exterior
- Roof:Shingle
- Year built:1990
- Building area:939 sq. ft.
- Lot area:0.39 Acres
- Architectural Style:Colonial
- Exterior Features:Deck - Wood, Patio, Storage
- Foundation Description:Concrete Perimeter
Utilities
- Water:Public
- Sewer:Private Sewer
Finances and disclosures
- Price:$585,000
- Price per sq. ft.:$623
- Tax amount:$5,817 (2026)
Features and amenities
- Appliances:Dishwasher, Range
- Laundry features:Flooring - Stone/Ceramic Tile, In Basement
- Amenities:Closet, Slider
Parking
- Total parking spaces:2
New listings near 10 Marion Way
- New
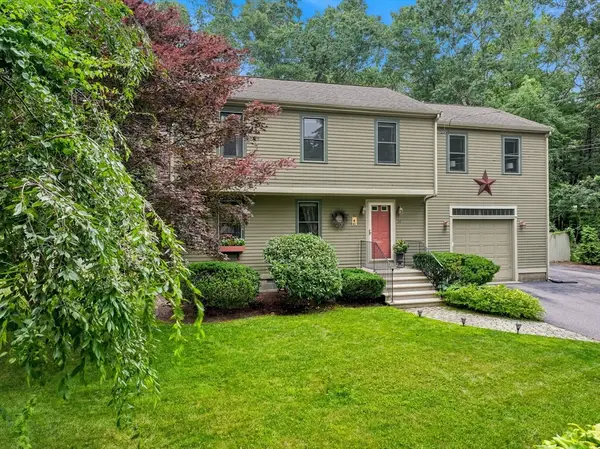 $829,000Active4 beds 3 baths2,590 sq. ft.
36 Bartlett Street, Pembroke, MA 02359
MLS# 73566197Listed by: Barrett Sotheby's International Realty - New
 $1,095,000Active4 beds 3 baths3,417 sq. ft.
49 Lantern Ln, Pembroke, MA 02359
MLS# 73566705Listed by: Boston Connect Real Estate - New
 $560,000Active2 beds 3 baths1,309 sq. ft.
599 Washington St #12, Pembroke, MA 02359
MLS# 73566376Listed by: William Raveis R.E. & Home Services - New
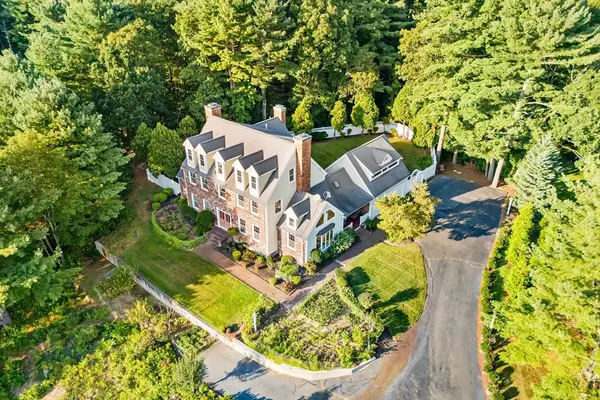 $1,495,000Active5 beds 5 baths4,630 sq. ft.
17 Old Landing Rd, Pembroke, MA 02359
MLS# 73566273Listed by: Redfin Corp. - New
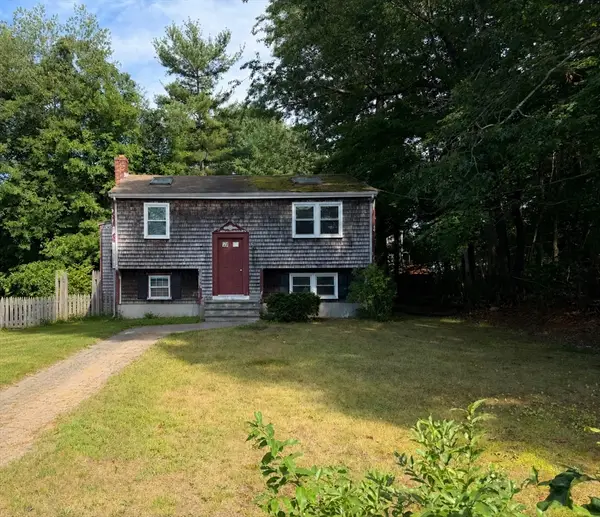 $350,000Active3 beds 1 baths780 sq. ft.
200 Wampatuck St, Pembroke, MA 02359
MLS# 73565144Listed by: Century 21 Signature Properties 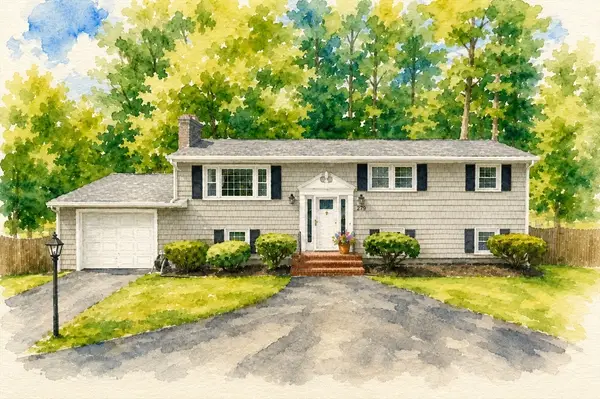 $650,000Active3 beds 2 baths1,652 sq. ft.
279 Center St, Pembroke, MA 02359
MLS# 73563436Listed by: Boston Connect Real Estate $489,000Active3 beds 1 baths860 sq. ft.
18 Carol Ave, Pembroke, MA 02359
MLS# 73563099Listed by: Real Broker MA, LLC $600,000Active3 beds 2 baths1,428 sq. ft.
207 Valley St, Pembroke, MA 02359
MLS# 73562896Listed by: Boston Connect Real Estate $575,000Active2 beds 2 baths1,596 sq. ft.
62 Alvern Rd, Pembroke, MA 02359
MLS# 73562714Listed by: Boston Connect Real Estate


Protect your home and budget from life's surprises with an Assurant Home Warranty, backed by a partner that supports you through every step of homeownership. Explore Plans.
© 2026 Better Homes and Gardens Real Estate LLC. An Anywhere Real Estate company. All rights reserved. Better Homes and Gardens® Real Estate is a registered trademark owned by Meredith Operations Corporation, licensed to Better Homes and Gardens Real Estate LLC and used with permission. Better Homes and Gardens Real Estate LLC fully supports the principles of the Fair Housing Act and the Equal Opportunity Act. Listing information is deemed reliable but is not guaranteed accurate.
Each office is independently owned and operated.
Any services or products provided by third parties are not provided by, affiliated with or related to Better Homes and Gardens Real Estate LLC, or its affiliated companies.