
54 Park, Pepperell, MA 01463
Local realty services provided by:Better Homes and Gardens Real Estate The Shanahan Group
54 Park,Pepperell, MA 01463
$439,900
- 4 Beds
- 2 Baths
- 2,155 sq. ft.
- Single family
- Active
Upcoming open houses
- Sat, Aug 0810:00 am - 12:00 pm
Listed by: matt cramb, tia cramb
Office: laer realty partners / janet cramb & company
MLS#:73560000
Source:MLSPIN
Price summary
- Price:$439,900
- Price per sq. ft.:$204.13
About this home
Step into the timeless charm of this beautifully updated antique Cape, where historic character meets modern convenience. Thoughtful renovations have transformed the heart of the home with a stunning new kitchen, butler's pantry, mudroom, and dedicated laundry room, while the second floor now offers four bedrooms and a beautifully finished full bath. Gather with family and friends in the expansive family room featuring an impressive fieldstone fireplace, then unwind on the adjoining screened porch overlooking the newly opened backyard. Extensive tree clearing has created a spacious, level yard perfect for entertaining, gardening, or play. Throughout the home, you'll find a wonderful blend of original character and tasteful updates, with additional opportunities to personalize and build equity. A rare chance to own an antique home that has already completed many of the major improvements while leaving room to make it uniquely yours.
Contact an agent
Home facts
- Year built:1846
- Listing ID #:73560000
- Updated:August 06, 2026 at 04:51 PM
Rooms and interior
- Bedrooms:4
- Total bathrooms:2
- Full bathrooms:2
- Rooms Total:9
- Flooring:Flooring - Stone/Ceramic Tile, Flooring - Wood, Hardwood, Pine, Tile
- Dining Description:Hardwood, Wood
- Kitchen Description:Countertops - Stone/Granite/Solid, Dining Area, Dishwasher, Flooring - Wood, Gas Stove, Kitchen Island, Microwave, Open Floorplan, Pantry, Range, Refrigerator, Remodeled, Stainless Steel Appliances, Vaulted Ceiling(s), Wet Bar
- Basement Description:Concrete, Crawl Space, Dirt Floor, Interior Entry, Partial, Sump Pump, Unfinished
- Living area:2,155 sq. ft.
Heating and cooling
- Heating:Baseboard, Leased Propane Tank, Oil
Structure and exterior
- Roof:Shingle
- Year built:1846
- Building area:2,155 sq. ft.
- Lot area:1.4 Acres
- Lot Features:Wooded
- Architectural Style:Antique, Cape
- Construction Materials:Frame
- Exterior Features:Porch, Screened
- Foundation Description:Concrete Perimeter, Stone
Schools
- High school:North Middlesex Regional High
- Middle school:Nissitissit Middle School
- Elementary school:Varnum Brook Elementary
Utilities
- Water:Public
- Sewer:Public Sewer
Finances and disclosures
- Price:$439,900
- Price per sq. ft.:$204.13
- Tax amount:$6,602 (2026)
Features and amenities
- Appliances:Dishwasher, Dryer, Microwave, Range, Refrigerator, Washer
- Laundry features:Dryer, Electric Dryer Hookup, Washer, Washer Hookup
- Amenities:Closet, Closet/Cabinets - Custom Built, Wet Bar
Parking
- Total parking spaces:3
- Parking description:Off Street
New listings near 54 Park
- Open Sat, 11am to 12:30pmNew
 $795,000Active4 beds 3 baths3,635 sq. ft.
1 Blue Herons Way, Pepperell, MA 01463
MLS# 73559310Listed by: The Pros Real Estate Services - Open Sat, 12 to 3pmNew
 $899,900Active4 beds 4 baths3,275 sq. ft.
37 Bacon Street, Pepperell, MA 01463
MLS# 73558886Listed by: Premier Properties - Open Sat, 12 to 2pmNew
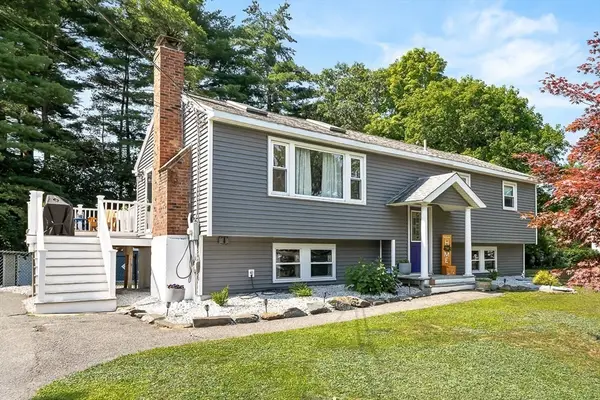 $629,999Active3 beds 2 baths2,357 sq. ft.
8 Haskell Rd, Pepperell, MA 01463
MLS# 73556680Listed by: Prestige Homes Real Estate, LLC 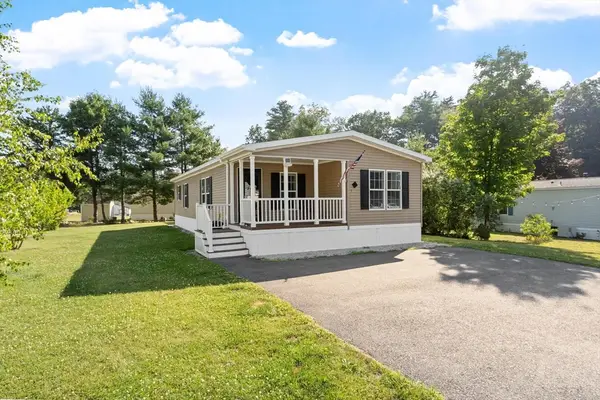 $315,000Active2 beds 2 baths1,344 sq. ft.
1 Asher Lane, Pepperell, MA 01463
MLS# 73552992Listed by: LAER Realty Partners / Janet Cramb & Company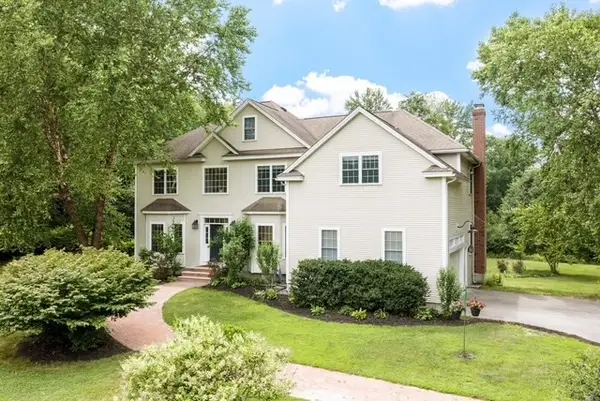 $1,099,000Active5 beds 4 baths4,460 sq. ft.
18 Lawrence St, Pepperell, MA 01463
MLS# 73550804Listed by: RE/MAX Partners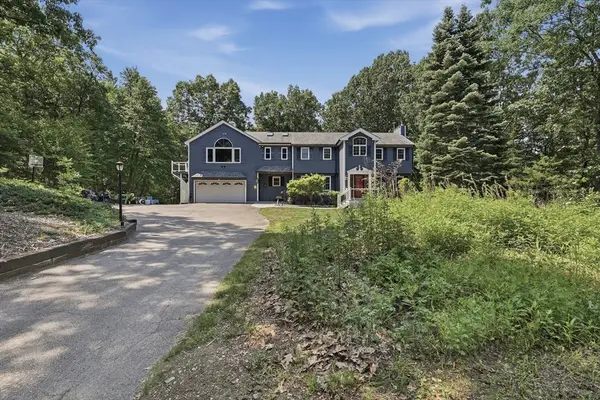 $799,900Active4 beds 4 baths3,827 sq. ft.
73 West Street, Pepperell, MA 01463
MLS# 73550847Listed by: Lamacchia Realty, Inc.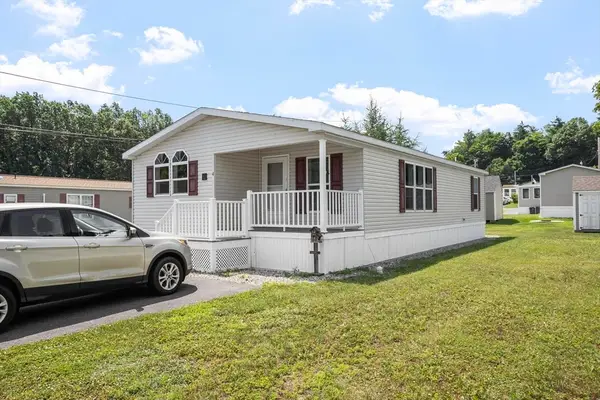 $287,500Active2 beds 2 baths1,248 sq. ft.
4 Asher Lane, Pepperell, MA 01463
MLS# 73550650Listed by: Century 21 North East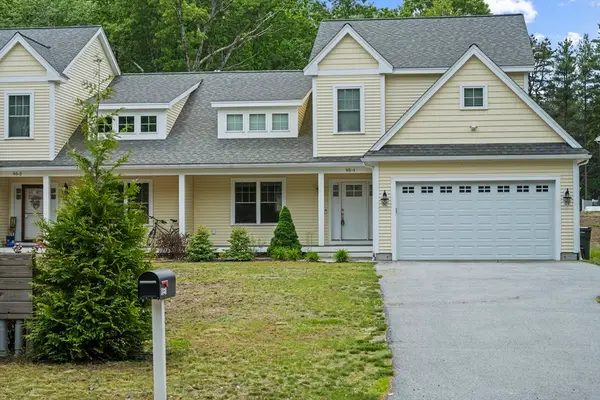 $649,900Active3 beds 3 baths1,829 sq. ft.
95 Lowell Rd #1, Pepperell, MA 01463
MLS# 73550605Listed by: Century 21 XSELL REALTY- Open Sat, 11am to 12:30pm
 $489,900Active3 beds 2 baths1,498 sq. ft.
5 Mill St, Pepperell, MA 01463
MLS# 73542453Listed by: Century 21 North East


Protect your home and budget from life's surprises with an Assurant Home Warranty, backed by a partner that supports you through every step of homeownership. Explore Plans.
© 2026 Better Homes and Gardens Real Estate LLC. An Anywhere Real Estate company. All rights reserved. Better Homes and Gardens® Real Estate is a registered trademark owned by Meredith Operations Corporation, licensed to Better Homes and Gardens Real Estate LLC and used with permission. Better Homes and Gardens Real Estate LLC fully supports the principles of the Fair Housing Act and the Equal Opportunity Act. Listing information is deemed reliable but is not guaranteed accurate.
Each office is independently owned and operated.
Any services or products provided by third parties are not provided by, affiliated with or related to Better Homes and Gardens Real Estate LLC, or its affiliated companies.