
15 Pine Tree Dr, Plainville, MA 02762
Local realty services provided by:Better Homes and Gardens Real Estate The Shanahan Group
15 Pine Tree Dr,Plainville, MA 02762
$534,900
- 4 Beds
- 2 Baths
- 2,278 sq. ft.
- Single family
- Active
Listed by: red hilton
Office: erealty advisors, inc.
MLS#:73566318
Source:MLSPIN
Price summary
- Price:$534,900
- Price per sq. ft.:$234.81
About this home
SPACE, FLEXIBILITY AND POSSIBILITIES! Welcome to 15 Pine Tree Drive, a spacious split-level offering much more room than you might expect and plenty of opportunity to make it your own. Hardwood floors highlight several of the main living areas, while the expanded kitchen and dining area provides an impressive amount of (bonus)space with endless possibilities for reimagining the heart of the home. The finished lower level adds tremendous flexibility with a fireplaced family room, half bath and an exceptionally large bonus room... ideal for extended living space, guests, a home office, recreation room, gym or whatever works for you. Current owner uses as the 4th bedroom with closet storage in the room and sitting area/exercise area. Outside, an oversized deck overlooks the yard and above-ground pool, creating even more space to enjoy. The home offers a solid foundation for buyers to bring their updates and want the opportunity to personalize a property over time. Located on a neighborhood street that's great for walking the dog or simply getting in your daily steps, yet remarkably convenient to shopping, restaurants and everyday necessities. Easy access to Routes 495 and 95 makes commuting north toward Boston or south toward Providence convenient, with Plainville Commons, Target (I know, right?), Wrentham shopping, Plainridge Park, and other area amenities nearby. If you've been looking for a home with space, location and possibilities, 15 Pine Tree Drive deserves a look. Bring your ideas... there's plenty of room for you here! Showings start 8/22 after 10 am. Agents, please follow show instructions for ease of access... Subject to suitable housing....
Contact an agent
Home facts
- Year built:1972
- Listing ID #:73566318
- Updated:September 02, 2026 at 10:32 AM
Rooms and interior
- Bedrooms:4
- Total bathrooms:2
- Full bathrooms:1
- Half bathrooms:1
- Rooms Total:9
- Flooring:Wood
- Dining Description:Wood
- Kitchen Description:Dishwasher, Trash Compactor
- Basement Description:Finished, Full
- Living area:2,278 sq. ft.
Heating and cooling
- Cooling:Window Unit(s)
- Heating:Forced Air, Oil
Structure and exterior
- Roof:Shingle
- Year built:1972
- Building area:2,278 sq. ft.
- Lot area:0.38 Acres
- Architectural Style:Raised Ranch, Split Entry
- Construction Materials:Frame
- Exterior Features:Deck - Wood
- Foundation Description:Concrete Perimeter
Schools
- High school:King Philip Regional Hs
- Middle school:King Philip Middle School
- Elementary school:Jackson/Wood
Utilities
- Water:Public
- Sewer:Inspection Required For Sale
Finances and disclosures
- Price:$534,900
- Price per sq. ft.:$234.81
- Tax amount:$5,170 (2026)
Features and amenities
- Appliances:Dishwasher
- Laundry features:In Basement
- Amenities:Ceiling Fan(s)
- Pool features:Above Ground, Private Pool
Parking
- Total parking spaces:4
- Parking description:Off Street, Paved, Paved Drive
New listings near 15 Pine Tree Dr
- Open Sun, 10am to 12pmNew
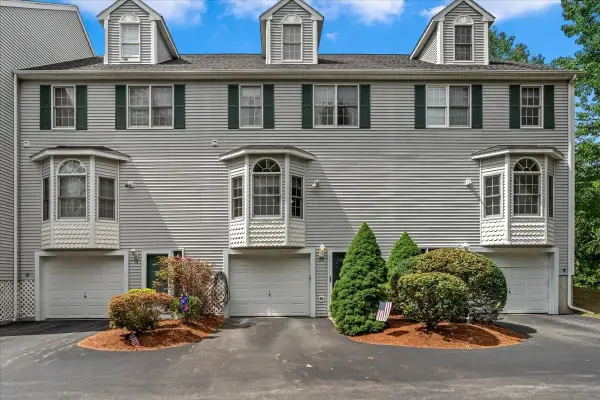 $525,000Active3 beds 3 baths1,936 sq. ft.
20 Waltham Dr #20, Plainville, MA 02762
MLS# 73570899Listed by: Cindy Brouwer Real Estate - New
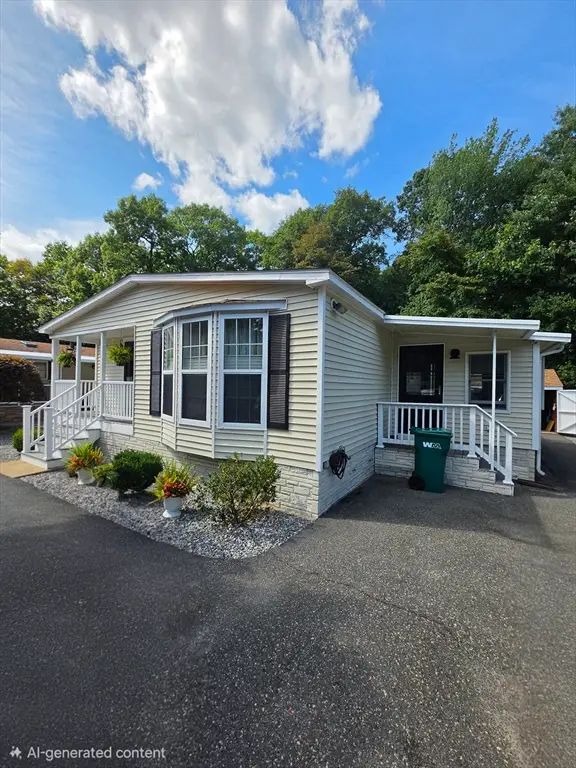 $369,900Active2 beds 2 baths1,456 sq. ft.
16 Kylee Dr, Plainville, MA 02762
MLS# 73566665Listed by: Bo Murphy Real Estate Company, LLC 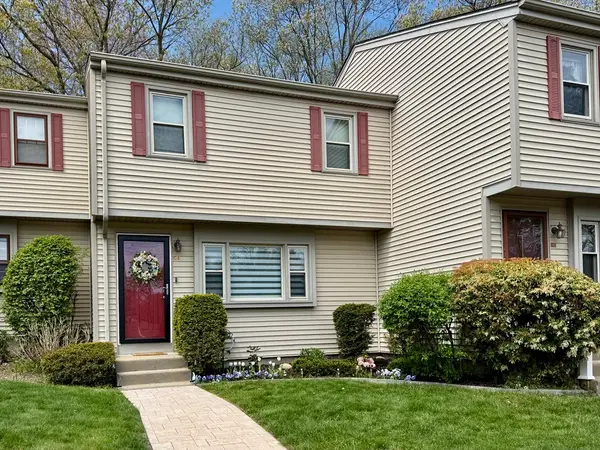 $394,900Active2 beds 2 baths1,368 sq. ft.
152 E Bacon St #C2, Plainville, MA 02762
MLS# 73566093Listed by: NextHome Signature Realty $110,000Active2 beds 1 baths658 sq. ft.
39 Melody Dr, Plainville, MA 02762
MLS# 73563825Listed by: Genesis Equity Realty, LLC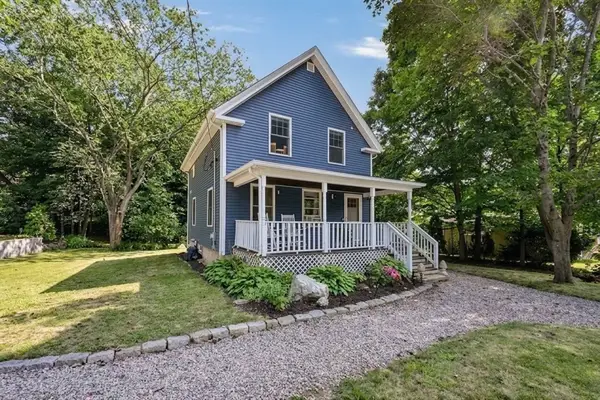 $520,000Active3 beds 2 baths1,238 sq. ft.
21 Brunner Street, Plainville, MA 02762
MLS# 73564928Listed by: Keller Williams Elite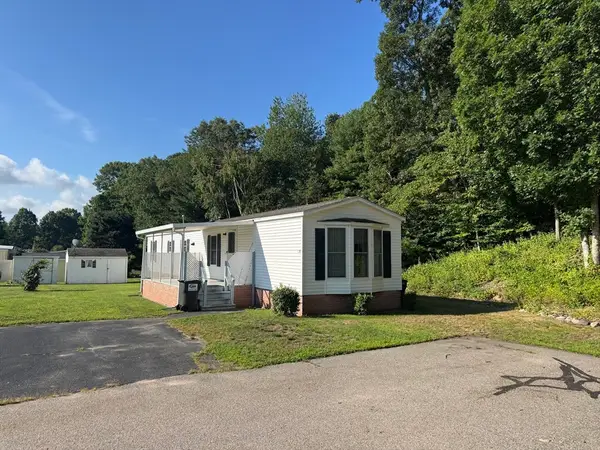 $224,900Active2 beds 2 baths980 sq. ft.
160 Washington Street #57, Plainville, MA 02762
MLS# 73564577Listed by: Bristol South Inc. $1,150,000Active4 beds 3 baths2,825 sq. ft.
2 Hodgman Way, Plainville, MA 02762
MLS# 73562792Listed by: RE/MAX Real Estate Center $1,149,900Active7 beds 6 baths3,313 sq. ft.
5 Highland Avenue, Plainville, MA 02762
MLS# 73560433Listed by: Keller Williams Elite $329,000Active2 beds 2 baths1,008 sq. ft.
7 Robert Rd, Plainville, MA 02762
MLS# 73555116Listed by: The Mello Group, Inc.


Protect your home and budget from life's surprises with an Assurant Home Warranty, backed by a partner that supports you through every step of homeownership. Explore Plans.
© 2026 Better Homes and Gardens Real Estate LLC. An Anywhere Real Estate company. All rights reserved. Better Homes and Gardens® Real Estate is a registered trademark owned by Meredith Operations Corporation, licensed to Better Homes and Gardens Real Estate LLC and used with permission. Better Homes and Gardens Real Estate LLC fully supports the principles of the Fair Housing Act and the Equal Opportunity Act. Listing information is deemed reliable but is not guaranteed accurate.
Each office is independently owned and operated.
Any services or products provided by third parties are not provided by, affiliated with or related to Better Homes and Gardens Real Estate LLC, or its affiliated companies.