
2 Hodgman Way, Plainville, MA 02762
Local realty services provided by:Better Homes and Gardens Real Estate The Masiello Group
Upcoming open houses
- Sat, Aug 1512:00 pm - 02:00 pm
- Sun, Aug 1601:00 pm - 03:00 pm
Listed by: kenneth farrow
Office: re/max real estate center
MLS#:73562792
Source:MLSPIN
Price summary
- Price:$1,150,000
- Price per sq. ft.:$407.08
About this home
Custom built home colonial with sun-filled open floor plan. Manicured 2+ acre lot, complete with 24-zone irrigation system & 12x10 shed, quaint neighborhood. Custom kitchen w/ Thermador appliances, upgraded cabinets & quartz countertops. Oversized master with luxury en suite, huge walk-in with closet system. 3 additional spacious bedrooms, perfect for growing family. Hand-made built-ins surround gas fireplace in spacious family room, with adjacent first floor office. Beautiful millwork and oversized Pella windows throughout. Whole house generator, unfinished basement with 9 foot ceilings is plumbed for full bath, complete with 5bedroom septic designed. The stunning property offers custom quality new construction without the wait in highly desirable part of town. Conveniently located to Major highways. Open House Saturday 12:00-2:00 8/15/26 & Sunday 1:00-3:00 8/16/26
Contact an agent
Home facts
- Year built:2016
- Subdivision & Development:Yes
- Listing ID #:73562792
- Updated:August 14, 2026 at 05:59 PM
Rooms and interior
- Bedrooms:4
- Total bathrooms:3
- Full bathrooms:2
- Half bathrooms:1
- Rooms Total:9
- Flooring:Carpet, Flooring - Hardwood, Hardwood, Tile
- Dining Description:Hardwood, Open Floorplan
- Kitchen Description:Countertops - Stone/Granite/Solid, ENERGY STAR Qualified Dishwasher, ENERGY STAR Qualified Refrigerator, Kitchen Island, Microwave, Open Floorplan, Range
- Basement Description:Bulkhead, Concrete, Full
- Living area:2,825 sq. ft.
Heating and cooling
- Cooling:2 Cooling Zones, Central Air
- Heating:Forced Air, Natural Gas
- Central air:Yes
Structure and exterior
- Roof:Shingle
- Year built:2016
- Building area:2,825 sq. ft.
- Lot area:2.17 Acres
- Lot Features:Cul-De-Sac, Level, Wooded
- Architectural Style:Colonial
- Exterior Features:Deck - Composite, Professional Landscaping, Rain Gutters, Sprinkler System, Stone Wall, Storage
- Foundation Description:Concrete Perimeter
Schools
- High school:Kp
- Middle school:Kp
- Elementary school:Plainville
Utilities
- Water:Private
- Sewer:Private Sewer
Finances and disclosures
- Price:$1,150,000
- Price per sq. ft.:$407.08
- Tax amount:$11,546 (2026)
Features and amenities
- Appliances:ENERGY STAR Qualified Dishwasher, ENERGY STAR Qualified Refrigerator, ENERGY STAR Qualified Washer, Microwave, Range
- Laundry features:ENERGY STAR Qualified Dryer, ENERGY STAR Qualified Washer, Electric Dryer Hookup, Flooring - Stone/Ceramic Tile, Lighting - Overhead, Second Floor, Washer Hookup
- Amenities:Central Vacuum, Entrance Foyer, Open Floorplan
Parking
- Total parking spaces:12
- Parking description:Attached, Garage Door Opener, Garage Faces Side, Off Street, Paved, Paved Drive, Storage, Workshop in Garage
- Garage:Yes
- Garage spaces:2
New listings near 2 Hodgman Way
- New
 $110,000Active2 beds 1 baths658 sq. ft.
40 Melody Dr, Plainville, MA 02762
MLS# 73563825Listed by: Genesis Equity Realty, LLC - Open Sat, 11am to 12:30pmNew
 $699,000Active3 beds 2 baths1,880 sq. ft.
16 Lincoln Ave, Plainville, MA 02762
MLS# 73562304Listed by: Keller Williams Coastal - Open Sat, 11am to 1pmNew
 $500,000Active5 beds 1 baths2,045 sq. ft.
3 Lynn Ave, Plainville, MA 02762
MLS# 73562293Listed by: Keller Williams Realty Boston South West - Open Sat, 11am to 12pmNew
 $575,000Active4 beds 1 baths1,555 sq. ft.
6 Oak Dr, Plainville, MA 02762
MLS# 73562190Listed by: Berkshire Hathaway HomeServices Evolution Properties - New
 $1,249,900Active7 beds 6 baths3,313 sq. ft.
5 Highland Avenue, Plainville, MA 02762
MLS# 73560433Listed by: Keller Williams Elite - Open Sun, 12 to 1:30pm
 $329,000Active2 beds 2 baths1,008 sq. ft.
7 Robert Rd, Plainville, MA 02762
MLS# 73555116Listed by: The Mello Group, Inc. 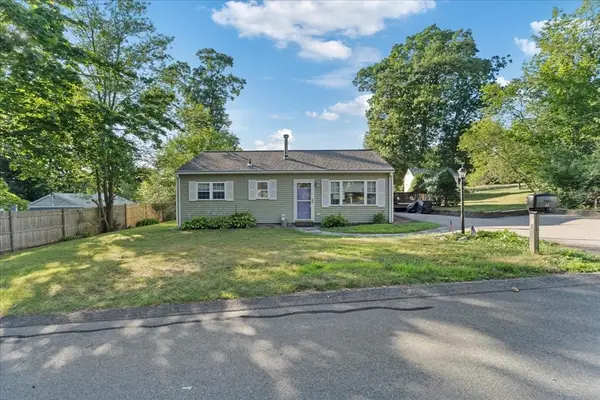 $440,000Active3 beds 1 baths1,105 sq. ft.
18 Evergreen Rd, Plainville, MA 02762
MLS# 73553983Listed by: Keller Williams Elite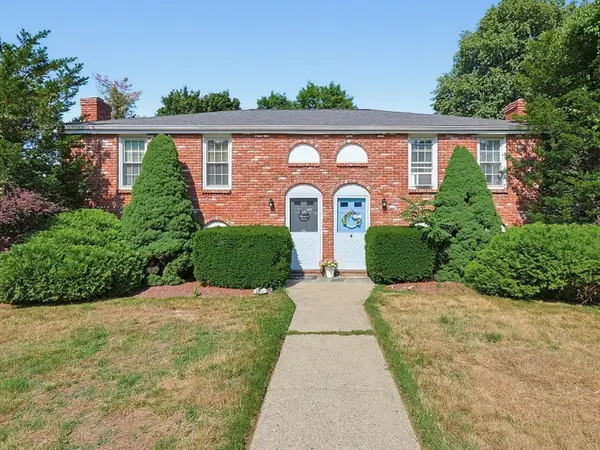 $699,900Active5 beds 4 baths2,244 sq. ft.
2 Mathurin Rd, Plainville, MA 02762
MLS# 73553209Listed by: Century 21 Custom Home Realty- Open Sun, 2 to 4pm
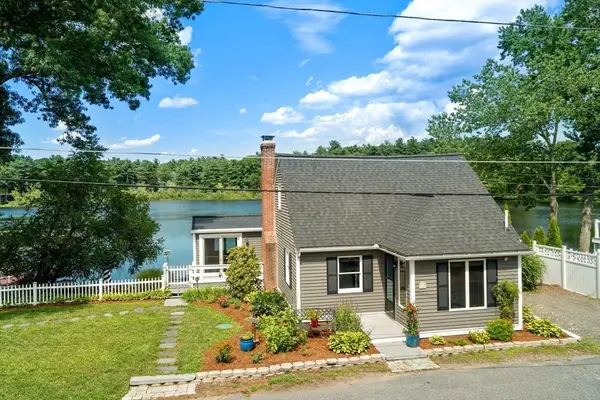 $799,000Active2 beds 1 baths2,037 sq. ft.
32 Treasure Island Rd, Plainville, MA 02762
MLS# 73550703Listed by: Coldwell Banker Realty - Westwood


Protect your home and budget from life's surprises with an Assurant Home Warranty, backed by a partner that supports you through every step of homeownership. Explore Plans.
© 2026 Better Homes and Gardens Real Estate LLC. An Anywhere Real Estate company. All rights reserved. Better Homes and Gardens® Real Estate is a registered trademark owned by Meredith Operations Corporation, licensed to Better Homes and Gardens Real Estate LLC and used with permission. Better Homes and Gardens Real Estate LLC fully supports the principles of the Fair Housing Act and the Equal Opportunity Act. Listing information is deemed reliable but is not guaranteed accurate.
Each office is independently owned and operated.
Any services or products provided by third parties are not provided by, affiliated with or related to Better Homes and Gardens Real Estate LLC, or its affiliated companies.