
20 Waltham Dr #20, Plainville, MA 02762
Local realty services provided by:Better Homes and Gardens Real Estate The Shanahan Group
20 Waltham Dr #20,Plainville, MA 02762
$525,000
- 3 Beds
- 3 Baths
- 1,936 sq. ft.
- Condominium
- Active
Upcoming open houses
- Sun, Sep 0610:00 am - 12:00 pm
Listed by: cindy brouwer
Office: cindy brouwer real estate
MLS#:73570899
Source:MLSPIN
Price summary
- Price:$525,000
- Price per sq. ft.:$271.18
- Monthly HOA dues:$462
About this home
Welcome to The Summit at 20 Waltham Dr - Unit 20! Discover the ease of condo living in this spacious, well-maintained 3-bedroom, 2.5-bathroom townhouse spanning approximately 1,936 sq ft across four levels. Nestled in the heart of Plainville, this unit offers a blend of comfort, easy access to shopping/gas/coffee shops, and fantastic community amenities! The updated kitchen features beautiful Quartz Countertops, Stone/Ceramic Tile Flooring, a Walk-in Pantry, and comes fully equipped with Stainless Steel Appliances. A formal Dining Room is also on this level. The main living level boasts a comfortable Living Room with a romantic Gas Fireplace, wall-to-wall carpet, recessed lighting, and a slider leading to the composite deck. Find the Main Bedroom w/THREE CLOSETS, Bedroom 2 and the Laundry Room on Level 3, and a expansive Bedroom on Level 4! Located in a desirable area, you'll have easy access to Shopping, Parks, Walk/Jog Trails, Medical Facilities, and Highway Access! Call today!
Contact an agent
Home facts
- Year built:1998
- Listing ID #:73570899
- Updated:September 02, 2026 at 02:48 PM
Rooms and interior
- Bedrooms:3
- Total bathrooms:3
- Full bathrooms:2
- Half bathrooms:1
- Rooms Total:6
- Flooring:Flooring - Stone/Ceramic Tile, Flooring - Wall to Wall Carpet, Hardwood, Tile, Vinyl, Vinyl / VCT
- Dining Description:Wall to Wall Carpet, Window(s) - Picture
- Kitchen Description:Countertops - Stone/Granite/Solid, Dishwasher, Flooring - Stone/Ceramic Tile, Lighting - Overhead, Microwave, Pantry, Plumbed For Ice Maker, Range, Refrigerator
- Living area:1,936 sq. ft.
Heating and cooling
- Cooling:2 Cooling Zones, Central Air
- Heating:Forced Air, Natural Gas
- Central air:Yes
Structure and exterior
- Roof:Shingle
- Year built:1998
- Building area:1,936 sq. ft.
- Construction Materials:Frame
- Exterior Features:Deck - Composite
Utilities
- Water:Public
- Sewer:Public Sewer
Finances and disclosures
- Price:$525,000
- Price per sq. ft.:$271.18
- Tax amount:$4,593 (2025)
Features and amenities
- Appliances:Dishwasher, Dryer, Microwave, Range, Refrigerator, Washer
- Laundry features:Dryer, Flooring - Vinyl, Gas Dryer Hookup, In Unit, Laundry Closet, Third Floor, Washer, Washer Hookup
- Amenities:Center Hall, Closet, Entry Hall
- Pool features:Above Ground, Association
Parking
- Total parking spaces:3
- Parking description:Attached, Off Street, Paved, Storage, Workshop in Garage
- Garage:Yes
- Garage spaces:2
New listings near 20 Waltham Dr #20
- New
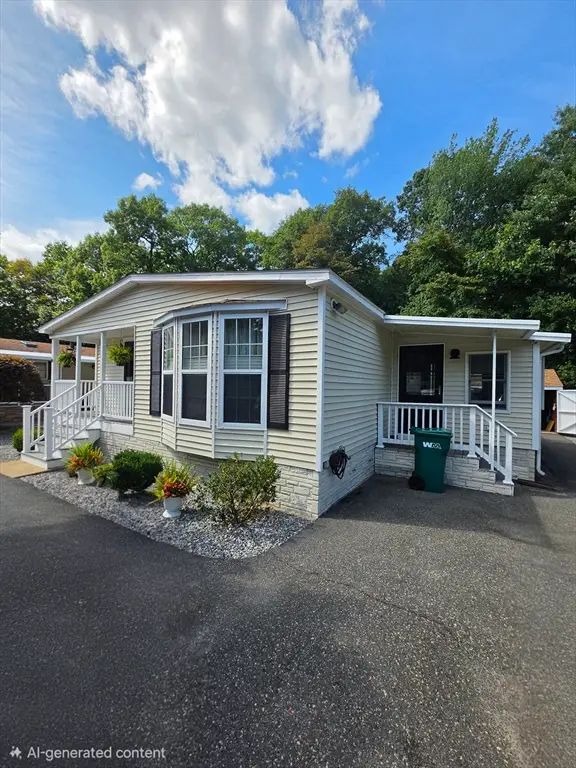 $369,900Active2 beds 2 baths1,456 sq. ft.
16 Kylee Dr, Plainville, MA 02762
MLS# 73566665Listed by: Bo Murphy Real Estate Company, LLC 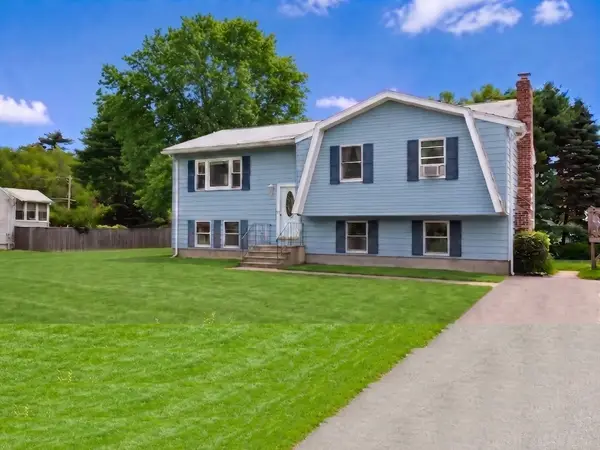 $534,900Active4 beds 2 baths2,278 sq. ft.
15 Pine Tree Dr, Plainville, MA 02762
MLS# 73566318Listed by: eRealty Advisors, Inc.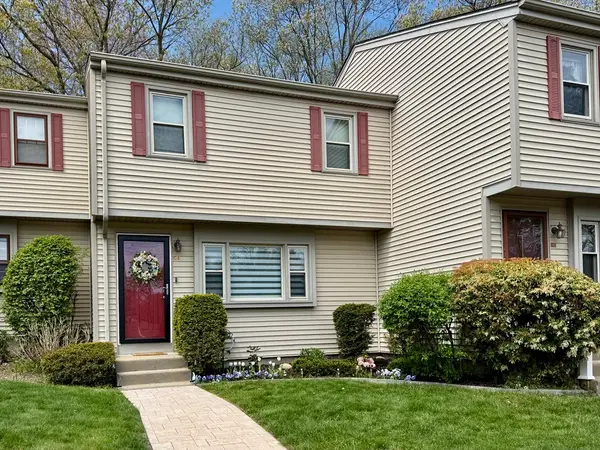 $394,900Active2 beds 2 baths1,368 sq. ft.
152 E Bacon St #C2, Plainville, MA 02762
MLS# 73566093Listed by: NextHome Signature Realty $110,000Active2 beds 1 baths658 sq. ft.
39 Melody Dr, Plainville, MA 02762
MLS# 73563825Listed by: Genesis Equity Realty, LLC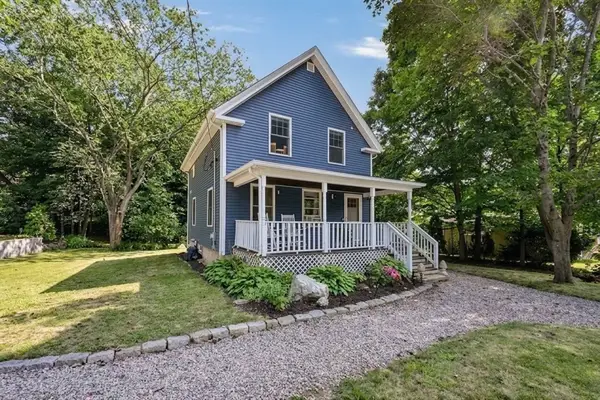 $520,000Active3 beds 2 baths1,238 sq. ft.
21 Brunner Street, Plainville, MA 02762
MLS# 73564928Listed by: Keller Williams Elite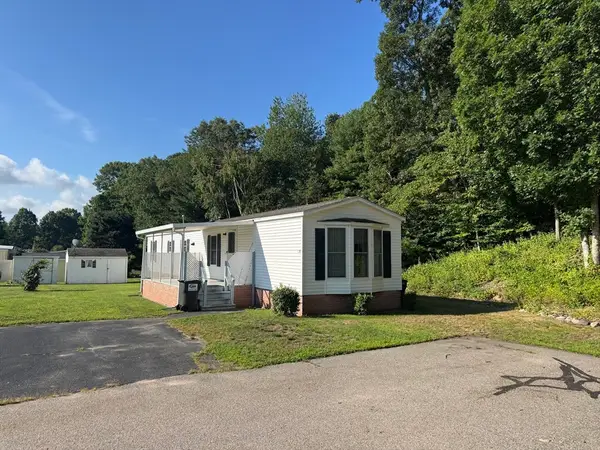 $224,900Active2 beds 2 baths980 sq. ft.
160 Washington Street #57, Plainville, MA 02762
MLS# 73564577Listed by: Bristol South Inc. $1,150,000Active4 beds 3 baths2,825 sq. ft.
2 Hodgman Way, Plainville, MA 02762
MLS# 73562792Listed by: RE/MAX Real Estate Center $1,149,900Active7 beds 6 baths3,313 sq. ft.
5 Highland Avenue, Plainville, MA 02762
MLS# 73560433Listed by: Keller Williams Elite $329,000Active2 beds 2 baths1,008 sq. ft.
7 Robert Rd, Plainville, MA 02762
MLS# 73555116Listed by: The Mello Group, Inc.


Protect your home and budget from life's surprises with an Assurant Home Warranty, backed by a partner that supports you through every step of homeownership. Explore Plans.
© 2026 Better Homes and Gardens Real Estate LLC. An Anywhere Real Estate company. All rights reserved. Better Homes and Gardens® Real Estate is a registered trademark owned by Meredith Operations Corporation, licensed to Better Homes and Gardens Real Estate LLC and used with permission. Better Homes and Gardens Real Estate LLC fully supports the principles of the Fair Housing Act and the Equal Opportunity Act. Listing information is deemed reliable but is not guaranteed accurate.
Each office is independently owned and operated.
Any services or products provided by third parties are not provided by, affiliated with or related to Better Homes and Gardens Real Estate LLC, or its affiliated companies.