
16 Mirimichi St, Plainville, MA 02762
Local realty services provided by:Better Homes and Gardens Real Estate The Masiello Group
16 Mirimichi St,Plainville, MA 02762
$759,900
- 4 Beds
- 4 Baths
- 2,683 sq. ft.
- Single family
- Active
Listed by: robert simone
Office: better living real estate, llc
MLS#:73601186
Source:MLSPIN
Price summary
- Price:$759,900
- Price per sq. ft.:$283.23
About this home
The one you’ve been waiting for! This well-maintained Colonial features public water and sewer, plus an upgrade to natural gas for heating, kitchen range, outdoor grill and living room fireplace. Outside, the large private yard is perfect for summer activities and barbecues, complemented by a spacious eight-car driveway for guests. The location gives you a country setting with modern conveniences including nearby shopping, dining, hiking trails and recreation! Granite steps welcome you into the foyer with hardwood floors and coat closet. The entry hall connects to a private home office with French door. a few steps further down entry hall opens to an expansive living room - featuring a gas fireplace, ceiling fan, and open to the kitchen and expansive exterior deck. The kitchen serves as the heart of the home with granite countertops, stainless steel appliances, recessed lighting, and peninsula with accent sconces that is the perfect place to sit for a quick meal or to chat with the chef. When entertaining expands outdoors, a slider opens to the rear deck for fun outdoor entertaining and peaceful summer evenings. Adjacent to the kitchen, the dining room is ready for family meals and game nights. The second floor has a wonderful Primary Suite has a spacious double vanity bathroom and huge walk-in closet with access to the attic area over the garage. Three additional bedrooms make for an abundantly livable floor plan. The finished basement with recessed lighting and exterior bulkhead is amazing. It has a TV entertainment area, game area, half bathroom, built in shelving, double closets and under-the-stairs playroom for creative tea parties and imaginative adventures! The unfinished section has abundant storage space, pantry closet, wash sink and utilities. This home is move-in ready, but needs new carpet/flooring on the second floor. Easy to show by appointment!...
Contact an agent
Home facts
- Year built:2009
- Listing ID #:73601186
- Updated:November 13, 2026 at 05:03 AM
Rooms and interior
- Bedrooms:4
- Total bathrooms:4
- Full bathrooms:2
- Half bathrooms:2
- Rooms Total:10
- Flooring:Carpet, Flooring - Hardwood, Flooring - Stone/Ceramic Tile, Flooring - Wall to Wall Carpet, Tile, Wood
- Dining Description:Hardwood, Overhead
- Bathrooms Description:Bathroom, Bathroom - Half
- Kitchen Description:Countertops - Stone/Granite/Solid, Crown Molding, Deck - Exterior, Dishwasher, Exterior Access, Flooring - Stone/Ceramic Tile, Gas Stove, Lighting - Sconce, Microwave, Pantry, Peninsula, Range, Recessed Lighting, Refrigerator, Stainless Steel Appliances
- Basement Description:Bulkhead, Interior Entry, Partially Finished, Radon Remediation System
- Living area:2,683 sq. ft.
Heating and cooling
- Cooling:3 Cooling Zones, Central Air, Heat Pump
- Heating:Baseboard, Heat Pump, Natural Gas
- Central air:Yes
Structure and exterior
- Roof:Shingle
- Year built:2009
- Building area:2,683 sq. ft.
- Lot area:0.76 Acres
- Lot Features:Easements, Wooded
- Architectural Style:Colonial
- Construction Materials:Frame
- Exterior Features:Deck - Wood, Garden, Rain Gutters, Storage
- Foundation Description:Concrete Perimeter
Schools
- High school:King Phillips
- Middle school:Beatrice Wood
- Elementary school:Jackson
Utilities
- Water:Public
- Sewer:Public Sewer
Finances and disclosures
- Price:$759,900
- Price per sq. ft.:$283.23
- Tax amount:$7,670 (2026)
Features and amenities
- Appliances:Dishwasher, Dryer, Microwave, Range, Refrigerator, Washer
- Laundry features:Dryer, Electric Dryer Hookup, First Floor, Flooring - Stone/Ceramic Tile, Washer, Washer Hookup
- Amenities:Closet, Entrance Foyer, Gas Water Heater, Lighting - Overhead, Recessed Lighting
Parking
- Total parking spaces:10
- Parking description:Attached, Off Street, Paved, Paved Drive
- Garage:Yes
- Garage spaces:2
New listings near 16 Mirimichi St
- Open Fri, 4 to 6pmNew
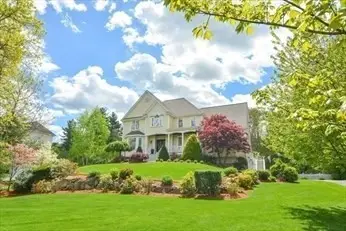 $1,525,000Active4 beds 3 baths3,887 sq. ft.
22 Bridle Path, Plainville, MA 02762
MLS# 73599922Listed by: Berkshire Hathaway HomeServices Evolution Properties - Open Sun, 11am to 12:30pmNew
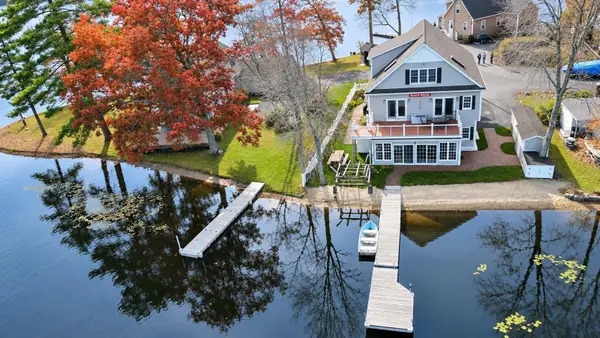 $910,000Active3 beds 3 baths2,396 sq. ft.
42 Treasure Island Rd, Plainville, MA 02762
MLS# 73598710Listed by: Keller Williams Elite 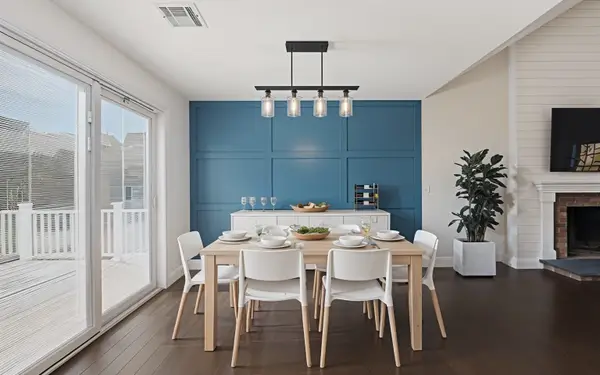 $619,900Active3 beds 1 baths1,924 sq. ft.
44 George Street, Plainville, MA 02762
MLS# 73595533Listed by: Keller Williams Elite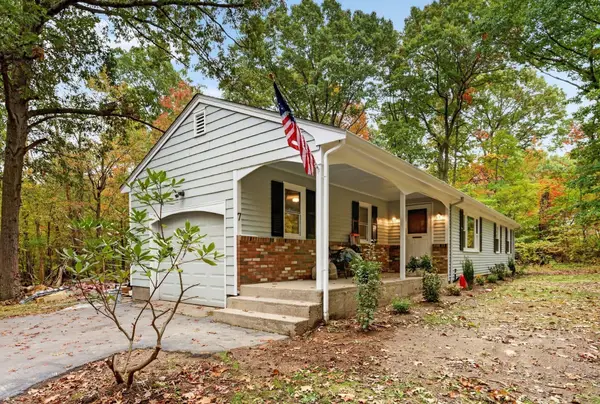 $579,900Active3 beds 2 baths2,036 sq. ft.
7 Hancock St, Plainville, MA 02762
MLS# 73594712Listed by: eXp Realty LLC - Corporate Office- Open Sun, 12 to 1:30pm
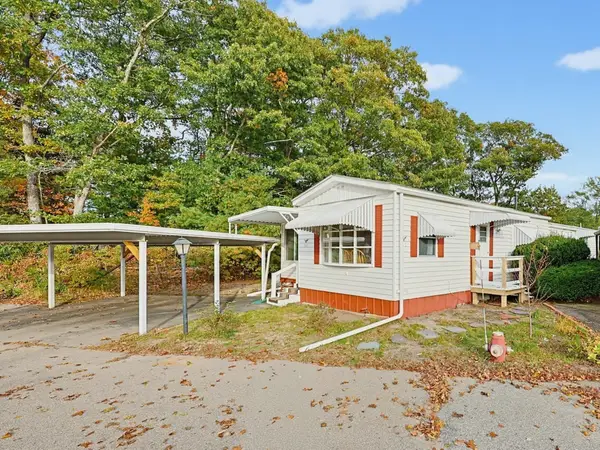 $189,900Active2 beds 1 baths980 sq. ft.
18 Taunton St #1, Plainville, MA 02762
MLS# 73594257Listed by: Keller Williams Elite - Open Sat, 12:30 to 2pm
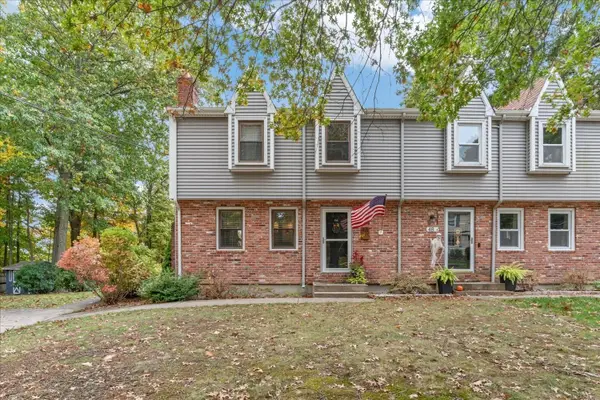 $449,900Active3 beds 2 baths1,510 sq. ft.
4 Legion Dr #A, Plainville, MA 02762
MLS# 73593339Listed by: Keller Williams Elite 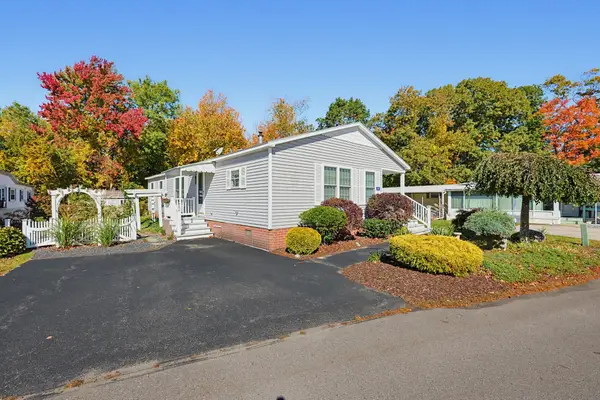 $329,000Active3 beds 2 baths1,337 sq. ft.
16 Robert Rd, Plainville, MA 02762
MLS# 73592797Listed by: Keller Williams Elite- Open Sun, 12 to 1:30pm
 $885,000Active3 beds 4 baths2,052 sq. ft.
38 Mirimichi St, Plainville, MA 02762
MLS# 73586938Listed by: Century 21 North East  $325,000Active2 beds 1 baths840 sq. ft.
40 Treasure Island Rd, Plainville, MA 02762
MLS# 73550271Listed by: Noonan/Lombardi, REALTORS® LLC


Protect your home and budget from life's surprises with an Assurant Home Warranty, backed by a partner that supports you through every step of homeownership. Explore Plans.
© 2026 Better Homes and Gardens Real Estate LLC. An Anywhere Real Estate company. All rights reserved. Better Homes and Gardens® Real Estate is a registered trademark owned by Meredith Operations Corporation, licensed to Better Homes and Gardens Real Estate LLC and used with permission. Better Homes and Gardens Real Estate LLC fully supports the principles of the Fair Housing Act and the Equal Opportunity Act. Listing information is deemed reliable but is not guaranteed accurate.
Each office is independently owned and operated.
Any services or products provided by third parties are not provided by, affiliated with or related to Better Homes and Gardens Real Estate LLC, or its affiliated companies.