
2 Mathurin Rd, Plainville, MA 02762
Local realty services provided by:Better Homes and Gardens Real Estate The Masiello Group
2 Mathurin Rd,Plainville, MA 02762
$689,900
- 5 Beds
- 4 Baths
- 2,244 sq. ft.
- Multi-family
- Active
Listed by: janet childs
Office: century 21 custom home realty
MLS#:73553209
Source:MLSPIN
Price summary
- Price:$689,900
- Price per sq. ft.:$307.44
About this home
This exceptional, well-maintained side-by-side two-family home offers the perfect opportunity for owner-occupants, investors, or multigenerational living. Each unit features a thoughtfully remodeled kitchen with modern cabinetry, updated countertops, and contemporary finishes that enhance both style and functionality. One spacious unit offers 3 bedrooms and 1.5 baths, while the second unit includes 2 bedrooms and 1.5 baths, providing flexible living arrangements to suit a variety of needs. Bright, inviting interiors and well-designed layouts create comfortable living spaces that are ready to enjoy from day one. The attractive exterior, complete with a recently repaved driveway and newer roof, showcases a classic brick front complemented by low-maintenance vinyl siding for lasting curb appeal. Separate living spaces provide privacy while offering excellent rental income potential. Conveniently located, this property is an outstanding option to build equity and long-term value of two-family ownership. Showings begin at Open House....
Contact an agent
Home facts
- Year built:1976
- Listing ID #:73553209
- Updated:September 13, 2026 at 11:08 AM
Rooms and interior
- Bedrooms:5
- Total bathrooms:4
- Full bathrooms:2
- Half bathrooms:2
- Rooms Total:10
- Flooring:Carpet, Tile
- Dining Description:Dining Room
- Bathrooms Description:Bathroom With Tub & Shower
- Kitchen Description:Dishwasher, Kitchen, Range, Refrigerator
- Living area:2,244 sq. ft.
Heating and cooling
- Heating:Electric
Structure and exterior
- Roof:Shingle
- Year built:1976
- Building area:2,244 sq. ft.
- Lot area:0.4 Acres
- Lot Features:Level
- Construction Materials:Frame
- Foundation Description:Concrete Perimeter
Schools
- High school:Kp High
- Middle school:Kp Middle
- Elementary school:Jackson/Wood
Utilities
- Water:Public
- Sewer:Private Sewer
Finances and disclosures
- Price:$689,900
- Price per sq. ft.:$307.44
- Tax amount:$6,580 (2025)
Features and amenities
- Appliances:Dishwasher, Dryer, Range, Refrigerator, Washer
- Laundry features:Dryer, Washer
- Amenities:High Speed Internet, Slider
Parking
- Total parking spaces:8
- Parking description:Off Street, Paved, Paved Drive, Shared Driveway, Tandem
New listings near 2 Mathurin Rd
- Open Sun, 11am to 1pmNew
 $189,900Active2 beds 1 baths980 sq. ft.
21 Dinny Lane, Plainville, MA 02762
MLS# 73575971Listed by: Conway - Mansfield - Open Sun, 11am to 12:30pmNew
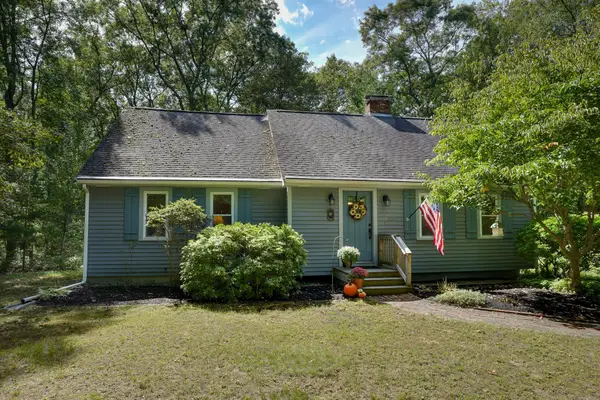 $619,000Active3 beds 2 baths1,809 sq. ft.
8 Fales Road, Plainville, MA 02762
MLS# 73575897Listed by: Realty Executives Boston West - Open Sun, 11am to 12pmNew
 $529,900Active2 beds 3 baths2,032 sq. ft.
13 Waltham Dr #13, Plainville, MA 02762
MLS# 73571376Listed by: Sankey Real Estate - New
 $539,900Active2 beds 3 baths1,879 sq. ft.
38 Maple Ter #38, Plainville, MA 02762
MLS# 73574531Listed by: Better Living Real Estate, LLC - Open Sun, 10:30am to 12pmNew
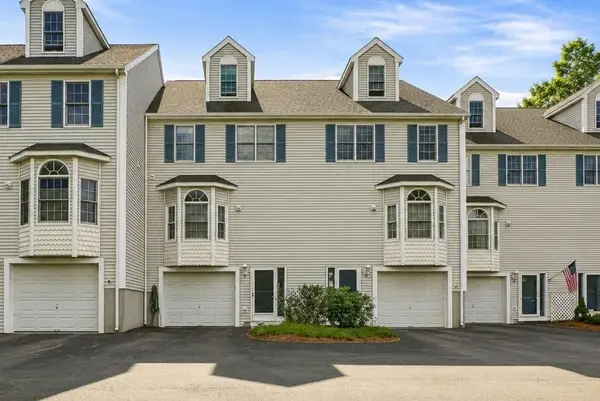 $525,000Active2 beds 3 baths1,936 sq. ft.
6 Waltham Dr #6, Plainville, MA 02762
MLS# 73574565Listed by: LandVest, Inc. - Open Sun, 12 to 1:30pmNew
 $589,900Active3 beds 2 baths1,645 sq. ft.
1 Garrison Dr, Plainville, MA 02762
MLS# 73573972Listed by: Berkshire Hathaway HomeServices Evolution Properties - New
 $224,900Active2 beds 2 baths1,008 sq. ft.
18 Taunton St #34, Plainville, MA 02762
MLS# 73572562Listed by: New World Realty 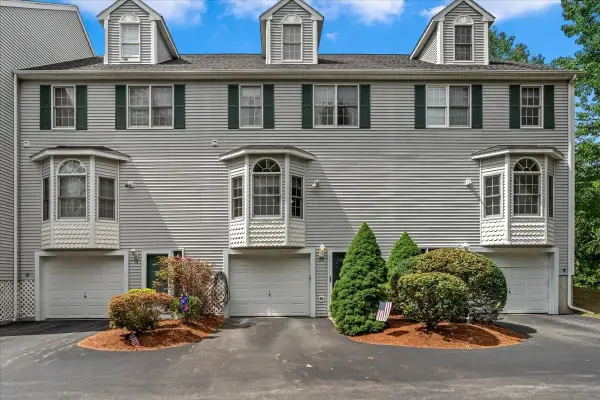 $525,000Active3 beds 3 baths1,936 sq. ft.
20 Waltham Dr #20, Plainville, MA 02762
MLS# 73570899Listed by: Cindy Brouwer Real Estate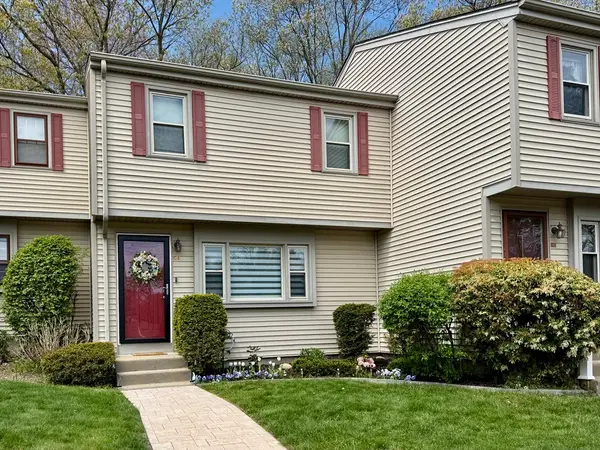 $394,900Active2 beds 2 baths1,368 sq. ft.
152 E Bacon St #C2, Plainville, MA 02762
MLS# 73566093Listed by: NextHome Signature Realty $1,150,000Active4 beds 3 baths2,825 sq. ft.
2 Hodgman Way, Plainville, MA 02762
MLS# 73562792Listed by: RE/MAX Real Estate Center


Protect your home and budget from life's surprises with an Assurant Home Warranty, backed by a partner that supports you through every step of homeownership. Explore Plans.
© 2026 Better Homes and Gardens Real Estate LLC. An Anywhere Real Estate company. All rights reserved. Better Homes and Gardens® Real Estate is a registered trademark owned by Meredith Operations Corporation, licensed to Better Homes and Gardens Real Estate LLC and used with permission. Better Homes and Gardens Real Estate LLC fully supports the principles of the Fair Housing Act and the Equal Opportunity Act. Listing information is deemed reliable but is not guaranteed accurate.
Each office is independently owned and operated.
Any services or products provided by third parties are not provided by, affiliated with or related to Better Homes and Gardens Real Estate LLC, or its affiliated companies.