
1 Sagamore St, Plymouth, MA 02360
Local realty services provided by:Better Homes and Gardens Real Estate The Masiello Group
1 Sagamore St,Plymouth, MA 02360
$799,900
- 3 Beds
- 2 Baths
- 1,869 sq. ft.
- Single family
- Active
Listed by: paula howland
Office: re/max real estate center
MLS#:73586265
Source:MLSPIN
Price summary
- Price:$799,900
- Price per sq. ft.:$427.98
About this home
ALL OFFERS DUE BY MONDAY 10/5 AT NOON -please make all offer good of until Tuesday at noon!!NEW LISTING | DOWNTOWN PLYMOUTH! Enjoy harbor views and the convenience of downtown living in this classic Colonial, ideally located within walking distance of Plymouth’s restaurants, shops, marina, beach, and parks. Original character and thoughtful updates create a warm and inviting home.A welcoming covered farmer’s porch offers views of Plymouth Harbor, while beautiful hardwood floors extend throughout the home. The updated kitchen features an island, stainless steel appliances, and granite countertops, and opens to a dining room with a built-in bench and cabinetry. A fireplaced living room with pocket doors and a spacious foyer with closets complete the first floor. A bright sunroom provides additional flexible living space and a peaceful spot to enjoy the surrounding views.The second floor offers four bedrooms and an updated full bath, along with a walk-up attic that presents potential for additional finished space.Additional features include a full basement, a quaint backyard with a covered porch and patio, a shed with electricity, and ample parking....
Contact an agent
Home facts
- Year built:1907
- Subdivision & Development:Downtown
- Listing ID #:73586265
- Updated:October 09, 2026 at 11:32 AM
Rooms and interior
- Bedrooms:3
- Total bathrooms:2
- Full bathrooms:1
- Half bathrooms:1
- Rooms Total:7
- Flooring:Flooring - Hardwood, Tile, Wood
- Dining Description:Closet/Cabinets - Custom Built, Coffered Ceiling(s), Hardwood, Open Floorplan, Pocket Door
- Kitchen Description:Countertops - Stone/Granite/Solid, Dishwasher, Flooring - Hardwood, Kitchen Island, Lighting - Pendant, Open Floorplan, Pantry, Plumbed For Ice Maker, Range, Refrigerator, Remodeled, Stainless Steel Appliances
- Basement Description:Full
- Living area:1,869 sq. ft.
Heating and cooling
- Heating:Natural Gas, Steam
Structure and exterior
- Roof:Rubber, Shingle
- Year built:1907
- Building area:1,869 sq. ft.
- Lot area:0.14 Acres
- Lot Features:Level, Wooded
- Architectural Style:Antique, Colonial
- Construction Materials:Frame
- Exterior Features:Covered, Deck - Composite, Patio, Porch, Rain Gutters, Storage
- Foundation Description:Block, Concrete Perimeter, Stone
Utilities
- Water:Public
- Sewer:Public Sewer
Finances and disclosures
- Price:$799,900
- Price per sq. ft.:$427.98
- Tax amount:$7,066 (2026)
Features and amenities
- Appliances:Dishwasher, Range, Refrigerator
- Laundry features:Electric Dryer Hookup, First Floor, Flooring - Hardwood, Gas Dryer Hookup, Washer Hookup
- Amenities:Closet, Foyer, Gas Water Heater, Open Floorplan
Parking
- Total parking spaces:4
- Parking description:Driveway, Off Street, Paved, Paved Drive
New listings near 1 Sagamore St
- Coming Soon
 $1,699,000Coming Soon5 beds 5 baths4,873 sq. ft.
7 Hibiscus Ln, Plymouth, MA 02360
MLS# 73582835Listed by: William Raveis R.E. & Homes Services - Open Sat, 1:30 to 3:30pmNew
 $750,000Active3 beds 2 baths2,085 sq. ft.
78 Holbeck Corner #78, Plymouth, MA 02360
MLS# 73588820Listed by: Gibson Sotheby's International Realty - Open Sat, 10 to 11:30amNew
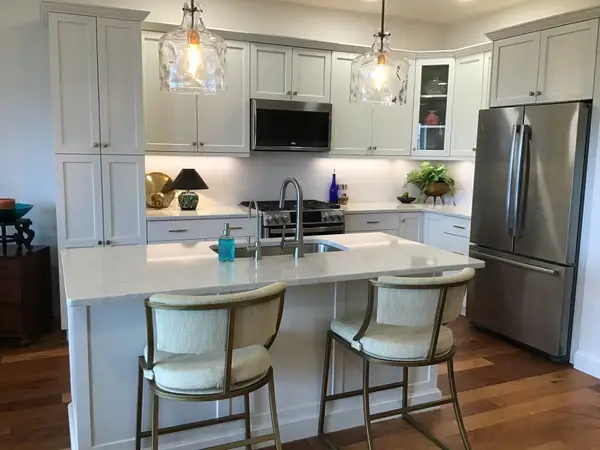 $685,000Active2 beds 2 baths1,457 sq. ft.
62 Mariners Way #312, Plymouth, MA 02360
MLS# 73588761Listed by: Keller Williams Realty - Open Sat, 12 to 2pmNew
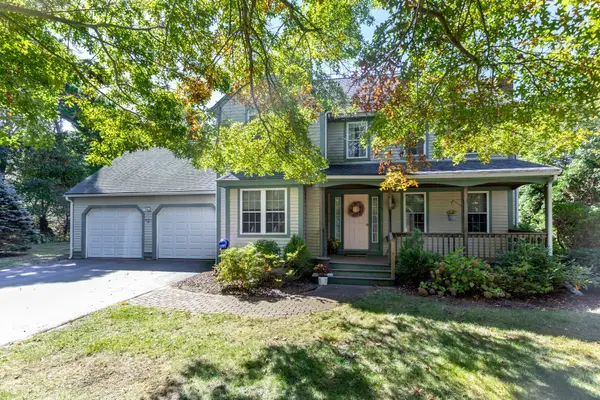 $650,000Active4 beds 3 baths2,012 sq. ft.
12 Wildwood Rd, Plymouth, MA 02360
MLS# 73588439Listed by: RE/MAX Real Estate Center - Open Sun, 10 to 11:30amNew
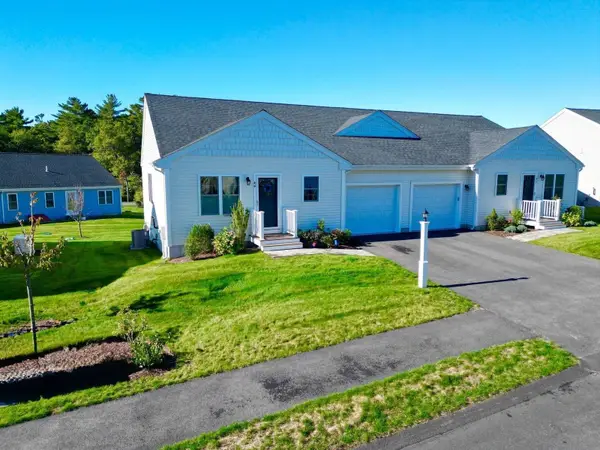 $525,000Active2 beds 2 baths1,152 sq. ft.
44 Tupper Hill Rd #44, Plymouth, MA 02360
MLS# 73588419Listed by: Jane Coit Real Estate, Inc. - New
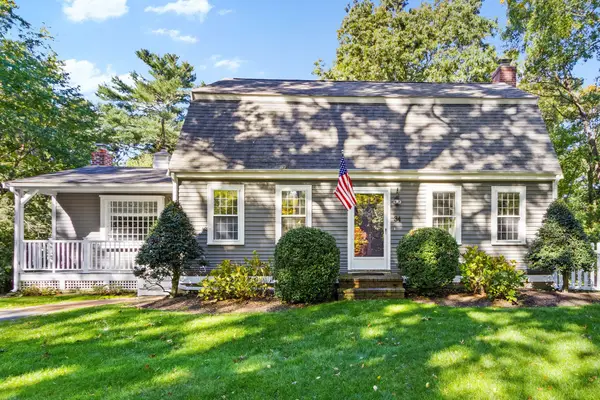 $749,900Active3 beds 2 baths2,048 sq. ft.
34 Plantation Road, Plymouth, MA 02360
MLS# 73588339Listed by: Real Broker MA, LLC - Open Sun, 11am to 12:30pmNew
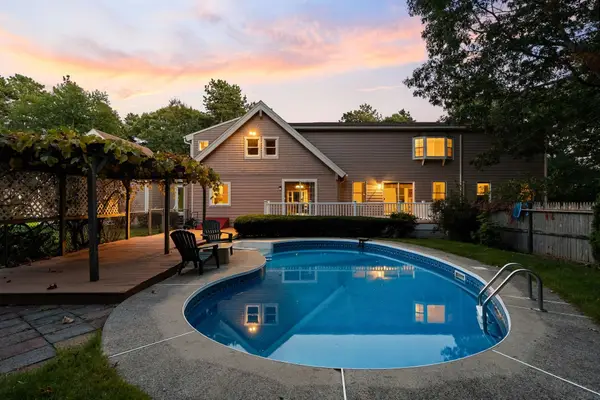 $849,000Active3 beds 4 baths3,352 sq. ft.
113 South Meadow Rd, Plymouth, MA 02360
MLS# 73588230Listed by: Choose Boston, LLC - Open Sat, 11am to 1pmNew
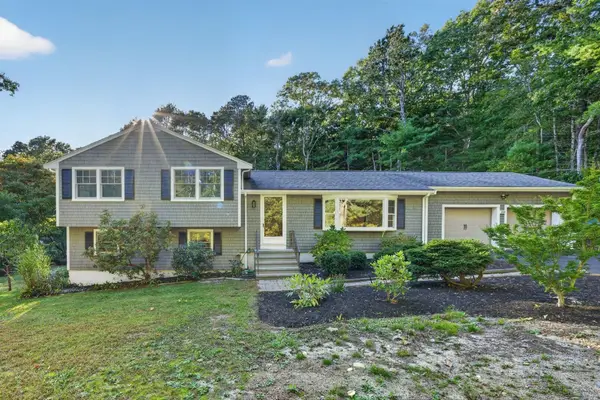 $735,000Active3 beds 2 baths1,896 sq. ft.
211 Clark Rd, Plymouth, MA 02360
MLS# 73587811Listed by: The Firm - Duxbury - New
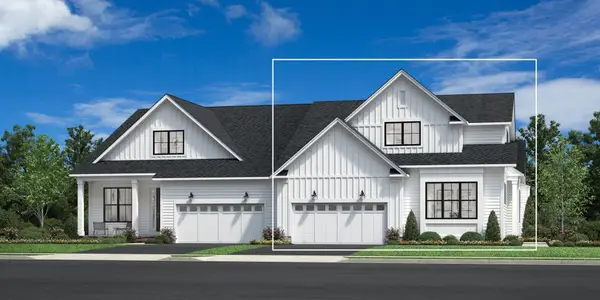 $1,040,000Active3 beds 3 baths2,468 sq. ft.
46 Broadleaf #0032, Plymouth, MA 02360
MLS# 73587816Listed by: Toll Brothers Real Estate - Open Sat, 11am to 1pmNew
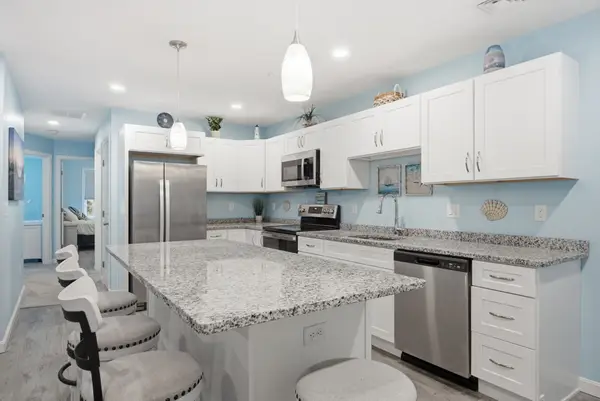 $389,000Active2 beds 2 baths900 sq. ft.
27 Ocean Walk Dr #206, Plymouth, MA 02360
MLS# 73587865Listed by: William Raveis R.E. & Homes Services


Protect your home and budget from life's surprises with an Assurant Home Warranty, backed by a partner that supports you through every step of homeownership. Explore Plans.
© 2026 Better Homes and Gardens Real Estate LLC. An Anywhere Real Estate company. All rights reserved. Better Homes and Gardens® Real Estate is a registered trademark owned by Meredith Operations Corporation, licensed to Better Homes and Gardens Real Estate LLC and used with permission. Better Homes and Gardens Real Estate LLC fully supports the principles of the Fair Housing Act and the Equal Opportunity Act. Listing information is deemed reliable but is not guaranteed accurate.
Each office is independently owned and operated.
Any services or products provided by third parties are not provided by, affiliated with or related to Better Homes and Gardens Real Estate LLC, or its affiliated companies.