
62 Mariners Way #312, Plymouth, MA 02360
Local realty services provided by:Better Homes and Gardens Real Estate The Masiello Group
62 Mariners Way #312,Plymouth, MA 02360
$685,000
- 2 Beds
- 2 Baths
- 1,457 sq. ft.
- Condominium
- Active
Upcoming open houses
- Sat, Oct 1010:00 am - 11:30 am
- Sun, Oct 1112:00 pm - 02:00 pm
Listed by: dennis macdonald
Office: keller williams realty
MLS#:73588761
Source:MLSPIN
Price summary
- Price:$685,000
- Price per sq. ft.:$470.14
- Monthly HOA dues:$609
About this home
Rarely available and beautifully appointed, this top-floor Essex-style condominium at Sawyer’s Reach delivers refined, carefree 55+ living in the heart of Plymouth. Built in 2020, this exceptional 1,457 sq. ft. residence offers two spacious bedrooms, two full baths, and a versatile den ideal for a home office, sitting room, or additional sleeping area. The main living spaces feature beautiful walnut flooring, while upgraded wall-to-wall carpeting adds comfort to the bedrooms. The gourmet chef’s kitchen is designed for entertaining, featuring quartz countertops, stainless steel appliances, and a spacious center island. The bright, open-concept living and dining areas flow seamlessly to a private balcony overlooking the heated saltwater swimming pool and beautifully landscaped central green. An interior garage space provides secure parking and protection from New England weather. Enjoy Sawyer’s Reach amenities, including the clubhouse, fitness center, swimming pool, and rooftop deck with fire pit and gas grill. Convenient to shopping, dining, beaches, and downtown Plymouth, this exceptional home combines luxury, convenience, and low-maintenance living. A rare opportunity you won't want to miss!...
Contact an agent
Home facts
- Year built:2020
- Listing ID #:73588761
- Updated:October 09, 2026 at 12:46 PM
Rooms and interior
- Bedrooms:2
- Total bathrooms:2
- Full bathrooms:2
- Rooms Total:6
- Flooring:Carpet, Engineered Hardwood, Tile, Wood
- Kitchen Description:Dishwasher, Disposal, Microwave, Plumbed For Ice Maker, Range, Refrigerator
- Living area:1,457 sq. ft.
Heating and cooling
- Cooling:1 Cooling Zone, Central Air
- Heating:Forced Air, Natural Gas
- Central air:Yes
Structure and exterior
- Year built:2020
- Building area:1,457 sq. ft.
- Exterior Features:Deck - Roof + Access Rights, Decorative Lighting, Garden, Professional Landscaping, Rain Gutters, Sprinkler System, Stone Wall
Utilities
- Water:Public
- Sewer:Public Sewer
Finances and disclosures
- Price:$685,000
- Price per sq. ft.:$470.14
- Tax amount:$7,672 (2026)
Features and amenities
- Appliances:Dishwasher, Disposal, Dryer, Intercom, Microwave, Range, Refrigerator, Washer
- Laundry features:Dryer, Electric Dryer Hookup, In Unit, Third Floor, Washer, Washer Hookup
- Amenities:Clubroom, Elevator, Elevator(s), Garden Area
- Pool features:Association, Heated, In Ground
Parking
- Total parking spaces:3
- Parking description:Common, Deeded, Driveway, Garage Door Opener, Off Street, Paved, Storage, Under
- Garage:Yes
- Garage spaces:1
New listings near 62 Mariners Way #312
- Coming Soon
 $1,699,000Coming Soon5 beds 5 baths4,873 sq. ft.
7 Hibiscus Ln, Plymouth, MA 02360
MLS# 73582835Listed by: William Raveis R.E. & Homes Services - Open Sat, 1:30 to 3:30pmNew
 $750,000Active3 beds 2 baths2,085 sq. ft.
78 Holbeck Corner #78, Plymouth, MA 02360
MLS# 73588820Listed by: Gibson Sotheby's International Realty - Open Sat, 12 to 2pmNew
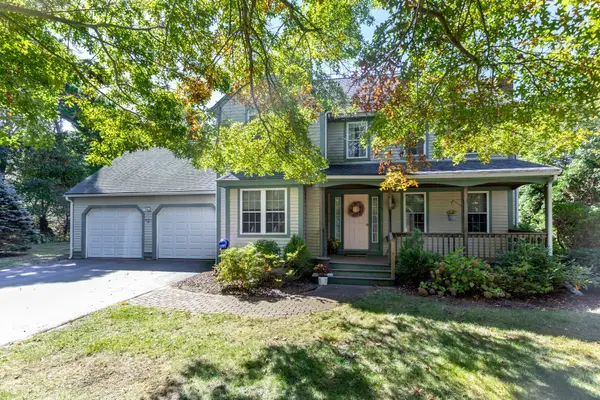 $650,000Active4 beds 3 baths2,012 sq. ft.
12 Wildwood Rd, Plymouth, MA 02360
MLS# 73588439Listed by: RE/MAX Real Estate Center - Open Sun, 10 to 11:30amNew
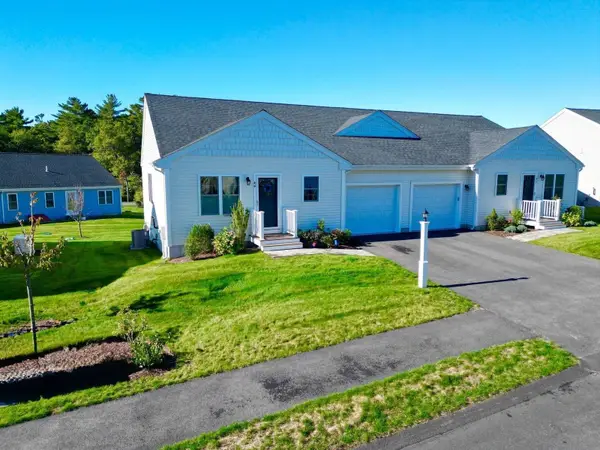 $525,000Active2 beds 2 baths1,152 sq. ft.
44 Tupper Hill Rd #44, Plymouth, MA 02360
MLS# 73588419Listed by: Jane Coit Real Estate, Inc. - New
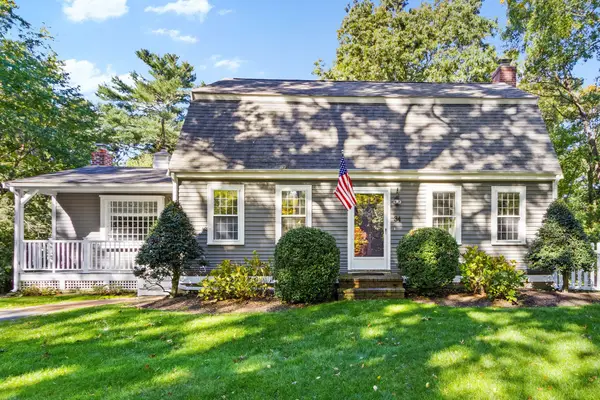 $749,900Active3 beds 2 baths2,048 sq. ft.
34 Plantation Road, Plymouth, MA 02360
MLS# 73588339Listed by: Real Broker MA, LLC - Open Sun, 11am to 12:30pmNew
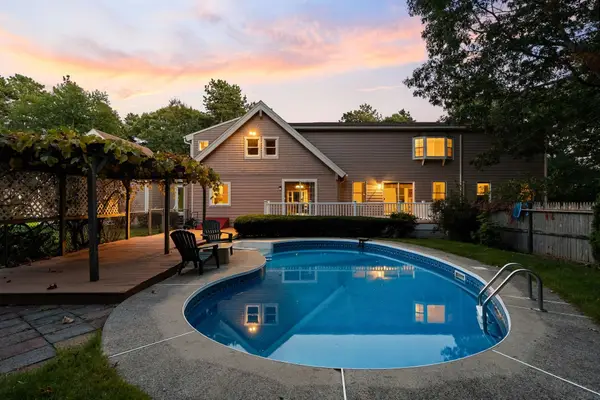 $849,000Active3 beds 4 baths3,352 sq. ft.
113 South Meadow Rd, Plymouth, MA 02360
MLS# 73588230Listed by: Choose Boston, LLC - Open Sat, 11am to 1pmNew
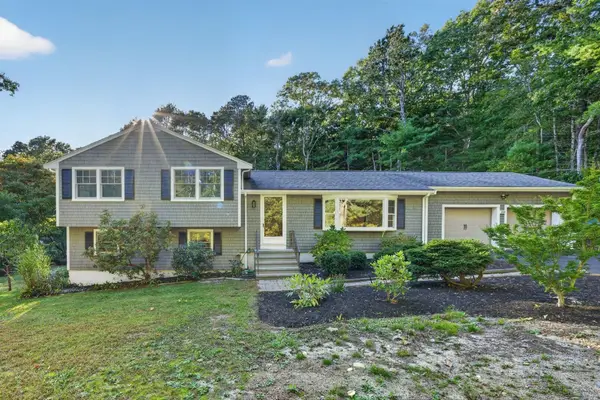 $735,000Active3 beds 2 baths1,896 sq. ft.
211 Clark Rd, Plymouth, MA 02360
MLS# 73587811Listed by: The Firm - Duxbury - New
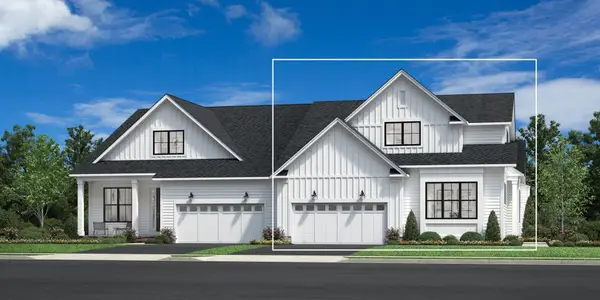 $1,040,000Active3 beds 3 baths2,468 sq. ft.
46 Broadleaf #0032, Plymouth, MA 02360
MLS# 73587816Listed by: Toll Brothers Real Estate - Open Sat, 11am to 1pmNew
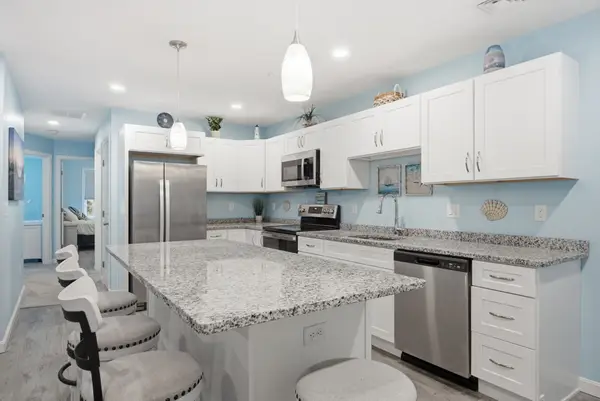 $389,000Active2 beds 2 baths900 sq. ft.
27 Ocean Walk Dr #206, Plymouth, MA 02360
MLS# 73587865Listed by: William Raveis R.E. & Homes Services


Protect your home and budget from life's surprises with an Assurant Home Warranty, backed by a partner that supports you through every step of homeownership. Explore Plans.
© 2026 Better Homes and Gardens Real Estate LLC. An Anywhere Real Estate company. All rights reserved. Better Homes and Gardens® Real Estate is a registered trademark owned by Meredith Operations Corporation, licensed to Better Homes and Gardens Real Estate LLC and used with permission. Better Homes and Gardens Real Estate LLC fully supports the principles of the Fair Housing Act and the Equal Opportunity Act. Listing information is deemed reliable but is not guaranteed accurate.
Each office is independently owned and operated.
Any services or products provided by third parties are not provided by, affiliated with or related to Better Homes and Gardens Real Estate LLC, or its affiliated companies.