
10 Tideview Path #1, Plymouth, MA 02360
Local realty services provided by:Better Homes and Gardens Real Estate The Masiello Group
10 Tideview Path #1,Plymouth, MA 02360
$210,000
- 2 Beds
- 1 Baths
- 727 sq. ft.
- Condominium
- Active
Listed by: dagmar ryan, dagmar ryan
Office: century 21 tassinari gold
MLS#:73566577
Source:MLSPIN
Price summary
- Price:$210,000
- Price per sq. ft.:$288.86
- Monthly HOA dues:$646
About this home
PRICE IMPROVEMENT ~ why rent when you can buy! ~ EASY LIVING in desirable location ~ Bright 2 bed 1 bath corner condo ~ REMODLED 2024: kitchen with stainless appliances and granite countertop, all interior doors and rugs. 2026 NEW kitchen flooring. Nice size rooms with ample closet space. This Unit has electric heat and own heat control with an HOA of only $646. Conveniently located between downtown Plymouth and Cape Cod. Minutes to highway, shopping, restaurants, beaches, hiking, nature preserves, and horse stables. Complex has separate laundry facility. Unit comes with one designated parking spot and guest spot. GREAT VALUE...Welcome Home!
Contact an agent
Home facts
- Year built:1975
- Listing ID #:73566577
- Updated:October 09, 2026 at 11:32 AM
Rooms and interior
- Bedrooms:2
- Total bathrooms:1
- Full bathrooms:1
- Rooms Total:4
- Kitchen Description:Flooring - Vinyl, Lighting - Overhead, Pantry, Range, Refrigerator, Stainless Steel Appliances
- Living area:727 sq. ft.
Heating and cooling
- Heating:Electric
Structure and exterior
- Year built:1975
- Building area:727 sq. ft.
Utilities
- Water:Public
- Sewer:Private Sewer
Finances and disclosures
- Price:$210,000
- Price per sq. ft.:$288.86
- Tax amount:$2,081 (2025)
Features and amenities
- Appliances:Intercom, Range, Refrigerator
- Laundry features:Common Area
Parking
- Total parking spaces:2
- Parking description:Assigned, Guest, Off Street
New listings near 10 Tideview Path #1
- Coming Soon
 $1,699,000Coming Soon5 beds 5 baths4,873 sq. ft.
7 Hibiscus Ln, Plymouth, MA 02360
MLS# 73582835Listed by: William Raveis R.E. & Homes Services - Open Sat, 1:30 to 3:30pmNew
 $750,000Active3 beds 2 baths2,085 sq. ft.
78 Holbeck Corner #78, Plymouth, MA 02360
MLS# 73588820Listed by: Gibson Sotheby's International Realty - Open Sat, 10 to 11:30amNew
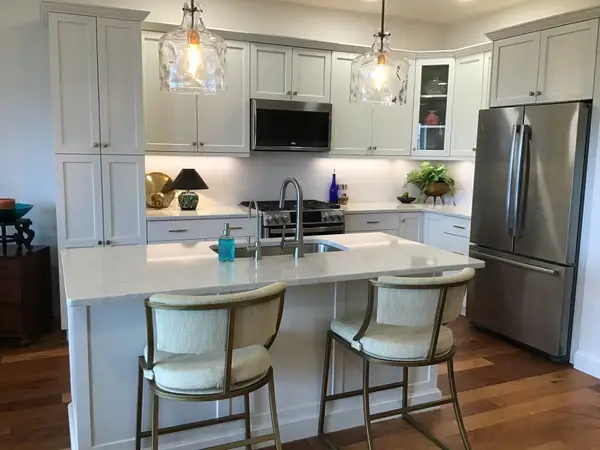 $685,000Active2 beds 2 baths1,457 sq. ft.
62 Mariners Way #312, Plymouth, MA 02360
MLS# 73588761Listed by: Keller Williams Realty - Open Sat, 12 to 2pmNew
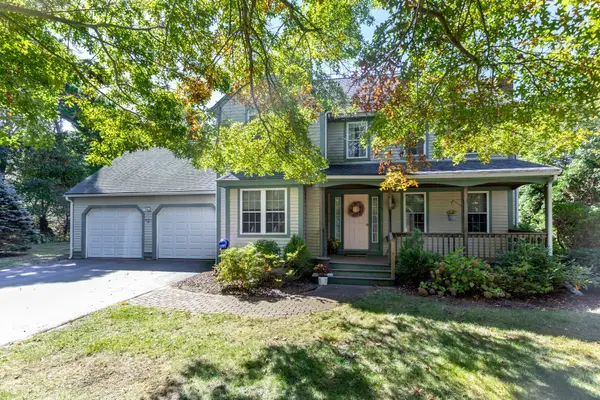 $650,000Active4 beds 3 baths2,012 sq. ft.
12 Wildwood Rd, Plymouth, MA 02360
MLS# 73588439Listed by: RE/MAX Real Estate Center - Open Sun, 10 to 11:30amNew
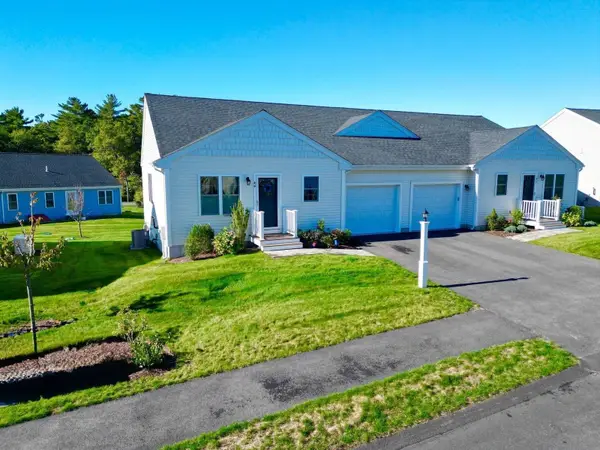 $525,000Active2 beds 2 baths1,152 sq. ft.
44 Tupper Hill Rd #44, Plymouth, MA 02360
MLS# 73588419Listed by: Jane Coit Real Estate, Inc. - New
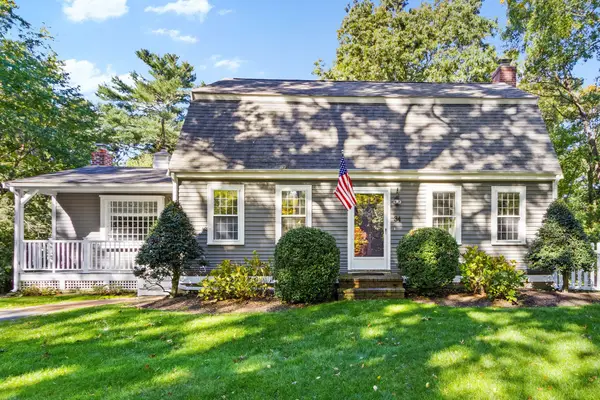 $749,900Active3 beds 2 baths2,048 sq. ft.
34 Plantation Road, Plymouth, MA 02360
MLS# 73588339Listed by: Real Broker MA, LLC - Open Sun, 11am to 12:30pmNew
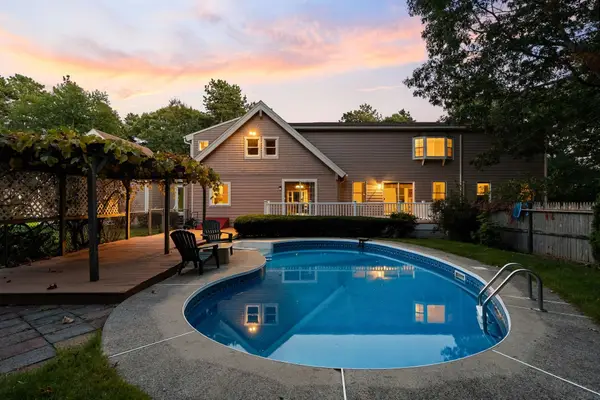 $849,000Active3 beds 4 baths3,352 sq. ft.
113 South Meadow Rd, Plymouth, MA 02360
MLS# 73588230Listed by: Choose Boston, LLC - Open Sat, 11am to 1pmNew
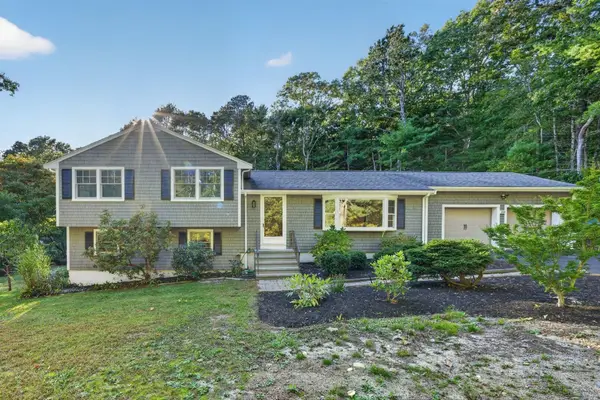 $735,000Active3 beds 2 baths1,896 sq. ft.
211 Clark Rd, Plymouth, MA 02360
MLS# 73587811Listed by: The Firm - Duxbury - New
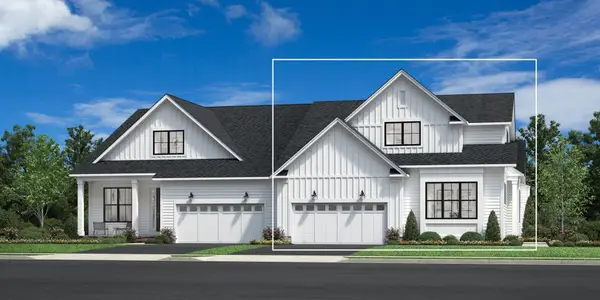 $1,040,000Active3 beds 3 baths2,468 sq. ft.
46 Broadleaf #0032, Plymouth, MA 02360
MLS# 73587816Listed by: Toll Brothers Real Estate - Open Sat, 11am to 1pmNew
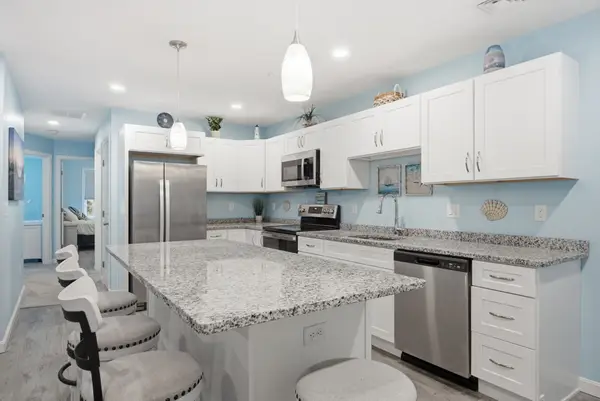 $389,000Active2 beds 2 baths900 sq. ft.
27 Ocean Walk Dr #206, Plymouth, MA 02360
MLS# 73587865Listed by: William Raveis R.E. & Homes Services


Protect your home and budget from life's surprises with an Assurant Home Warranty, backed by a partner that supports you through every step of homeownership. Explore Plans.
© 2026 Better Homes and Gardens Real Estate LLC. An Anywhere Real Estate company. All rights reserved. Better Homes and Gardens® Real Estate is a registered trademark owned by Meredith Operations Corporation, licensed to Better Homes and Gardens Real Estate LLC and used with permission. Better Homes and Gardens Real Estate LLC fully supports the principles of the Fair Housing Act and the Equal Opportunity Act. Listing information is deemed reliable but is not guaranteed accurate.
Each office is independently owned and operated.
Any services or products provided by third parties are not provided by, affiliated with or related to Better Homes and Gardens Real Estate LLC, or its affiliated companies.