
11 Pelham Walk #11, Plymouth, MA 02360
Local realty services provided by:Better Homes and Gardens Real Estate The Shanahan Group
Upcoming open houses
- Sat, Oct 1002:00 pm - 03:00 pm
Listed by: pinehills resale team, stacy gerry
Office: pinehills brokerage services llc
MLS#:73567596
Source:MLSPIN
Price summary
- Price:$855,000
- Price per sq. ft.:$324.72
- Monthly HOA dues:$1,038
About this home
11 Pelham Walk on the Nicklaus 11th. It's all about the view. Golf course views from your living room, primary bedroom, deck, and patio in this highly sought-after "T" floorplan in Winslowe's View, part of the award-winning Pinehills community. Private and quiet setting with the rare bonus of full baths on all three floors, ideal for easy guest overflow. Beautiful hardwood flooring flows through the main living areas. The gourmet kitchen features cherry cabinets, granite countertops, upgraded Bosch appliances, and a sunny skylight. With the primary bedroom, kitchen, laundry, and living/dining spaces all on the main level, this is truly single-floor living at its best. The kitchen overlooks an adjoining family room with a gas fireplace, custom built cherry bookcases and an eat-in dining area that opens easily to alfresco dining and grilling on the custom hardscaped patio, complete with a motorized awning on the deck for shade on demand. For more formal gatherings, the dining room flows seamlessly into the living room, where a wall of glass captures the golf course view. Custom window treatments, including plantation shutters and motorized shades, enhance the main level throughout. Step into the freshly carpeted primary suite, featuring a vaulted ceiling, a large walk-in closet and well-appointed bathroom with separate shower and tub. Upstairs, a versatile loft area offers the perfect flex space for a home office, alongside a second bedroom and full bath. The lower level expands the living space with a large walk-in cedar closet, two bonus rooms (one ideal for overflow sleeping quarters), a full bath, and a walkout to the patio. Professionally landscaped. New windows, sliders & trim. Hot water heater was replaced 2023. Winslowe's View residents enjoy wonderful amenities including tennis, pickleball, and two swimming pools, plus access to Pinehills' Stonebridge Club....
Contact an agent
Home facts
- Year built:2010
- Listing ID #:73567596
- Updated:October 09, 2026 at 11:32 AM
Rooms and interior
- Bedrooms:2
- Total bathrooms:4
- Full bathrooms:3
- Half bathrooms:1
- Rooms Total:9
- Flooring:Carpet, Flooring - Hardwood, Flooring - Stone/Ceramic Tile, Flooring - Wall to Wall Carpet, Tile, Wood
- Dining Description:Hardwood, Overhead
- Bathrooms Description:Bathroom, Bathroom - Half, Bathroom - With Shower Stall
- Kitchen Description:Countertops - Stone/Granite/Solid, Dishwasher, Flooring - Wood, Microwave, Range, Recessed Lighting, Refrigerator
- Living area:2,633 sq. ft.
Heating and cooling
- Cooling:3 Cooling Zones, Central Air
- Heating:Forced Air, Natural Gas
- Central air:Yes
Structure and exterior
- Roof:Shingle
- Year built:2010
- Building area:2,633 sq. ft.
- Construction Materials:Frame
- Exterior Features:Deck, Patio
Finances and disclosures
- Price:$855,000
- Price per sq. ft.:$324.72
- Tax amount:$10,587 (2026)
Features and amenities
- Appliances:Dishwasher, Microwave, Range, Refrigerator
- Laundry features:In Unit
- Amenities:Closet/Cabinets - Custom Built, Clubroom, Loft, Recessed Lighting, Tennis Court(s)
- Pool features:Association, Heated, In Ground
Parking
- Total parking spaces:4
- Parking description:Attached, Garage Door Opener, Off Street
- Garage:Yes
- Garage spaces:2
New listings near 11 Pelham Walk #11
- Coming Soon
 $1,699,000Coming Soon5 beds 5 baths4,873 sq. ft.
7 Hibiscus Ln, Plymouth, MA 02360
MLS# 73582835Listed by: William Raveis R.E. & Homes Services - Open Sat, 1:30 to 3:30pmNew
 $750,000Active3 beds 2 baths2,085 sq. ft.
78 Holbeck Corner #78, Plymouth, MA 02360
MLS# 73588820Listed by: Gibson Sotheby's International Realty - Open Sat, 10 to 11:30amNew
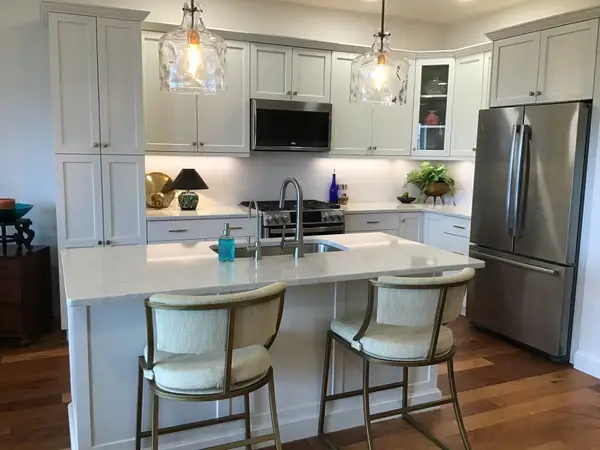 $685,000Active2 beds 2 baths1,457 sq. ft.
62 Mariners Way #312, Plymouth, MA 02360
MLS# 73588761Listed by: Keller Williams Realty - Open Sat, 12 to 2pmNew
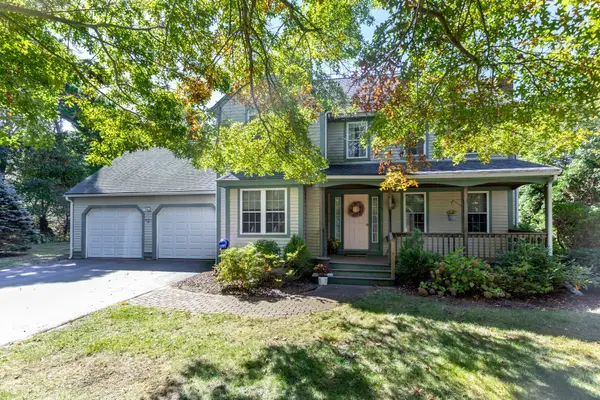 $650,000Active4 beds 3 baths2,012 sq. ft.
12 Wildwood Rd, Plymouth, MA 02360
MLS# 73588439Listed by: RE/MAX Real Estate Center - Open Sun, 10 to 11:30amNew
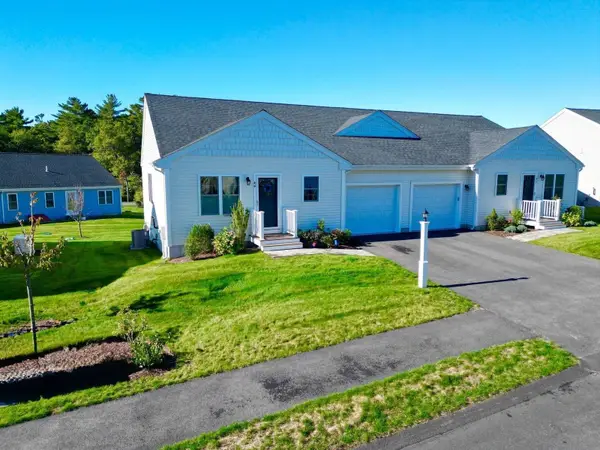 $525,000Active2 beds 2 baths1,152 sq. ft.
44 Tupper Hill Rd #44, Plymouth, MA 02360
MLS# 73588419Listed by: Jane Coit Real Estate, Inc. - New
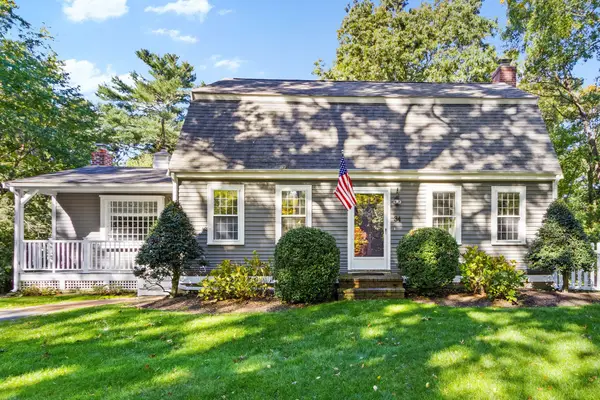 $749,900Active3 beds 2 baths2,048 sq. ft.
34 Plantation Road, Plymouth, MA 02360
MLS# 73588339Listed by: Real Broker MA, LLC - Open Sun, 11am to 12:30pmNew
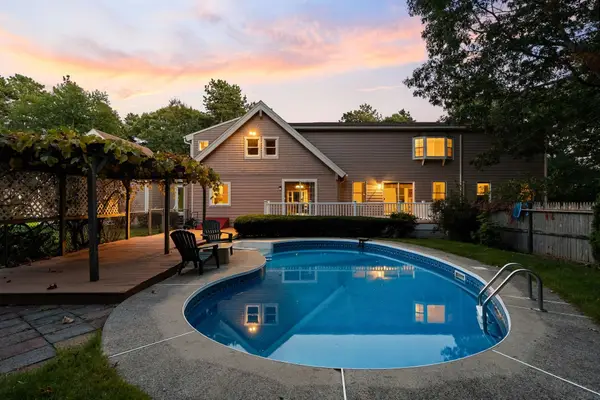 $849,000Active3 beds 4 baths3,352 sq. ft.
113 South Meadow Rd, Plymouth, MA 02360
MLS# 73588230Listed by: Choose Boston, LLC - Open Sat, 11am to 1pmNew
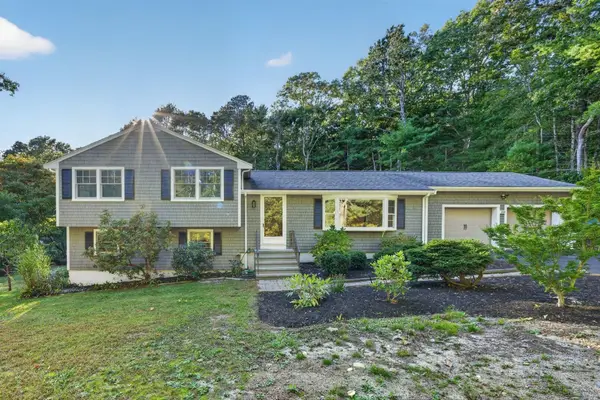 $735,000Active3 beds 2 baths1,896 sq. ft.
211 Clark Rd, Plymouth, MA 02360
MLS# 73587811Listed by: The Firm - Duxbury - New
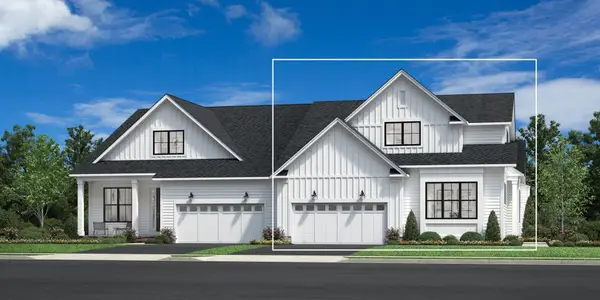 $1,040,000Active3 beds 3 baths2,468 sq. ft.
46 Broadleaf #0032, Plymouth, MA 02360
MLS# 73587816Listed by: Toll Brothers Real Estate - Open Sat, 11am to 1pmNew
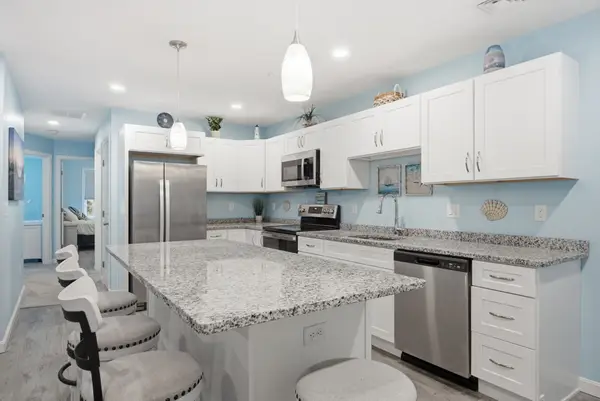 $389,000Active2 beds 2 baths900 sq. ft.
27 Ocean Walk Dr #206, Plymouth, MA 02360
MLS# 73587865Listed by: William Raveis R.E. & Homes Services


Protect your home and budget from life's surprises with an Assurant Home Warranty, backed by a partner that supports you through every step of homeownership. Explore Plans.
© 2026 Better Homes and Gardens Real Estate LLC. An Anywhere Real Estate company. All rights reserved. Better Homes and Gardens® Real Estate is a registered trademark owned by Meredith Operations Corporation, licensed to Better Homes and Gardens Real Estate LLC and used with permission. Better Homes and Gardens Real Estate LLC fully supports the principles of the Fair Housing Act and the Equal Opportunity Act. Listing information is deemed reliable but is not guaranteed accurate.
Each office is independently owned and operated.
Any services or products provided by third parties are not provided by, affiliated with or related to Better Homes and Gardens Real Estate LLC, or its affiliated companies.