
13 Cutter Dr, Plymouth, MA 02360
Local realty services provided by:Better Homes and Gardens Real Estate The Masiello Group
Upcoming open houses
- Sat, Jul 1101:30 pm - 03:30 pm
- Sun, Jul 1212:00 pm - 02:00 pm
Listed by: cody rohland
Office: the firm
MLS#:73546032
Source:MLSPIN
Price summary
- Price:$524,000
- Price per sq. ft.:$368.5
About this home
OPEN HOUSES CANCELLED- Sellers accepted offer - Imagine starting your day with a walk to the beach and coming home to the peace and privacy of your own backyard. Tucked away at the end of a quiet cul-de-sac in one of Manomet's most desirable neighborhoods, this lovingly maintained 3-bedroom ranch offers easy one-level living with room to spread out. The bright, welcoming interior features an updated kitchen with newer cabinetry and flooring, while the expansive lower level adds a finished family room, home office, and exceptional storage. Outside, the beautiful backyard and spacious deck create the perfect setting for summer cookouts, morning coffee, or evenings under the stars. With a 2011 roof and windows, 2018 burner, newer electrical service from the street in 2020, refinished driveway, newer fencing, a shed with a newer roof, and all appliances included, this move-in-ready home lets you settle in and start enjoying the best of Manomet from day one.
Contact an agent
Home facts
- Year built:1977
- Listing ID #:73546032
- Updated:July 11, 2026 at 03:28 PM
Rooms and interior
- Bedrooms:3
- Total bathrooms:1
- Full bathrooms:1
- Rooms Total:6
- Flooring:Carpet, Flooring - Wall to Wall Carpet, Laminate, Tile
- Kitchen Description:Countertops - Upgraded, Dishwasher, Flooring - Laminate, Lighting - Overhead, Range, Refrigerator
- Basement Description:Concrete, Full, Interior Entry, Partially Finished
- Living area:1,422 sq. ft.
Heating and cooling
- Cooling:Window Unit(s)
- Heating:Baseboard, Oil
Structure and exterior
- Roof:Shingle
- Year built:1977
- Building area:1,422 sq. ft.
- Lot area:0.23 Acres
- Lot Features:Cleared, Cul-De-Sac, Level
- Architectural Style:Ranch
- Construction Materials:Frame
- Exterior Features:Deck, Rain Gutters, Storage
- Foundation Description:Concrete Perimeter
Schools
- High school:Plymouth South High
- Middle school:Plymouth South Middle
- Elementary school:Indian Brook Elementary
Utilities
- Water:Public
- Sewer:Private Sewer
Finances and disclosures
- Price:$524,000
- Price per sq. ft.:$368.5
- Tax amount:$4,944 (2025)
Features and amenities
- Appliances:Dishwasher, Dryer, Range, Refrigerator, Washer
- Laundry features:Dryer, Electric Dryer Hookup, In Basement, Washer, Washer Hookup
- Amenities:Lighting - Overhead
Parking
- Total parking spaces:6
- Parking description:Off Street, Paved
New listings near 13 Cutter Dr
- Open Sun, 11am to 1pmNew
 $505,000Active1 beds 1 baths719 sq. ft.
5 Water Street #3, Plymouth, MA 02360
MLS# 73548117Listed by: Engel & Volkers, South Shore - Open Fri, 4 to 6pmNew
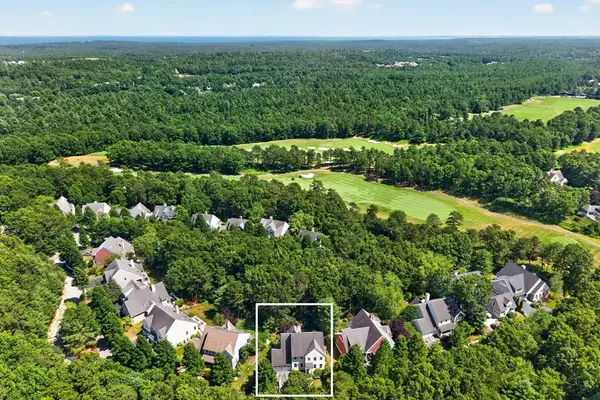 $949,000Active3 beds 4 baths2,998 sq. ft.
30 Barnswallow Ln, Plymouth, MA 02360
MLS# 73547910Listed by: Gibson Sotheby's International Realty - Open Sat, 12 to 1:30pmNew
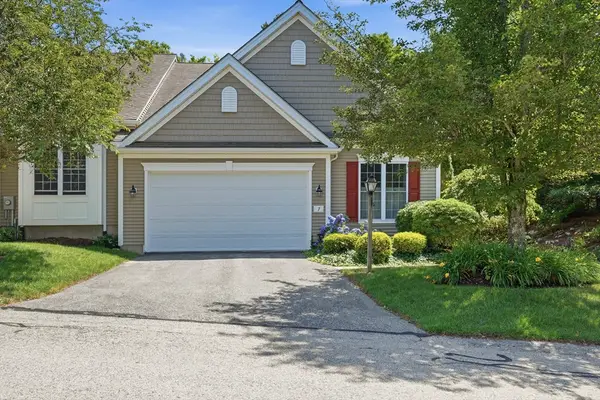 $725,000Active2 beds 3 baths2,061 sq. ft.
7 Madison Reach, Plymouth, MA 02360
MLS# 73547838Listed by: Coldwell Banker Realty - Plymouth - New
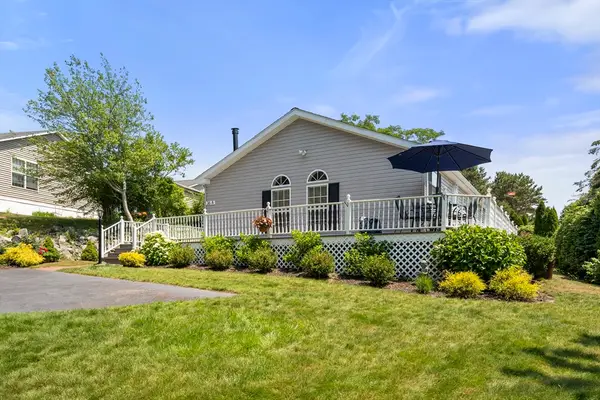 $399,000Active3 beds 2 baths1,848 sq. ft.
36A Headlands Circle, Plymouth, MA 02360
MLS# 73547843Listed by: William Raveis R.E. & Home Services - Open Sat, 12 to 2pmNew
 $929,000Active3 beds 3 baths2,854 sq. ft.
15 Vernon Street, Plymouth, MA 02360
MLS# 22603321Listed by: BERKSHIRE HATHAWAY HOMESERVICES ROBERT PAUL PROPERTIES - Open Sat, 12 to 1:30pmNew
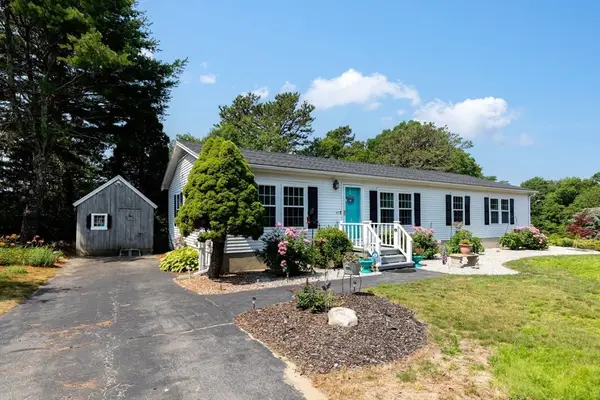 $290,000Active3 beds 2 baths1,680 sq. ft.
33 Headlands Drive, Plymouth, MA 02360
MLS# 73547617Listed by: Compass - Open Sun, 1 to 2pmNew
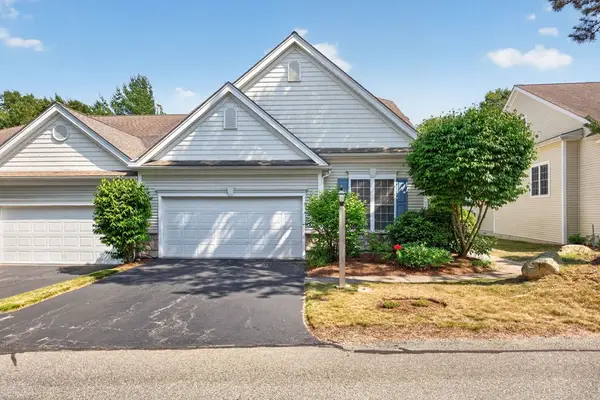 $745,000Active2 beds 3 baths2,061 sq. ft.
28 Cross Wind, Plymouth, MA 02360
MLS# 73547439Listed by: Pinehills Brokerage Services LLC - Open Sat, 11:30am to 1pmNew
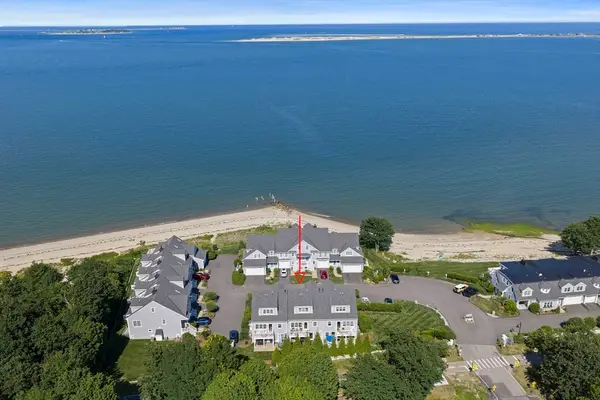 $1,375,000Active2 beds 3 baths2,453 sq. ft.
60 Robbins Road #25, Plymouth, MA 02360
MLS# 73547295Listed by: Kornerstone Real Estate Brokerage - Open Sat, 11am to 1pmNew
 $465,000Active3 beds 2 baths1,568 sq. ft.
105 Alewife Rd #25B, Plymouth, MA 02360
MLS# 73547079Listed by: Plymouth Village, Inc. - Open Sat, 11am to 12:30pmNew
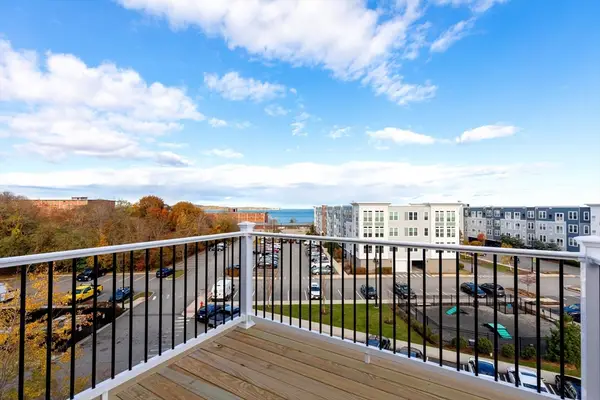 $499,999Active2 beds 2 baths1,500 sq. ft.
393 Court St #6, Plymouth, MA 02360
MLS# 73547125Listed by: Century 21 Tassinari Gold


Protect your home and budget from life's surprises with an Assurant Home Warranty, backed by a partner that supports you through every step of homeownership. Explore Plans.
© 2026 Better Homes and Gardens Real Estate LLC. An Anywhere Real Estate company. All rights reserved. Better Homes and Gardens® Real Estate is a registered trademark owned by Meredith Operations Corporation, licensed to Better Homes and Gardens Real Estate LLC and used with permission. Better Homes and Gardens Real Estate LLC fully supports the principles of the Fair Housing Act and the Equal Opportunity Act. Listing information is deemed reliable but is not guaranteed accurate.
Each office is independently owned and operated.
Any services or products provided by third parties are not provided by, affiliated with or related to Better Homes and Gardens Real Estate LLC, or its affiliated companies.