
14 Winterberry Way #14, Plymouth, MA 02360
Local realty services provided by:Better Homes and Gardens Real Estate The Shanahan Group
14 Winterberry Way #14,Plymouth, MA 02360
$775,000
- 3 Beds
- 3 Baths
- 2,490 sq. ft.
- Condominium
- Active
Upcoming open houses
- Sat, Nov 0711:00 am - 01:00 pm
Listed by: redbrook resale team
Office: exp realty llc
MLS#:73598544
Source:MLSPIN
Price summary
- Price:$775,000
- Price per sq. ft.:$311.24
- Monthly HOA dues:$500
About this home
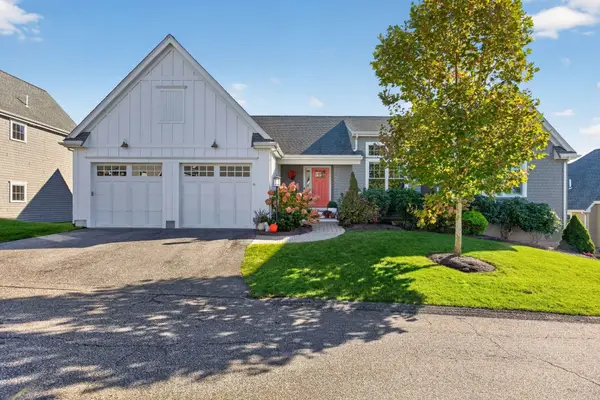
Welcome to this beautifully appointed Laurel stand alone condo built by the Stabile Companies, ideally situated in the center of Redbrook. The thoughtfully designed main level offers an inviting open-concept layout with a vaulted great room featuring a gas fireplace with blower, seamlessly connected to the kitchen with granite countertops, stainless steel appliances, a center island, and a generous pantry. The spacious dining area is surrounded by windows, bringing in an abundance of natural light. Just beyond the living area, french doors open to a four-season sunroom with vaulted ceilings, expansive windows, and direct access to the deck.The primary suite offers a private retreat with double closets, an additional linen closet, and a full bath featuring a tiled shower with glass enclosure and double vanity. At the front of the home, there is a separate bedroom with beautiful French doors and double closets, providing flexibility for guests or a study. A convenient mudroom with laundry, an additional full bath, and direct access to the two-car garage complete the main level.Upstairs, an open loft provides versatile additional living space, ideal for a home office, den, fitness area, or creative space, along with a private secondary suite featuring a bedroom, full bath, and ample closet space. The walkout basement is unfinished and offers excellent potential for future expansion.Enjoy all that Redbrook has to offer, with convenient access to the Village Green, local restaurants, the YMCA, nature trails, and Deer Pond just down the road. A wonderful opportunity to enjoy comfortable, versatile living in one of Plymouth's sought-after communities....
Contact an agent
Home facts
- Year built:2017
- Listing ID #:73598544
- Updated:November 04, 2026 at 07:56 PM
Rooms and interior
- Bedrooms:3
- Total bathrooms:3
- Full bathrooms:3
- Rooms Total:7
- Flooring:Carpet, Flooring - Wall to Wall Carpet, Hardwood, Tile
- Dining Description:Hardwood, Open Floorplan, Overhead, Window(s) - Picture
- Kitchen Description:Countertops - Stone/Granite/Solid, Dishwasher, Flooring - Hardwood, Kitchen Island, Lighting - Pendant, Microwave, Open Floorplan, Pantry, Range, Recessed Lighting, Refrigerator, Stainless Steel Appliances, Window(s) - Picture
- Living area:2,490 sq. ft.
Heating and cooling
- Cooling:2 Cooling Zones, Central Air
- Heating:Forced Air, Natural Gas
- Central air:Yes
Structure and exterior
- Roof:Asphalt/Composition Shingles
- Year built:2017
- Building area:2,490 sq. ft.
- Lot area:0.21 Acres
- Construction Materials:Conventional (2x4-2x6)
- Exterior Features:Deck - Exterior, Deck - Wood, Porch, Professional Landscaping, Rain Gutters, Sprinkler System
Schools
- High school:Plymouth South
- Middle school:Plymouth South
- Elementary school:South Elementary
Utilities
- Water:Private
Finances and disclosures
- Price:$775,000
- Price per sq. ft.:$311.24
- Tax amount:$9,450 (2026)
Features and amenities
- Appliances:Dishwasher, Dryer, Microwave, Range, Refrigerator, Washer
- Laundry features:Dryer, Electric Dryer Hookup, First Floor, Flooring - Stone/Ceramic Tile, In Unit, Main Level, Washer, Washer Hookup
- Amenities:High Speed Internet, Internet Available - Broadband, Loft, Open Floorplan
Parking
- Total parking spaces:4
- Parking description:Attached, Garage Door Opener, Paved
- Garage:Yes
- Garage spaces:2
New listings near 14 Winterberry Way #14
- Coming Soon
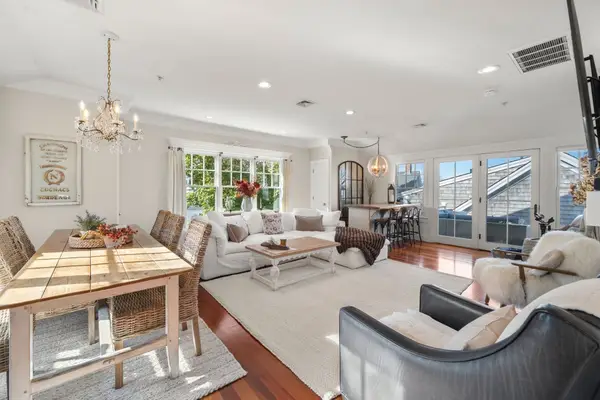 $800,000Coming Soon2 beds 3 baths1,348 sq. ft.
7 Gordon Pl #7, Plymouth, MA 02360
MLS# 73597759Listed by: ALANTE Real Estate - Open Sat, 12 to 2pmNew
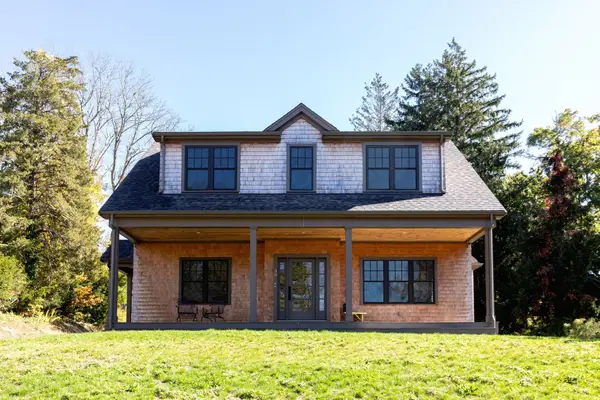 $1,100,000Active3 beds 3 baths2,089 sq. ft.
38 Clifford Rd, Plymouth, MA 02360
MLS# 73598664Listed by: Century 21 Tassinari & Assoc. - New
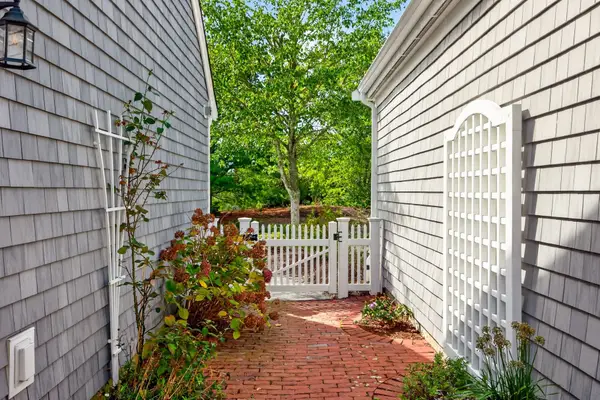 $715,000Active2 beds 3 baths2,368 sq. ft.
3 Tilley Cres #3, Plymouth, MA 02360
MLS# 73598713Listed by: Pinehills Brokerage Services LLC - New
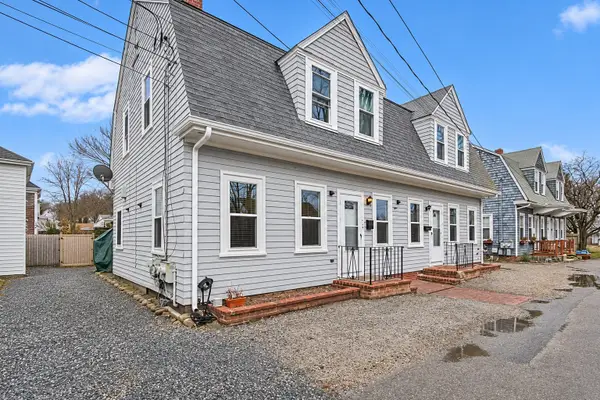 $789,000Active6 beds 2 baths2,288 sq. ft.
6-8 Nelson Ct, Plymouth, MA 02360
MLS# 73598803Listed by: Real Broker Ma, LLC - New
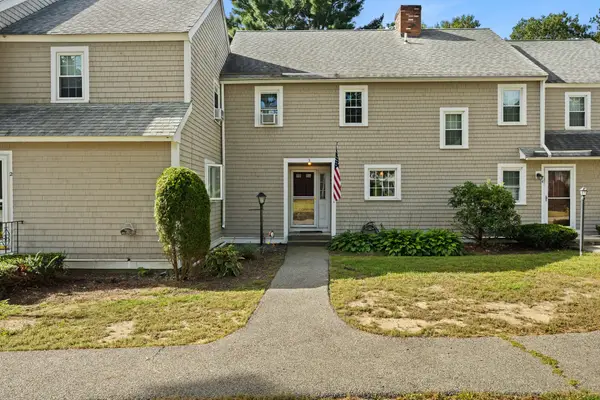 $430,000Active2 beds 2 baths1,252 sq. ft.
40 Megansett Dr #3, Plymouth, MA 02360
MLS# 73598806Listed by: William Raveis R.E. & Home Services - New
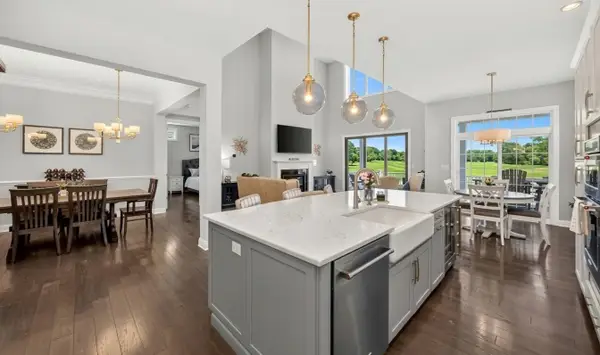 $1,350,000Active3 beds 3 baths2,934 sq. ft.
30 Briarwood, Plymouth, MA 02360
MLS# 73598807Listed by: eXp Realty LLC - Open Sat, 11am to 1pmNew
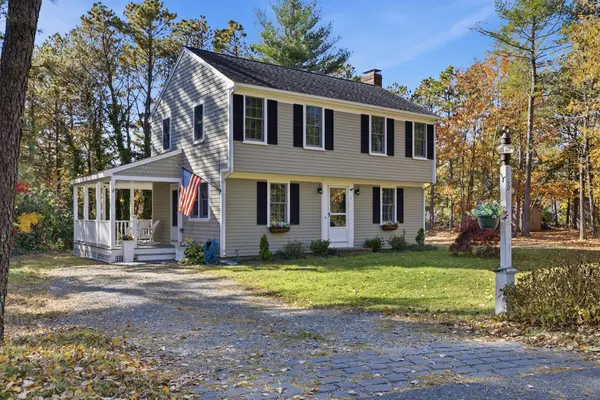 $509,900Active3 beds 2 baths1,260 sq. ft.
3 Mooring Cir, Plymouth, MA 02360
MLS# 73598641Listed by: Trufant Real Estate - Open Sat, 1 to 3pmNew
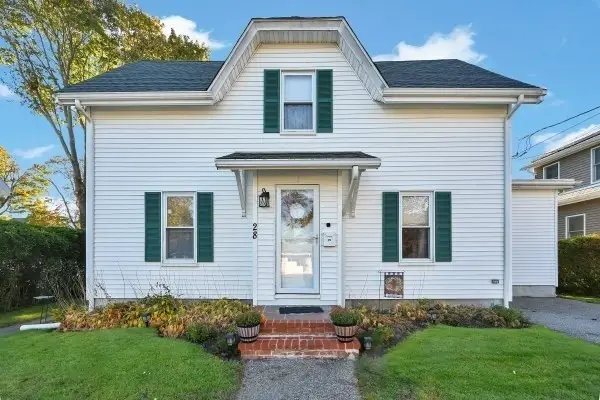 $630,000Active3 beds 2 baths1,302 sq. ft.
28 Vernon, Plymouth, MA 02360
MLS# 73598465Listed by: HomeSmart First Class Realty - New
 $869,000Active2 beds 3 baths2,296 sq. ft.
6 Muirfield #6, Plymouth, MA 02360
MLS# 73598150Listed by: Pinehills Brokerage Services LLC


Protect your home and budget from life's surprises with an Assurant Home Warranty, backed by a partner that supports you through every step of homeownership. Explore Plans.
© 2026 Better Homes and Gardens Real Estate LLC. An Anywhere Real Estate company. All rights reserved. Better Homes and Gardens® Real Estate is a registered trademark owned by Meredith Operations Corporation, licensed to Better Homes and Gardens Real Estate LLC and used with permission. Better Homes and Gardens Real Estate LLC fully supports the principles of the Fair Housing Act and the Equal Opportunity Act. Listing information is deemed reliable but is not guaranteed accurate.
Each office is independently owned and operated.
Any services or products provided by third parties are not provided by, affiliated with or related to Better Homes and Gardens Real Estate LLC, or its affiliated companies.