
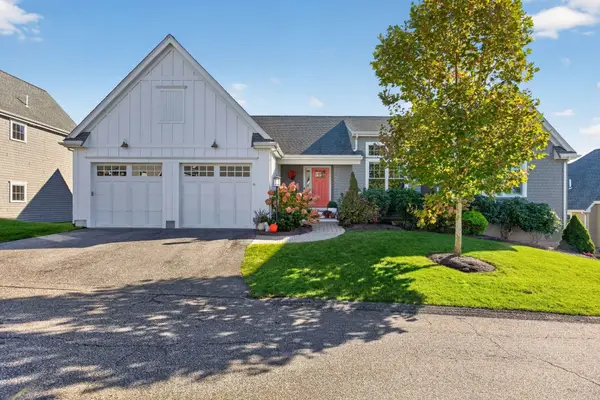
3 Tilley Cres #3, Plymouth, MA 02360
Local realty services provided by:Better Homes and Gardens Real Estate The Shanahan Group
3 Tilley Cres #3,Plymouth, MA 02360
$715,000
- 2 Beds
- 3 Baths
- 2,368 sq. ft.
- Condominium
- Active
Listed by: pinehills resale team, stacy gerry
Office: pinehills brokerage services llc
MLS#:73598713
Source:MLSPIN
Price summary
- Price:$715,000
- Price per sq. ft.:$301.94
- Monthly HOA dues:$793
About this home
Welcome to The Pinehills, the Winslowe's View neighborhood and ideal single floor living "R" floor plan. Morning light streams into the kitchen - wonderful for an expanded breakfast nook or equally wonderful space for an office/den. Ideal one floor living with two bedrooms. Guest bedroom feels like an ensuite. Wooded views create a very private/primary suite. Vaulted ceiling creates an airiness complete with ceiling fan. Ensuite with double vanity and step in shower. The living room/dining room has a fireplace surrounded by built in cabinets. Sliding glass door lead to the expanded deck for outdoor enjoyment.Thoughtfully designed finished walk out lower level 3 bonus rooms. Huge office space, with enough room for two desks. 3rd bathroom - allows room for everyone who pops over to celebrate the upcoming holidays. Additional gathering space for a second place to watch T.V, Unexpected cedar closet. Resort like amenities include, tennis/pickleball courts, twoswimming pools, meeting house and mail house. New windows and siding-envelope project complete-2024. Stonebridge Club with clay tennis courts, lap pool, lending library and to many groups/activites to name them all....
Contact an agent
Home facts
- Year built:2002
- Listing ID #:73598713
- Updated:November 04, 2026 at 10:06 PM
Rooms and interior
- Bedrooms:2
- Total bathrooms:3
- Full bathrooms:3
- Rooms Total:9
- Flooring:Carpet, Tile, Wood
- Dining Description:Wood
- Kitchen Description:Breakfast Bar / Nook, Dining Area, Dishwasher, Flooring - Stone/Ceramic Tile, Microwave, Range, Refrigerator
- Living area:2,368 sq. ft.
Heating and cooling
- Cooling:2 Cooling Zones, Central Air
- Heating:Forced Air, Natural Gas
- Central air:Yes
Structure and exterior
- Roof:Shingle
- Year built:2002
- Building area:2,368 sq. ft.
- Construction Materials:Frame
- Exterior Features:Deck - Wood, Rain Gutters, Sprinkler System
Finances and disclosures
- Price:$715,000
- Price per sq. ft.:$301.94
- Tax amount:$7,837 (2026)
Features and amenities
- Appliances:Dishwasher, Dryer, Microwave, Range, Refrigerator, Washer
- Laundry features:Dryer, First Floor, Washer
- Amenities:Tennis Court(s)
- Pool features:Association, Heated, In Ground
Parking
- Total parking spaces:4
- Parking description:Attached, Garage Door Opener, Off Street
- Garage:Yes
- Garage spaces:2
New listings near 3 Tilley Cres #3
- Coming Soon
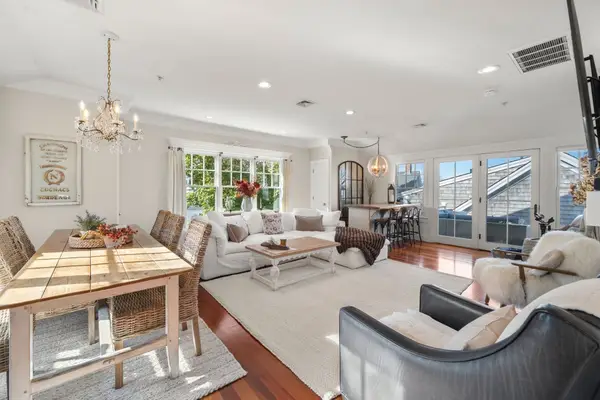 $800,000Coming Soon2 beds 3 baths1,348 sq. ft.
7 Gordon Pl #7, Plymouth, MA 02360
MLS# 73597759Listed by: ALANTE Real Estate - Open Sat, 12 to 2pmNew
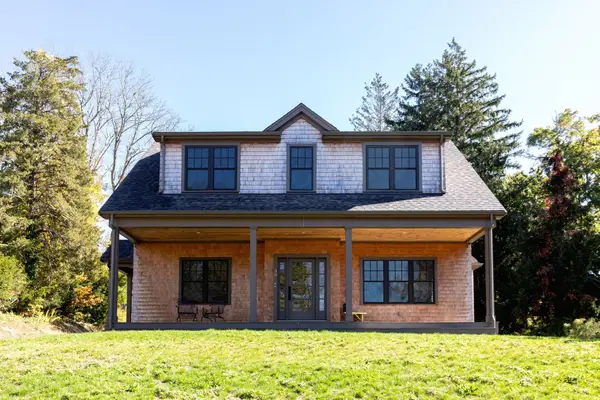 $1,100,000Active3 beds 3 baths2,089 sq. ft.
38 Clifford Rd, Plymouth, MA 02360
MLS# 73598664Listed by: Century 21 Tassinari & Assoc. - New
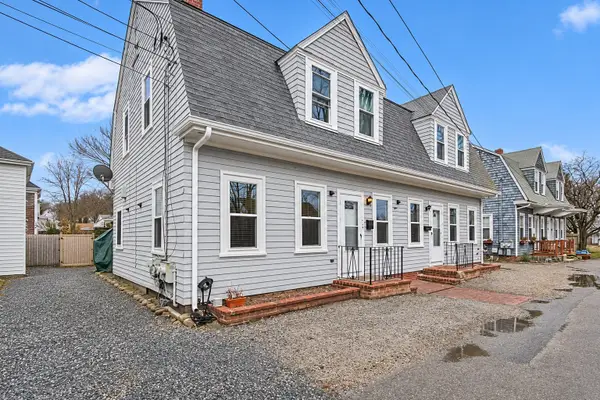 $789,000Active6 beds 2 baths2,288 sq. ft.
6-8 Nelson Ct, Plymouth, MA 02360
MLS# 73598803Listed by: Real Broker Ma, LLC - Open Sun, 11am to 1pmNew
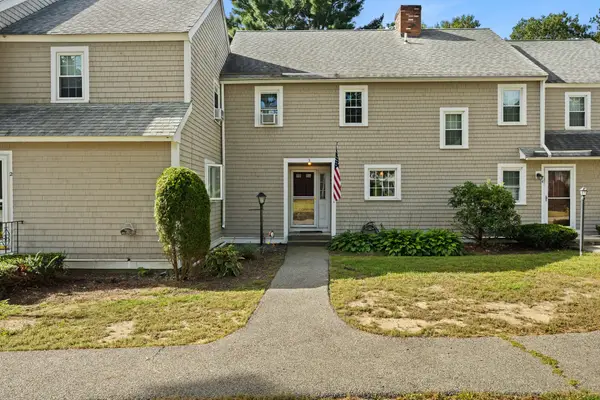 $430,000Active2 beds 2 baths1,252 sq. ft.
40 Megansett Dr #3, Plymouth, MA 02360
MLS# 73598806Listed by: William Raveis R.E. & Home Services - New
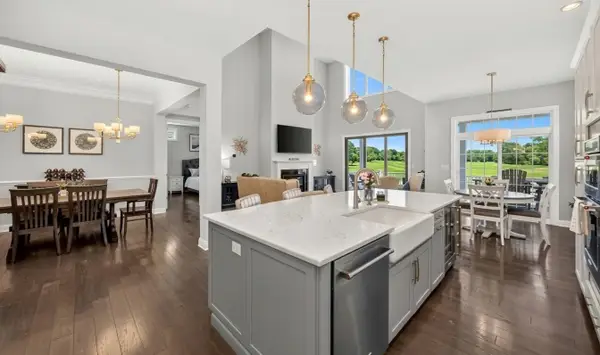 $1,350,000Active3 beds 3 baths2,934 sq. ft.
30 Briarwood, Plymouth, MA 02360
MLS# 73598807Listed by: eXp Realty LLC - Open Sat, 11am to 1pmNew
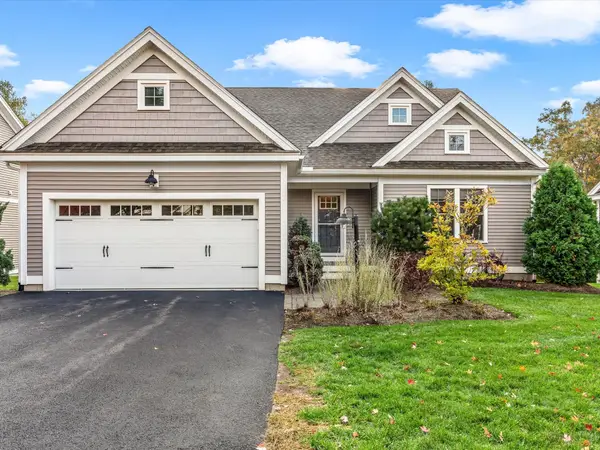 $775,000Active3 beds 3 baths2,490 sq. ft.
14 Winterberry Way #14, Plymouth, MA 02360
MLS# 73598544Listed by: eXp Realty LLC - Open Sat, 11am to 1pmNew
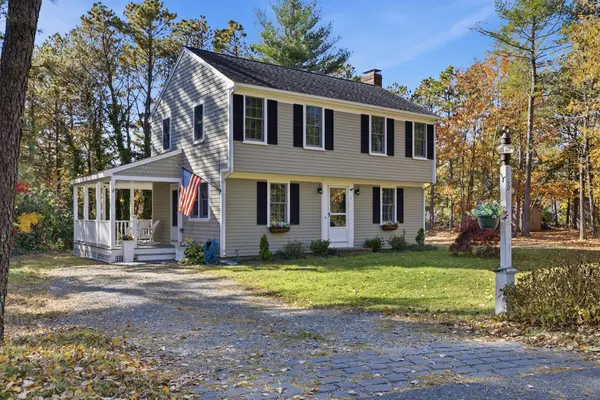 $509,900Active3 beds 2 baths1,260 sq. ft.
3 Mooring Cir, Plymouth, MA 02360
MLS# 73598641Listed by: Trufant Real Estate - Open Sat, 1 to 3pmNew
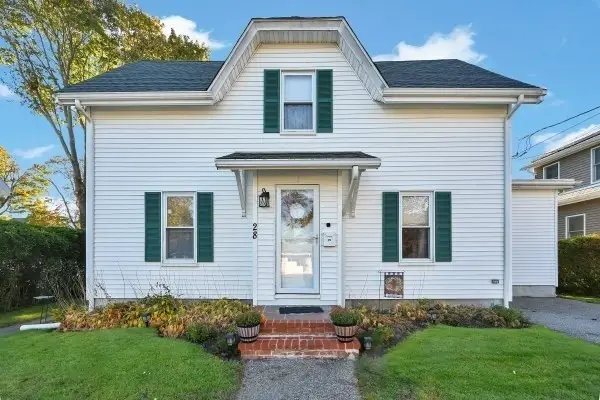 $630,000Active3 beds 2 baths1,302 sq. ft.
28 Vernon, Plymouth, MA 02360
MLS# 73598465Listed by: HomeSmart First Class Realty - Open Sat, 2 to 3pmNew
 $869,000Active2 beds 2 baths2,296 sq. ft.
6 Muirfield #6, Plymouth, MA 02360
MLS# 73598150Listed by: Pinehills Brokerage Services LLC


Protect your home and budget from life's surprises with an Assurant Home Warranty, backed by a partner that supports you through every step of homeownership. Explore Plans.
© 2026 Better Homes and Gardens Real Estate LLC. An Anywhere Real Estate company. All rights reserved. Better Homes and Gardens® Real Estate is a registered trademark owned by Meredith Operations Corporation, licensed to Better Homes and Gardens Real Estate LLC and used with permission. Better Homes and Gardens Real Estate LLC fully supports the principles of the Fair Housing Act and the Equal Opportunity Act. Listing information is deemed reliable but is not guaranteed accurate.
Each office is independently owned and operated.
Any services or products provided by third parties are not provided by, affiliated with or related to Better Homes and Gardens Real Estate LLC, or its affiliated companies.