
16 Mooring Circle, Plymouth, MA 02360
Local realty services provided by:Better Homes and Gardens Real Estate The Masiello Group
16 Mooring Circle,Plymouth, MA 02360
$649,000
- 3 Beds
- 2 Baths
- 1,649 sq. ft.
- Single family
- Active
Upcoming open houses
- Sun, Jul 1211:00 am - 01:00 pm
Listed by: john westlund
Office: coldwell banker realty - plymouth
MLS#:73543911
Source:MLSPIN
Price summary
- Price:$649,000
- Price per sq. ft.:$393.57
About this home
Welcome to your own private waterfront oasis on picturesque Jake's Pond in Plymouth. This meticulously maintained 1,649 sq ft ranch offers 3 bedrooms,1.5 baths, and stunning pond views. The heart of the home features a double-sided fireplace enjoyed from both the living room & kitchen/dining area. A bright sunroom with skylights provides the perfect space to relax and take in the scenery. Mini-splits throughout and an EV charging plug add modern comfort and convenience. A large walk-out basement with a wood stove and workshop completes the lower level. Step outside to enjoy the lower deck with outdoor shower overlooking the water, or entertain under the awning-covered upper deck. Major updates made in 2012/13 include the septic system, garage doors; marble kitchen countertops, both baths, roof, hard-wood floors and water heater; The furnace and well pump were replaced in 2020/21. Don't miss out on a rare opportunity to own a move-in ready waterfront home in Plymouth!
Contact an agent
Home facts
- Year built:1978
- Listing ID #:73543911
- Updated:July 11, 2026 at 09:14 PM
Rooms and interior
- Bedrooms:3
- Total bathrooms:2
- Full bathrooms:1
- Half bathrooms:1
- Rooms Total:6
- Flooring:Carpet, Hardwood, Tile
- Kitchen Description:Dishwasher, Flooring - Stone/Ceramic Tile, Range, Refrigerator, Stainless Steel Appliances, Window(s) - Bay/Bow/Box
- Living area:1,649 sq. ft.
Heating and cooling
- Cooling:Ductless
- Heating:Forced Air, Oil
Structure and exterior
- Roof:Shingle
- Year built:1978
- Building area:1,649 sq. ft.
- Lot area:0.97 Acres
- Lot Features:Wooded
- Architectural Style:Ranch
- Construction Materials:Frame
- Exterior Features:Deck - Composite, Deck - Wood, Outdoor Shower, Sprinkler System
- Foundation Description:Concrete Perimeter
Utilities
- Water:Private
- Sewer:Private Sewer
Finances and disclosures
- Price:$649,000
- Price per sq. ft.:$393.57
- Tax amount:$6,783 (2025)
Features and amenities
- Appliances:Dishwasher, Dryer, Range, Refrigerator, Washer
- Laundry features:Dryer, Electric Dryer Hookup, In Basement, Washer
Parking
- Total parking spaces:6
- Parking description:Attached, Paved, Paved Drive
- Garage:Yes
- Garage spaces:2
New listings near 16 Mooring Circle
- Open Sun, 11am to 1pmNew
 $505,000Active1 beds 1 baths719 sq. ft.
5 Water Street #3, Plymouth, MA 02360
MLS# 73548117Listed by: Engel & Volkers, South Shore - Open Fri, 4 to 6pmNew
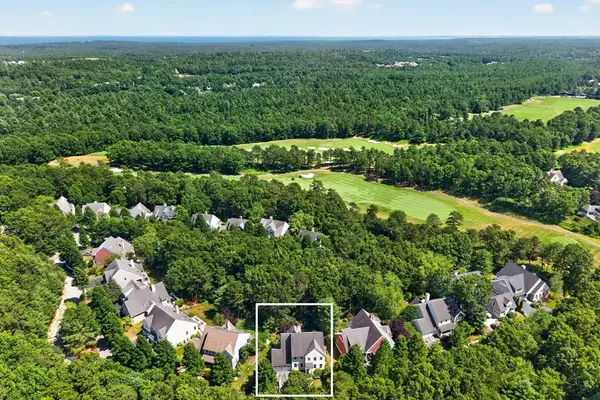 $949,000Active3 beds 4 baths2,998 sq. ft.
30 Barnswallow Ln, Plymouth, MA 02360
MLS# 73547910Listed by: Gibson Sotheby's International Realty - Open Sat, 12 to 1:30pmNew
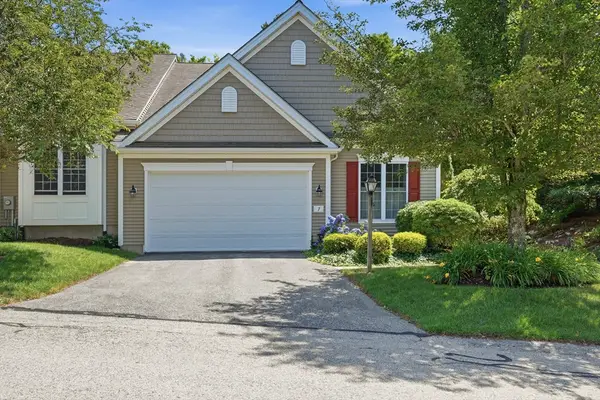 $725,000Active2 beds 3 baths2,061 sq. ft.
7 Madison Reach, Plymouth, MA 02360
MLS# 73547838Listed by: Coldwell Banker Realty - Plymouth - New
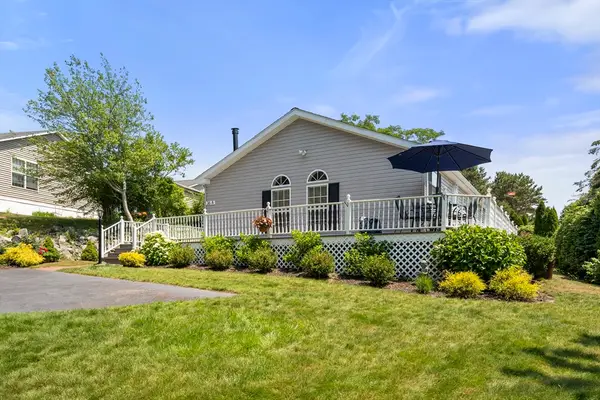 $399,000Active3 beds 2 baths1,848 sq. ft.
36A Headlands Circle, Plymouth, MA 02360
MLS# 73547843Listed by: William Raveis R.E. & Home Services - Open Sat, 12 to 2pmNew
 $929,000Active3 beds 3 baths2,854 sq. ft.
15 Vernon Street, Plymouth, MA 02360
MLS# 22603321Listed by: BERKSHIRE HATHAWAY HOMESERVICES ROBERT PAUL PROPERTIES - Open Sat, 12 to 1:30pmNew
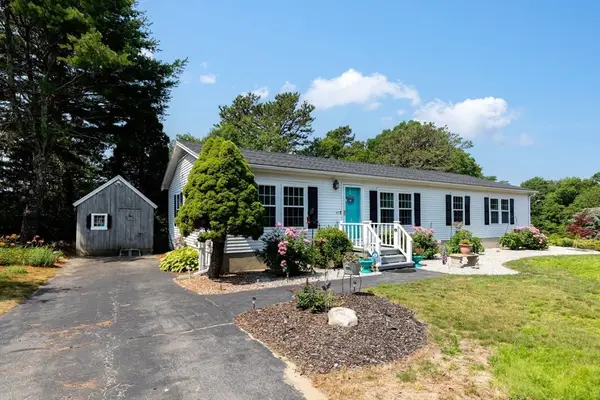 $290,000Active3 beds 2 baths1,680 sq. ft.
33 Headlands Drive, Plymouth, MA 02360
MLS# 73547617Listed by: Compass - Open Sun, 1 to 2pmNew
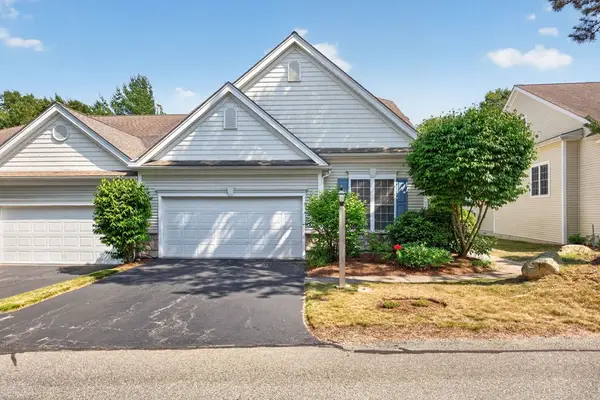 $745,000Active2 beds 3 baths2,061 sq. ft.
28 Cross Wind, Plymouth, MA 02360
MLS# 73547439Listed by: Pinehills Brokerage Services LLC - Open Sat, 11:30am to 1pmNew
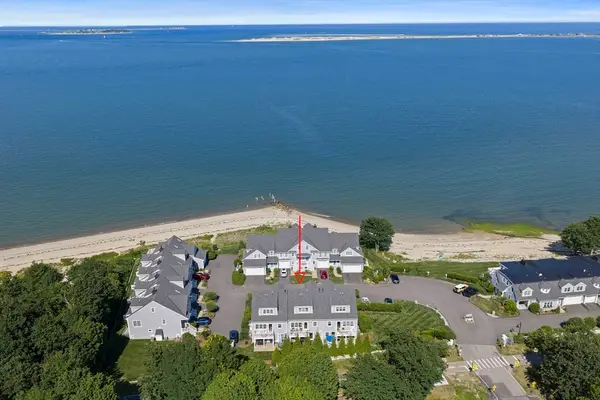 $1,375,000Active2 beds 3 baths2,453 sq. ft.
60 Robbins Road #25, Plymouth, MA 02360
MLS# 73547295Listed by: Kornerstone Real Estate Brokerage - Open Sat, 11am to 1pmNew
 $465,000Active3 beds 2 baths1,568 sq. ft.
105 Alewife Rd #25B, Plymouth, MA 02360
MLS# 73547079Listed by: Plymouth Village, Inc. - Open Sat, 11am to 12:30pmNew
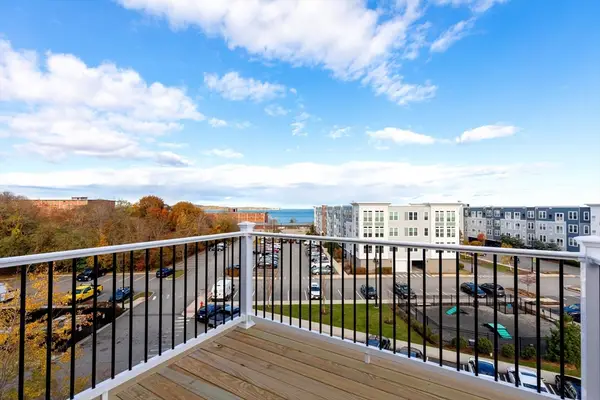 $499,999Active2 beds 2 baths1,500 sq. ft.
393 Court St #6, Plymouth, MA 02360
MLS# 73547125Listed by: Century 21 Tassinari Gold


Protect your home and budget from life's surprises with an Assurant Home Warranty, backed by a partner that supports you through every step of homeownership. Explore Plans.
© 2026 Better Homes and Gardens Real Estate LLC. An Anywhere Real Estate company. All rights reserved. Better Homes and Gardens® Real Estate is a registered trademark owned by Meredith Operations Corporation, licensed to Better Homes and Gardens Real Estate LLC and used with permission. Better Homes and Gardens Real Estate LLC fully supports the principles of the Fair Housing Act and the Equal Opportunity Act. Listing information is deemed reliable but is not guaranteed accurate.
Each office is independently owned and operated.
Any services or products provided by third parties are not provided by, affiliated with or related to Better Homes and Gardens Real Estate LLC, or its affiliated companies.