
17 Ludlow Trail #17, Plymouth, MA 02360
Local realty services provided by:Better Homes and Gardens Real Estate The Masiello Group
Listed by: pinehills resale team
Office: pinehills brokerage services llc
MLS#:73554084
Source:MLSPIN
Price summary
- Price:$989,000
- Price per sq. ft.:$311.99
- Monthly HOA dues:$1,281
About this home
Stunning golf views from this popular "C" model home in Winslowe's View at The Pinehills. This home is extra special with 2 private outdoor areas to enjoy. Tastefully done with hardwood floors, cathedral ceilings, built-ins, 2 gas fireplaces, formal dining room and a spectacular space for an office right off the foyer. Lovely dine-in kitchen with counter stovetop, wall oven, built in desk in kitchen nook and slider to lovely and relaxing screened porch and deck with access to patio overlooking sunny golf course. First floor primary suite with walk-in closets, ensuite with double vanities, soaking tub and shower. Grand staircase from the foyer to second floor with a guest bedroom and an office with a closet and full bath. Walk-out lower level complete with entertainment in mind; a bonus room has sliders with access to exterior. Bedroom or crafting/exercise room & full bath. Located within walking distance to pool & pickleball courts & all the amenities of Winslow's View & Stonebridge Club....
Contact an agent
Home facts
- Year built:2004
- Listing ID #:73554084
- Updated:August 30, 2026 at 11:16 AM
Rooms and interior
- Bedrooms:3
- Total bathrooms:4
- Full bathrooms:3
- Half bathrooms:1
- Rooms Total:9
- Flooring:Carpet, Flooring - Hardwood, Flooring - Stone/Ceramic Tile, Flooring - Wall to Wall Carpet, Hardwood, Tile
- Dining Description:Crown Molding, Hardwood
- Bathrooms Description:Bathroom, Bathroom - Full
- Kitchen Description:Breakfast Bar / Nook, Countertops - Stone/Granite/Solid, Countertops - Upgraded, Deck - Exterior, Dishwasher, Disposal, Flooring - Stone/Ceramic Tile, Microwave, Oven, Range, Recessed Lighting, Refrigerator, Slider
- Living area:3,170 sq. ft.
Heating and cooling
- Cooling:3 Cooling Zones, Central Air
- Heating:Fireplace, Forced Air, Natural Gas
- Central air:Yes
Structure and exterior
- Roof:Shingle
- Year built:2004
- Building area:3,170 sq. ft.
- Architectural Style:Shingle
- Construction Materials:Frame
- Exterior Features:Covered, Deck - Wood, Garden, Patio, Patio - Enclosed, Porch, Professional Landscaping, Rain Gutters, Sprinkler System
Utilities
- Water:Private
Finances and disclosures
- Price:$989,000
- Price per sq. ft.:$311.99
- Tax amount:$10,376 (2026)
Features and amenities
- Appliances:Dishwasher, Disposal, Microwave, Range, Refrigerator
- Laundry features:Closet/Cabinets - Custom Built, First Floor, Flooring - Stone/Ceramic Tile, Main Level
- Amenities:Closet/Cabinets - Custom Built, Lighting - Overhead, Slider, Tennis Court(s)
- Pool features:Association, Heated, In Ground
Parking
- Total parking spaces:4
- Parking description:Attached, Off Street
- Garage:Yes
- Garage spaces:2
New listings near 17 Ludlow Trail #17
- New
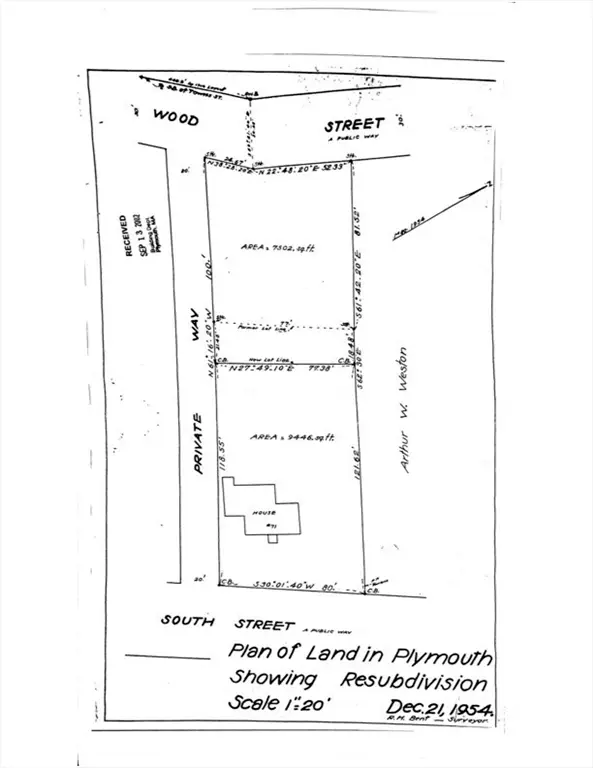 $199,900Active0.17 Acres
22 Wood St, Plymouth, MA 02360
MLS# 73569866Listed by: RE/MAX Real Estate Center - New
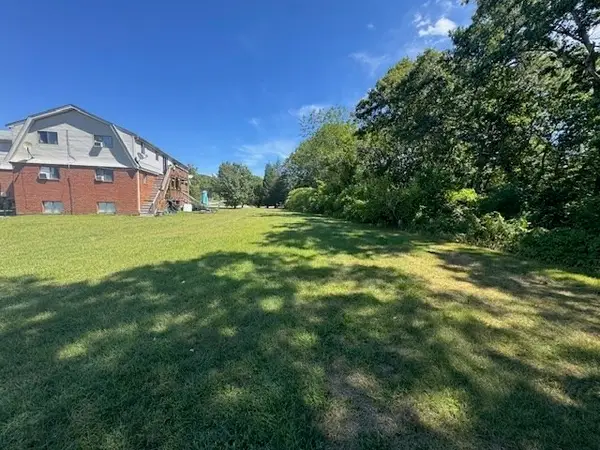 $239,900Active2 beds 1 baths741 sq. ft.
169 South St #11, Plymouth, MA 02360
MLS# 73569824Listed by: Options 153, Mullen & Partners - New
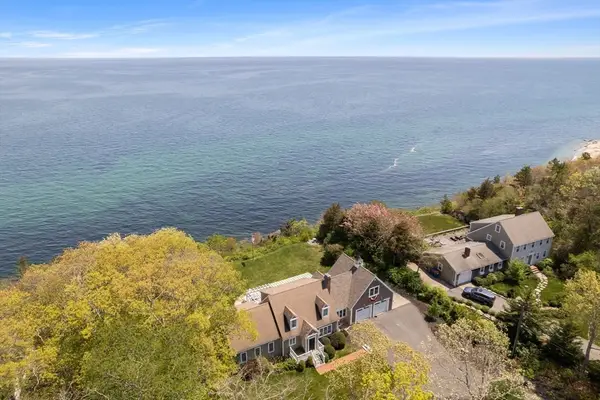 $2,699,000Active4 beds 3 baths3,640 sq. ft.
3 Ellisville Drive, Plymouth, MA 02360
MLS# 73569654Listed by: Mere-Stone Properties - New
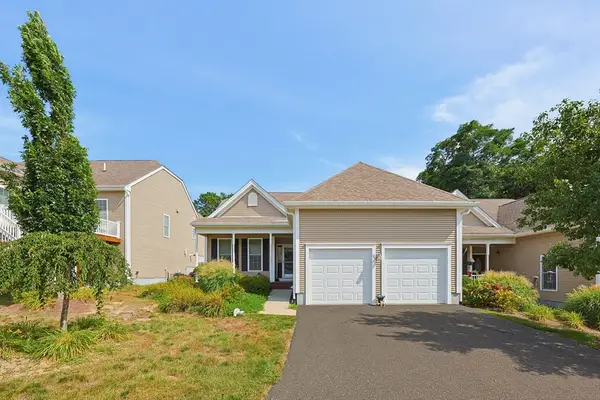 $579,900Active2 beds 3 baths2,210 sq. ft.
109 Old Field Road #109, Plymouth, MA 02360
MLS# 73569656Listed by: Dominion Realty Corp. - Open Sun, 12 to 2pmNew
 $620,000Active4 beds 2 baths1,752 sq. ft.
133 Alewife Road, Plymouth, MA 02360
MLS# 73569373Listed by: Compass - New
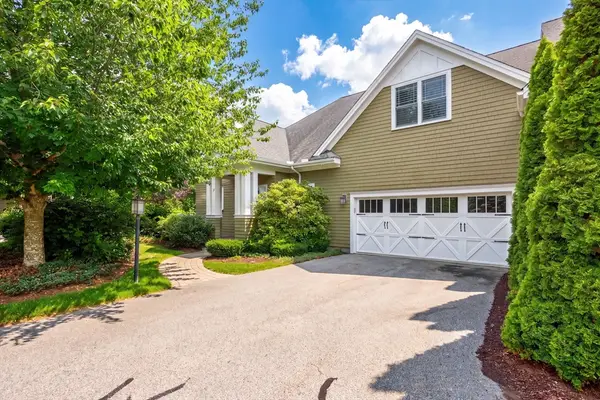 $900,000Active3 beds 4 baths3,703 sq. ft.
15 Aberdeen #15, Plymouth, MA 02360
MLS# 73569328Listed by: Pinehills Brokerage Services LLC - New
 $500,000Active3 beds 2 baths1,360 sq. ft.
38 Bumblebee Dr., Plymouth, MA 02360
MLS# 73569096Listed by: Century 21 Tassinari Gold - New
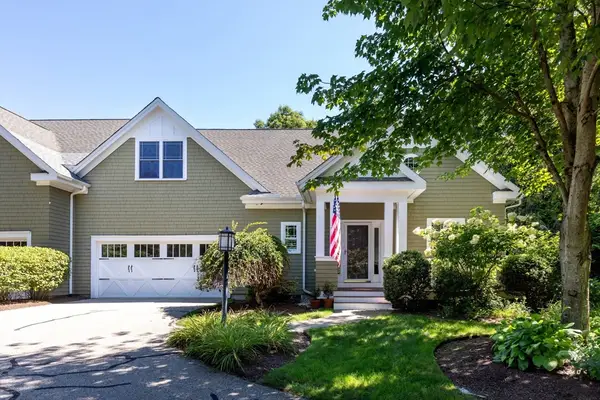 $835,000Active2 beds 3 baths2,321 sq. ft.
25 Seton Highlands #25, Plymouth, MA 02360
MLS# 73568953Listed by: Compass - New
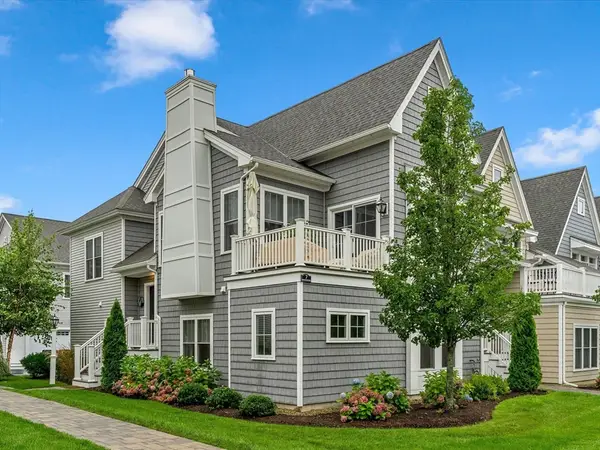 $625,900Active2 beds 3 baths1,664 sq. ft.
7 Sunflower Way, Plymouth, MA 02360
MLS# 73568876Listed by: eXp Realty LLC - Open Sun, 11am to 1pmNew
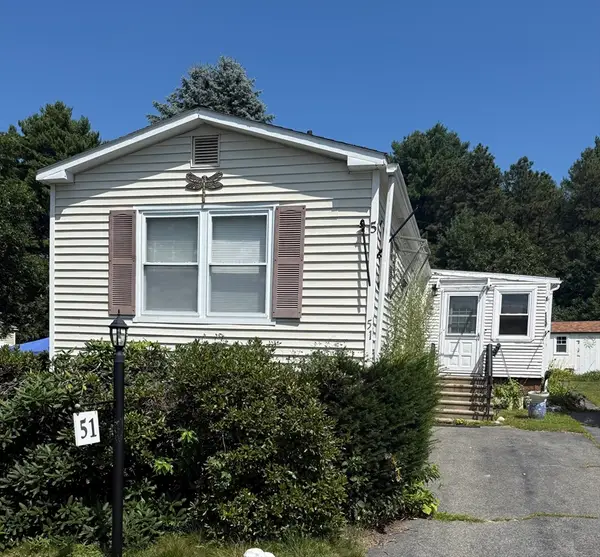 $259,000Active2 beds 2 baths1,236 sq. ft.
51 Pinehurst Drive, Plymouth, MA 02360
MLS# 73568796Listed by: Realty Plus


Protect your home and budget from life's surprises with an Assurant Home Warranty, backed by a partner that supports you through every step of homeownership. Explore Plans.
© 2026 Better Homes and Gardens Real Estate LLC. An Anywhere Real Estate company. All rights reserved. Better Homes and Gardens® Real Estate is a registered trademark owned by Meredith Operations Corporation, licensed to Better Homes and Gardens Real Estate LLC and used with permission. Better Homes and Gardens Real Estate LLC fully supports the principles of the Fair Housing Act and the Equal Opportunity Act. Listing information is deemed reliable but is not guaranteed accurate.
Each office is independently owned and operated.
Any services or products provided by third parties are not provided by, affiliated with or related to Better Homes and Gardens Real Estate LLC, or its affiliated companies.