
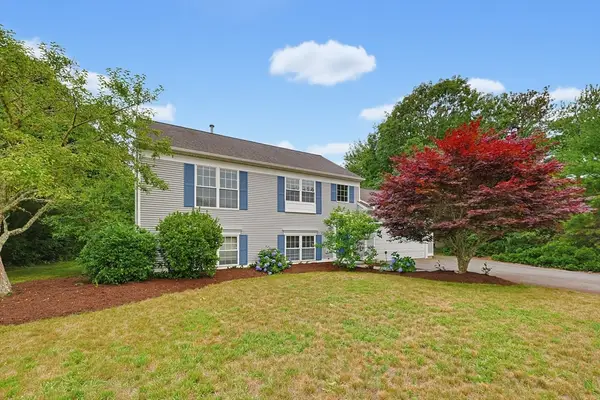
19 Narragansett Drive, Plymouth, MA 02360
Local realty services provided by:Better Homes and Gardens Real Estate The Shanahan Group
19 Narragansett Drive,Plymouth, MA 02360
$220,000
- 2 Beds
- 2 Baths
- 1,232 sq. ft.
- Mobile / Manufactured
- Active
Listed by: donna payzant, kimberley martin
Office: payzant real estate, inc.
MLS#:73550380
Source:MLSPIN
Price summary
- Price:$220,000
- Price per sq. ft.:$178.57
About this home
Experience the charm of 19 Narragansett Drive, a delightful residence in Plymouth, MA, manufactured in 1982. This 1232 square foot mobile home offers a unique opportunity to embrace a vibrant lifestyle. Imagine your future within these walls. Located in Pinehurst Village Mobile Home Park!!! This home sits on a cul de sac. Approval is required within 1 week of an accepted Offer to Purchase!!! Park fee starting 8/1/2026 will be $675 monthly. Buyer will need to obtain Park Approval prior to purchase
Contact an agent
Home facts
- Year built:1982
- Listing ID #:73550380
- Updated:July 17, 2026 at 04:57 AM
Rooms and interior
- Bedrooms:2
- Total bathrooms:2
- Full bathrooms:2
- Rooms Total:5
- Flooring:Laminate, Plywood, Vinyl
- Kitchen Description:Dishwasher, Range, Refrigerator
- Living area:1,232 sq. ft.
Heating and cooling
- Cooling:Central Air
- Heating:Forced Air, Propane
- Central air:Yes
Structure and exterior
- Year built:1982
- Building area:1,232 sq. ft.
- Lot Features:Cleared, Level
- Exterior Features:Screened
Finances and disclosures
- Price:$220,000
- Price per sq. ft.:$178.57
Features and amenities
- Appliances:Dishwasher, Dryer, Range, Refrigerator, Washer
- Laundry features:Dryer, Electric Dryer Hookup, Washer, Washer Hookup
Parking
- Total parking spaces:2
- Parking description:Paved Drive
New listings near 19 Narragansett Drive
- Open Sat, 10am to 12pmNew
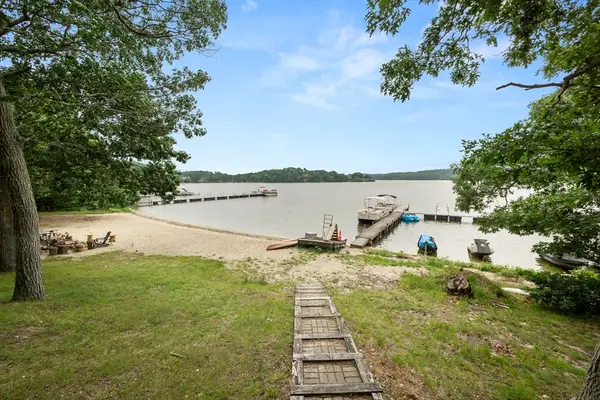 $559,900Active2 beds 2 baths1,436 sq. ft.
50 Nightingale Rd #3, Plymouth, MA 02360
MLS# 73551212Listed by: Keller Williams Realty Signature Properties - New
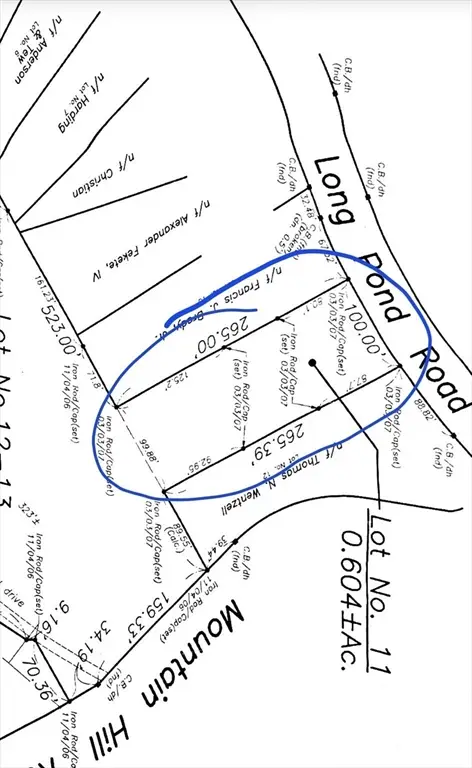 $219,000Active0.61 Acres
906 Long Pond Rd, Plymouth, MA 02360
MLS# 73551143Listed by: LAER Realty Partners - New
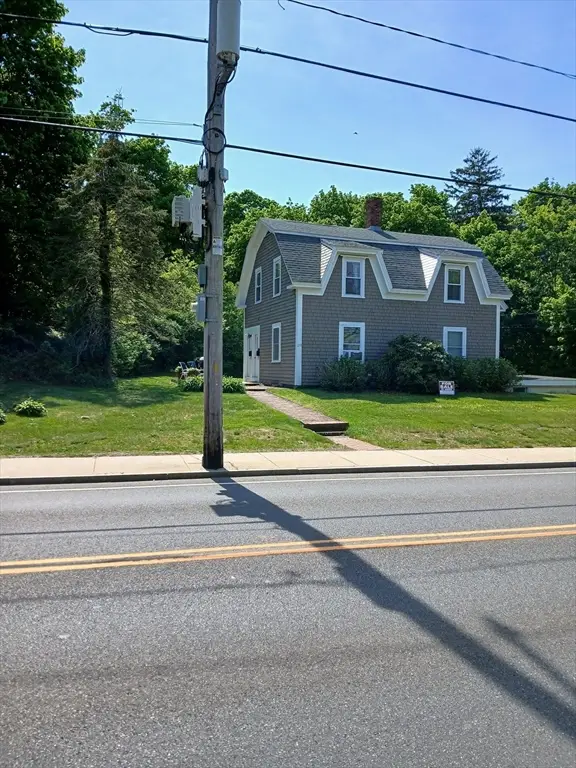 $799,000Active4 beds 3 baths2,215 sq. ft.
210 Court St, Plymouth, MA 02360
MLS# 73551185Listed by: Ryan Realty Group LLC - Open Sun, 11am to 1pmNew
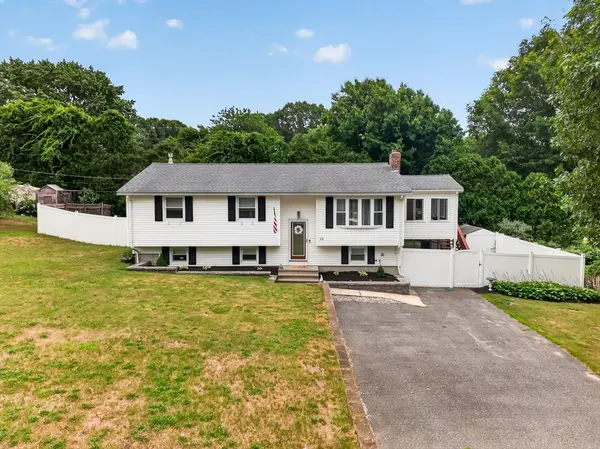 $674,900Active3 beds 2 baths2,348 sq. ft.
12 Clearwater Dr, Plymouth, MA 02360
MLS# 73551047Listed by: Keller Williams Realty North Central - Open Sun, 11am to 12:30pmNew
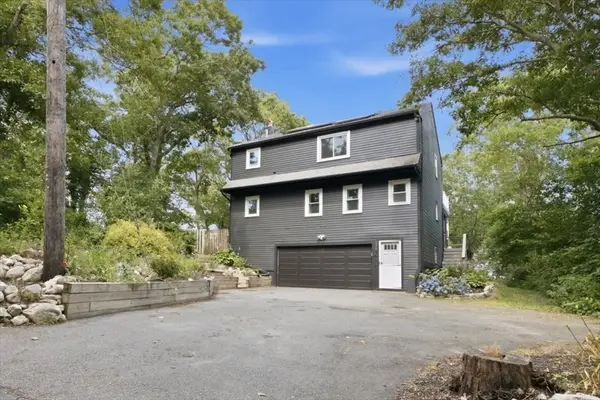 $674,900Active3 beds 2 baths1,980 sq. ft.
83 Hillside Dr, Plymouth, MA 02360
MLS# 73551050Listed by: Vicente Realty, LLC - New
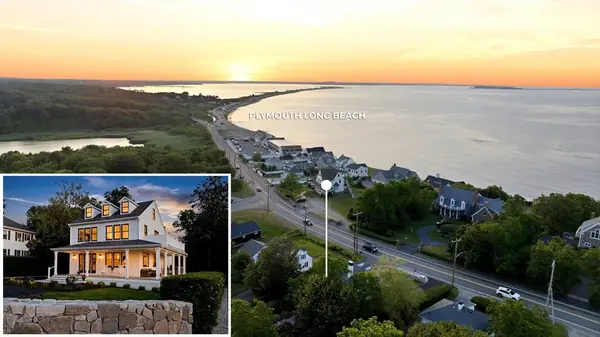 $1,495,000Active3 beds 3 baths2,650 sq. ft.
173 Warren Ave, Plymouth, MA 02360
MLS# 73550817Listed by: Coldwell Banker Realty - Plymouth - Open Sat, 11am to 1pmNew
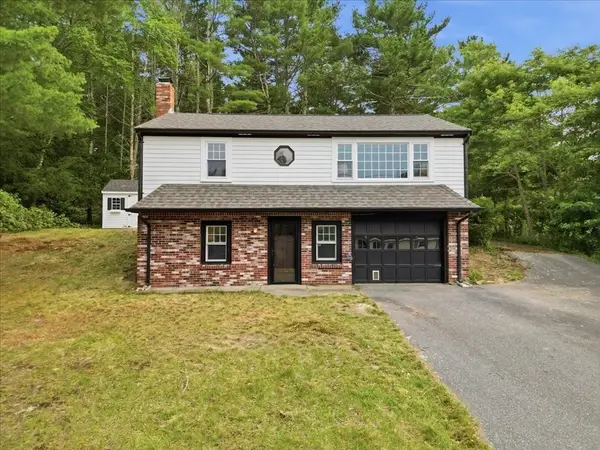 $575,000Active3 beds 1 baths1,200 sq. ft.
38 Davenport Rd, Plymouth, MA 02360
MLS# 73550705Listed by: LAER Realty Partners - Open Sun, 11:30am to 1pmNew
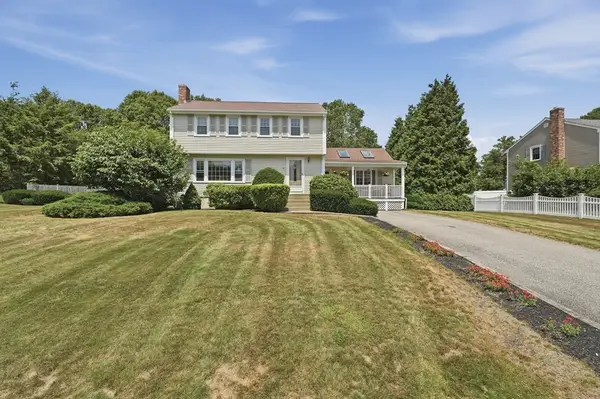 $750,000Active4 beds 2 baths1,790 sq. ft.
16 Pimental Way, Plymouth, MA 02360
MLS# 73550747Listed by: Lamacchia Realty, Inc. - Open Sat, 12 to 2pmNew
 $629,000Active3 beds 2 baths1,473 sq. ft.
295 Raymond Rd, Plymouth, MA 02360
MLS# 73550501Listed by: Costello Realty - Open Sat, 1 to 3pmNew
 $992,000Active3 beds 3 baths2,204 sq. ft.
2 Sawgrass Lane, Plymouth, MA 02360
MLS# 73550474Listed by: Compass


Protect your home and budget from life's surprises with an Assurant Home Warranty, backed by a partner that supports you through every step of homeownership. Explore Plans.
© 2026 Better Homes and Gardens Real Estate LLC. An Anywhere Real Estate company. All rights reserved. Better Homes and Gardens® Real Estate is a registered trademark owned by Meredith Operations Corporation, licensed to Better Homes and Gardens Real Estate LLC and used with permission. Better Homes and Gardens Real Estate LLC fully supports the principles of the Fair Housing Act and the Equal Opportunity Act. Listing information is deemed reliable but is not guaranteed accurate.
Each office is independently owned and operated.
Any services or products provided by third parties are not provided by, affiliated with or related to Better Homes and Gardens Real Estate LLC, or its affiliated companies.