
16 Pimental Way, Plymouth, MA 02360
Local realty services provided by:Better Homes and Gardens Real Estate The Masiello Group
16 Pimental Way,Plymouth, MA 02360
$750,000
- 4 Beds
- 2 Baths
- 1,790 sq. ft.
- Single family
- Active
Upcoming open houses
- Sun, Jul 1911:30 am - 01:00 pm
Listed by: beatrice murphy
Office: lamacchia realty, inc.
MLS#:73550747
Source:MLSPIN
Price summary
- Price:$750,000
- Price per sq. ft.:$418.99
About this home
Welcome home to the lovely 16 Pimental Way, on the market for the first time in 40 years! This charming 4 bed 1.5 bath is ready for it's next chapter. This home offers timeless appeal with hardwood floors throughout the first floor, & ample natural light. Gather in the spectacular family room, where vaulted ceilings, exposed beams, skylights & gas fireplace create a warm yet airy space perfect for relaxing or entertaining. Make your way into the kitchen with easy access to the backyard (which is where those memories are made). Upon entering your private backyard oasis featuring an in-ground pool you will be sold! Yard also has a storage shed, deck with an awning, and a peaceful wooded backdrop for ultimate privacy. Back inside, ample closet space is found throughout the home and a large basement for additional storage. Located on a quiet cul-de-sac close to Squirrel Run Country Club with easy access to Route 3 and downtown Plymouth. Don't miss your chance to make this house your home
Contact an agent
Home facts
- Year built:1974
- Listing ID #:73550747
- Updated:July 16, 2026 at 05:52 PM
Rooms and interior
- Bedrooms:4
- Total bathrooms:2
- Full bathrooms:1
- Half bathrooms:1
- Rooms Total:8
- Flooring:Carpet, Hardwood, Tile
- Dining Description:Chair Rail, Hardwood, Slider
- Kitchen Description:Breakfast Bar / Nook, Dishwasher, Flooring - Hardwood, Gas Stove, Kitchen Island, Microwave, Plumbed For Ice Maker, Range, Recessed Lighting, Refrigerator, Slider
- Basement Description:Bulkhead, Concrete, Full, Interior Entry, Unfinished
- Living area:1,790 sq. ft.
Heating and cooling
- Cooling:Central Air
- Heating:Forced Air, Natural Gas
- Central air:Yes
Structure and exterior
- Roof:Shingle
- Year built:1974
- Building area:1,790 sq. ft.
- Lot area:0.47 Acres
- Lot Features:Cul-De-Sac, Wooded
- Architectural Style:Garrison
- Construction Materials:Conventional (2x4-2x6), Frame
- Exterior Features:Deck, Porch, Storage
- Foundation Description:Concrete Perimeter
Utilities
- Water:Public
- Sewer:Private Sewer
Finances and disclosures
- Price:$750,000
- Price per sq. ft.:$418.99
- Tax amount:$6,500 (2025)
Features and amenities
- Appliances:Dishwasher, Dryer, Microwave, Range, Refrigerator, Washer
- Laundry features:Dryer, Gas Dryer Hookup, Washer, Washer Hookup
- Amenities:Gas Water Heater
- Pool features:In Ground, Private Pool
Parking
- Total parking spaces:4
- Parking description:Paved, Paved Drive
New listings near 16 Pimental Way
- New
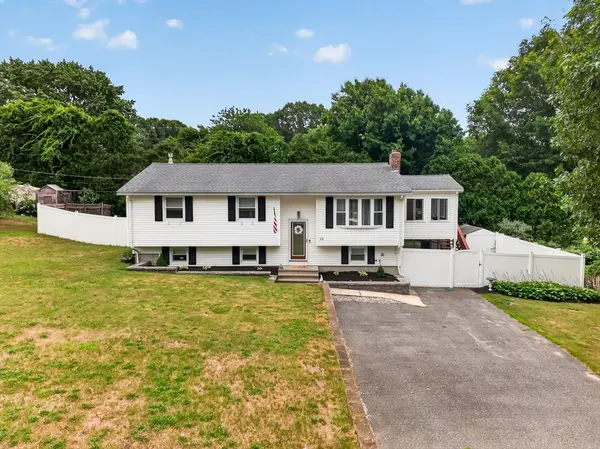 $674,900Active3 beds 2 baths2,348 sq. ft.
12 Clearwater Dr, Plymouth, MA 02360
MLS# 73551047Listed by: Keller Williams Realty North Central - New
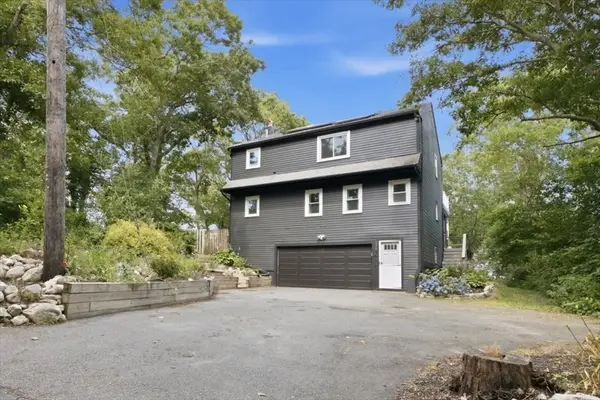 $674,900Active3 beds 2 baths1,980 sq. ft.
83 Hillside Dr, Plymouth, MA 02360
MLS# 73551050Listed by: Vicente Realty, LLC - New
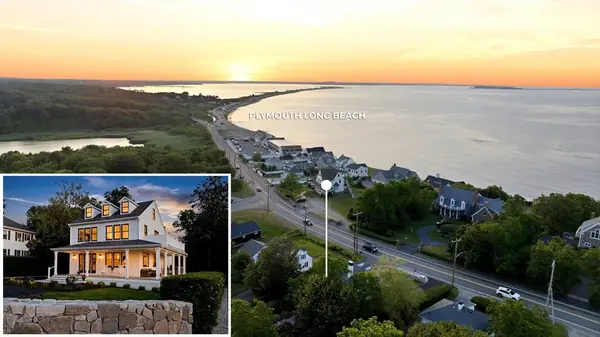 $1,495,000Active3 beds 3 baths2,650 sq. ft.
173 Warren Ave, Plymouth, MA 02360
MLS# 73550817Listed by: Coldwell Banker Realty - Plymouth - Open Sat, 11am to 1pmNew
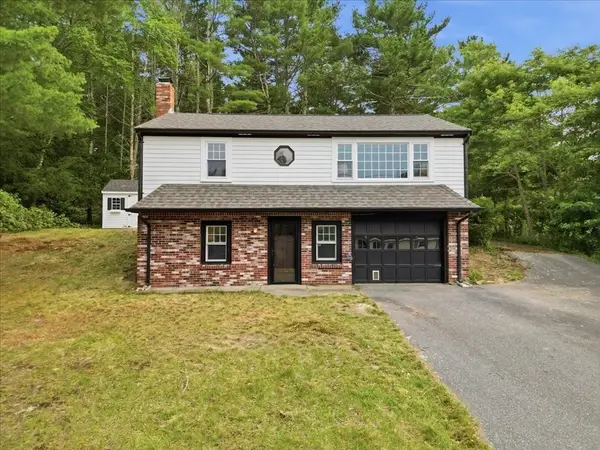 $575,000Active3 beds 1 baths1,200 sq. ft.
38 Davenport Rd, Plymouth, MA 02360
MLS# 73550705Listed by: LAER Realty Partners - Open Sat, 12 to 2pmNew
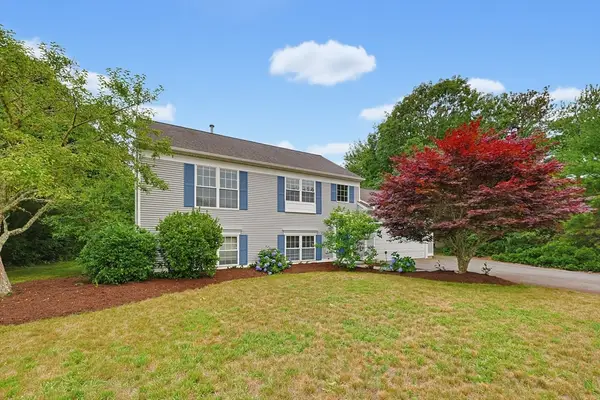 $629,000Active3 beds 2 baths1,473 sq. ft.
295 Raymond Rd, Plymouth, MA 02360
MLS# 73550501Listed by: Costello Realty - Open Sat, 1 to 3pmNew
 $992,000Active3 beds 3 baths2,204 sq. ft.
2 Sawgrass Lane, Plymouth, MA 02360
MLS# 73550474Listed by: Compass - New
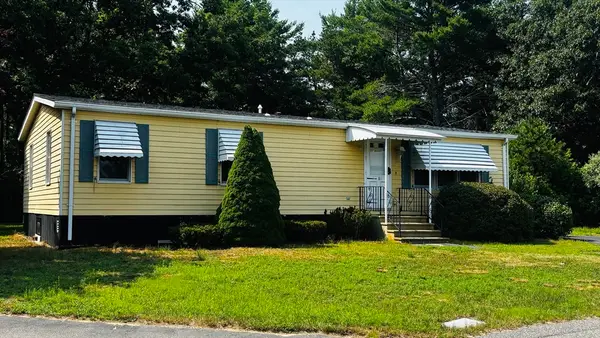 $220,000Active2 beds 2 baths1,232 sq. ft.
19 Narragansett Drive, Plymouth, MA 02360
MLS# 73550380Listed by: Payzant Real Estate, Inc. - Open Fri, 4 to 6pmNew
 $1,100,000Active3 beds 4 baths3,782 sq. ft.
32 College Pond Rd., Plymouth, MA 02360
MLS# 73550292Listed by: Options 153, Mullen & Partners - Open Sat, 11am to 1pmNew
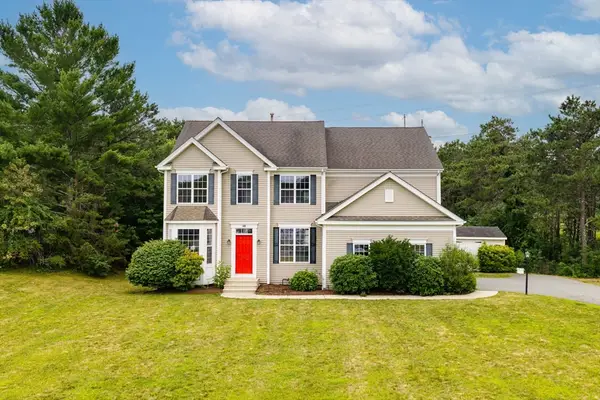 $679,900Active4 beds 3 baths2,478 sq. ft.
460 Raymond Rd, Plymouth, MA 02360
MLS# 73550270Listed by: Keller Williams Realty Signature Properties


Protect your home and budget from life's surprises with an Assurant Home Warranty, backed by a partner that supports you through every step of homeownership. Explore Plans.
© 2026 Better Homes and Gardens Real Estate LLC. An Anywhere Real Estate company. All rights reserved. Better Homes and Gardens® Real Estate is a registered trademark owned by Meredith Operations Corporation, licensed to Better Homes and Gardens Real Estate LLC and used with permission. Better Homes and Gardens Real Estate LLC fully supports the principles of the Fair Housing Act and the Equal Opportunity Act. Listing information is deemed reliable but is not guaranteed accurate.
Each office is independently owned and operated.
Any services or products provided by third parties are not provided by, affiliated with or related to Better Homes and Gardens Real Estate LLC, or its affiliated companies.