
295 Raymond Rd, Plymouth, MA 02360
Local realty services provided by:Better Homes and Gardens Real Estate The Masiello Group
295 Raymond Rd,Plymouth, MA 02360
$629,000
- 3 Beds
- 2 Baths
- 1,473 sq. ft.
- Single family
- Active
Upcoming open houses
- Sat, Jul 1812:00 pm - 02:00 pm
- Sun, Jul 1912:00 pm - 02:00 pm
Listed by: john maloney
Office: costello realty
MLS#:73550501
Source:MLSPIN
Price summary
- Price:$629,000
- Price per sq. ft.:$427.02
About this home
Welcome home to this well maintained 3 bedroom, 2 bathroom, home in the desirable Ponds of Plymouth Neighborhood! A large, level, & private lot welcomes you to the property! Upon entering the home an open & versatile floor plan with plenty of natural light awaits. The main level features an open floor plan with vaulted ceilings featuring an open kitchen & dining area. The dining area leads you to the rear deck overlooking the private backyard featuring a patio area, separate fire pit area & storage shed. Finishing the main level is two good sized bedrooms & full bath. The lower level features a large family room, an open office space area & the spacious primary bedroom with dual closets! Finishing the lower level is another gorgeous bathroom, laundry room and storage area. Completing the home is the attached 2 car garage with ample overhead storage! Although in a quiet setting, this home is just minutes to beautiful beaches, the Cape Cod Canal, shops, restaurants, & more!!
Contact an agent
Home facts
- Year built:1997
- Listing ID #:73550501
- Updated:July 16, 2026 at 03:57 PM
Rooms and interior
- Bedrooms:3
- Total bathrooms:2
- Full bathrooms:2
- Rooms Total:6
- Flooring:Carpet, Hardwood, Tile
- Dining Description:Ceiling Fan(s), Exterior Access, Hardwood
- Kitchen Description:Ceiling Fan(s), Countertops - Stone/Granite/Solid, Dining Area, Dishwasher, Flooring - Hardwood, Lighting - Overhead, Microwave, Open Floorplan, Range, Refrigerator, Stainless Steel Appliances
- Living area:1,473 sq. ft.
Heating and cooling
- Cooling:Window Unit(s)
- Heating:Baseboard, Natural Gas
Structure and exterior
- Roof:Shingle
- Year built:1997
- Building area:1,473 sq. ft.
- Lot area:0.65 Acres
- Lot Features:Level, Wooded
- Architectural Style:Raised Ranch
- Construction Materials:Frame
- Exterior Features:Deck - Wood, Patio, Rain Gutters, Sprinkler System, Storage
- Foundation Description:Concrete Perimeter
Schools
- High school:South
- Middle school:South
- Elementary school:South
Utilities
- Water:Public
- Sewer:Private Sewer
Finances and disclosures
- Price:$629,000
- Price per sq. ft.:$427.02
- Tax amount:$6,185 (2025)
Features and amenities
- Appliances:Dishwasher, Dryer, Microwave, Range, Refrigerator, Washer
- Laundry features:Dryer, Electric Dryer Hookup, First Floor, Washer, Washer Hookup
- Amenities:Gas Water Heater, High Speed Internet
Parking
- Total parking spaces:10
- Parking description:Attached, Garage Door Opener, Off Street, Paved Drive, Storage
- Garage:Yes
- Garage spaces:2
New listings near 295 Raymond Rd
- New
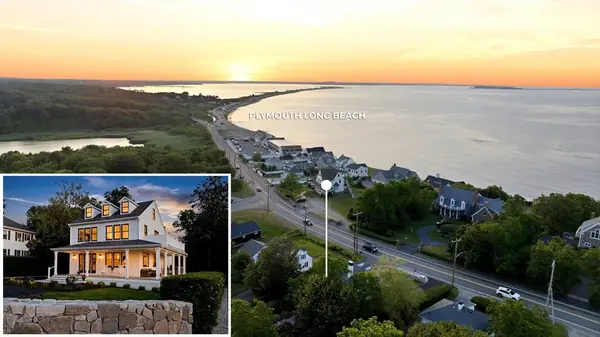 $1,495,000Active3 beds 3 baths2,650 sq. ft.
173 Warren Ave, Plymouth, MA 02360
MLS# 73550817Listed by: Coldwell Banker Realty - Plymouth - Open Sat, 11am to 1pmNew
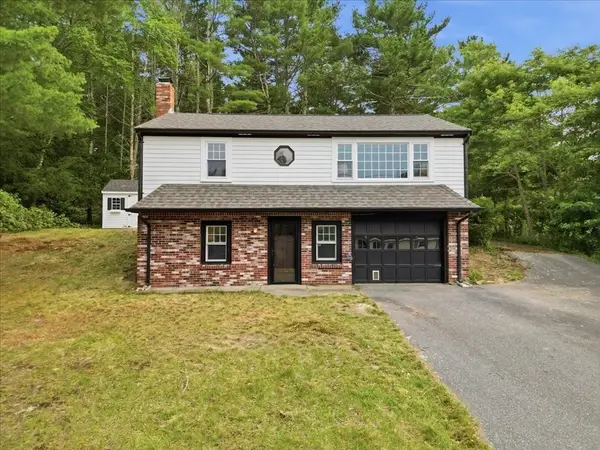 $575,000Active3 beds 1 baths1,200 sq. ft.
38 Davenport Rd, Plymouth, MA 02360
MLS# 73550705Listed by: LAER Realty Partners - Open Sun, 11:30am to 1pmNew
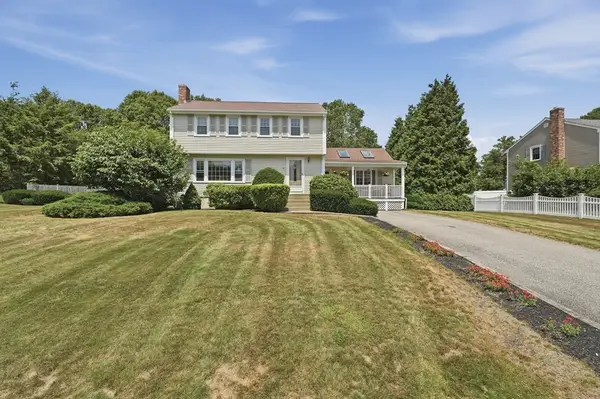 $750,000Active4 beds 2 baths1,790 sq. ft.
16 Pimental Way, Plymouth, MA 02360
MLS# 73550747Listed by: Lamacchia Realty, Inc. - Open Sat, 1 to 3pmNew
 $992,000Active3 beds 3 baths2,204 sq. ft.
2 Sawgrass Lane, Plymouth, MA 02360
MLS# 73550474Listed by: Compass - New
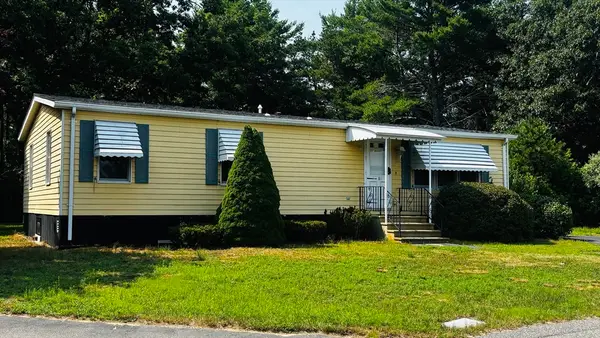 $220,000Active2 beds 2 baths1,232 sq. ft.
19 Narragansett Drive, Plymouth, MA 02360
MLS# 73550380Listed by: Payzant Real Estate, Inc. - Open Fri, 4 to 6pmNew
 $1,100,000Active3 beds 4 baths3,782 sq. ft.
32 College Pond Rd., Plymouth, MA 02360
MLS# 73550292Listed by: Options 153, Mullen & Partners - Open Sat, 11am to 1pmNew
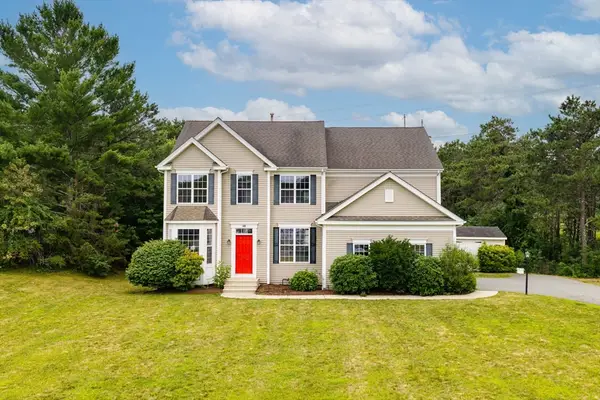 $679,900Active4 beds 3 baths2,478 sq. ft.
460 Raymond Rd, Plymouth, MA 02360
MLS# 73550270Listed by: Keller Williams Realty Signature Properties - New
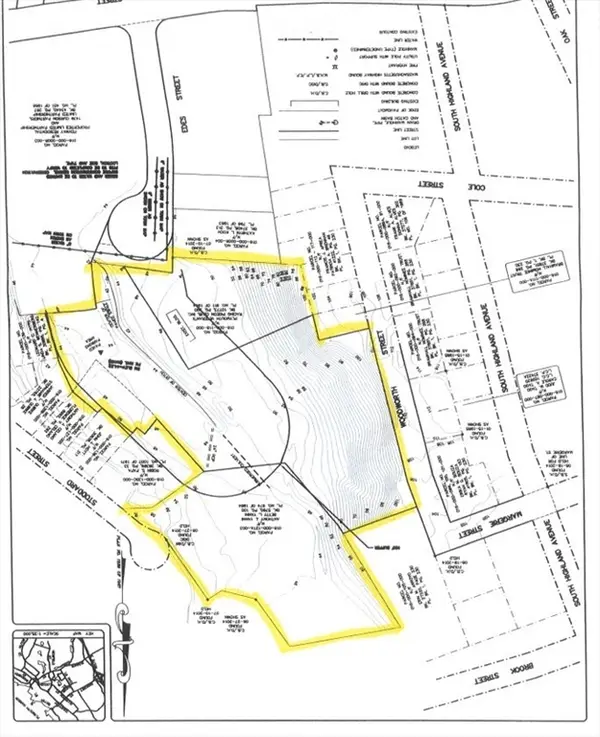 $2,500,000Active4.65 Acres
0 Stoddard/edes St, Plymouth, MA 02360
MLS# 73550159Listed by: Plymouth Sails Realty, LLC - New
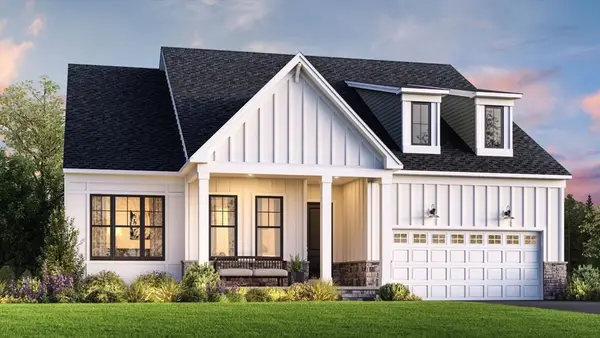 $1,078,000Active2 beds 2 baths2,133 sq. ft.
22 Loons Call #109, Plymouth, MA 02360
MLS# 73550236Listed by: Toll Brothers Real Estate


Protect your home and budget from life's surprises with an Assurant Home Warranty, backed by a partner that supports you through every step of homeownership. Explore Plans.
© 2026 Better Homes and Gardens Real Estate LLC. An Anywhere Real Estate company. All rights reserved. Better Homes and Gardens® Real Estate is a registered trademark owned by Meredith Operations Corporation, licensed to Better Homes and Gardens Real Estate LLC and used with permission. Better Homes and Gardens Real Estate LLC fully supports the principles of the Fair Housing Act and the Equal Opportunity Act. Listing information is deemed reliable but is not guaranteed accurate.
Each office is independently owned and operated.
Any services or products provided by third parties are not provided by, affiliated with or related to Better Homes and Gardens Real Estate LLC, or its affiliated companies.