
2 Atlantic Street, Plymouth, MA 02360
Local realty services provided by:Better Homes and Gardens Real Estate The Shanahan Group
2 Atlantic Street,Plymouth, MA 02360
$670,000
- 3 Beds
- 3 Baths
- 1,568 sq. ft.
- Single family
- Active
Listed by: melissa garlisi
Office: keller williams realty signature properties
MLS#:73570579
Source:MLSPIN
Price summary
- Price:$670,000
- Price per sq. ft.:$427.3
About this home
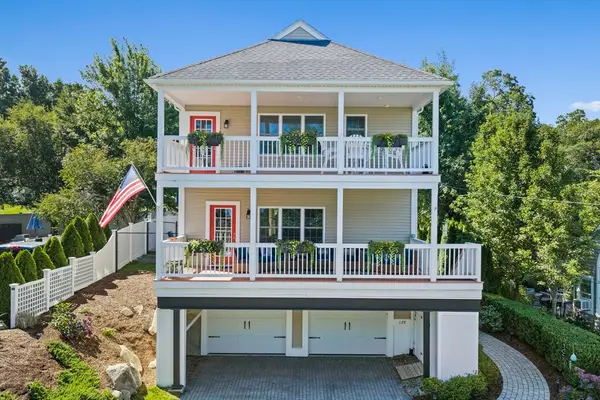
Welcome to this exceptional seaside home…where the ocean is at the end of the street! Extensively renovated in recent years, the updates were meticulously planned to pay tribute to this home’s rich history. This property is admired for its exceptional curb appeal and beautiful gardens. Stepping inside, you’ll feel the excitement for yourself, finding so much more than expected. An expansive kitchen and dining room feature generous cabinetry, a counter height peninsula/bar, pendant lighting and stainless steel appliances. From this area, there’s direct access to the private outdoor deck oasis. Behind the original banister and staircase, you’ll find the large living room with wide-pine floors and custom window shutters, a laundry room and full bath, each with custom built-in features. The second floor houses all three bedrooms and two baths. The front bedroom features wide pine floors and beautifully appointed ensuite bath. The rear bedroom, being the largest, can also serve at the primary. This modest sized parcel, “lives large,” offering exceptional appeal and privacy due to its colorful gardens, white fences, hardscape driveway and walkways, a tucked-away deck, and a manicured backyard featuring a large firepit. All systems have been updated in recent years, and even the basement is impressive! Locals know what’s just a short distance away, at the end of the street; there’s a small, sandy beach parking lot and direct access to the Old Colony Rail Trial. Here, you’ll marvel at sweeping views of Kingston and Duxbury Bays, Saquish and Plymouth Long Beach. Shopping, restaurants and Holmes Reservation are each just 2 blocks away. Nelson Beach, Historic Downtown Plymouth, Cordage Park and Route 3 are easily accessed from this ultra-convenient location. Exceptionally priced, you’ll want to hurry!...
Contact an agent
Home facts
- Year built:1876
- Listing ID #:73570579
- Updated:September 02, 2026 at 12:33 PM
Rooms and interior
- Bedrooms:3
- Total bathrooms:3
- Full bathrooms:3
- Rooms Total:7
- Flooring:Carpet, Flooring - Wall to Wall Carpet, Hardwood
- Dining Description:Closet, Deck - Exterior, Exterior Access, Laminate, Open Floorplan, Pendant
- Kitchen Description:Countertops - Stone/Granite/Solid, Dining Area, Dishwasher, Disposal, Flooring - Laminate, Flooring - Vinyl, Lighting - Pendant, Open Floorplan, Peninsula, Range, Recessed Lighting, Refrigerator, Stainless Steel Appliances
- Basement Description:Concrete, Full, Interior Entry, Unfinished, Walk-Out Access
- Living area:1,568 sq. ft.
Heating and cooling
- Cooling:Window Unit(s)
- Heating:Baseboard, Natural Gas
Structure and exterior
- Roof:Shingle
- Year built:1876
- Building area:1,568 sq. ft.
- Lot area:0.09 Acres
- Lot Features:Cleared
- Architectural Style:Antique, Cape, Victorian
- Construction Materials:Frame
- Exterior Features:Deck - Composite, Garden, Patio, Rain Gutters
- Foundation Description:Granite, Irregular, Stone
Utilities
- Water:Public
- Sewer:Public Sewer
Finances and disclosures
- Price:$670,000
- Price per sq. ft.:$427.3
- Tax amount:$7,018 (2025)
Features and amenities
- Appliances:Dishwasher, Disposal, Dryer, Range, Refrigerator, Washer
- Laundry features:Dryer, First Floor, Gas Dryer Hookup, Lighting - Overhead, Main Level, Washer, Washer Hookup
- Amenities:Center Hall, Gas Water Heater
Parking
- Total parking spaces:1
- Parking description:Off Street, Paved, Paved Drive
New listings near 2 Atlantic Street
- Open Fri, 4 to 5:30pmNew
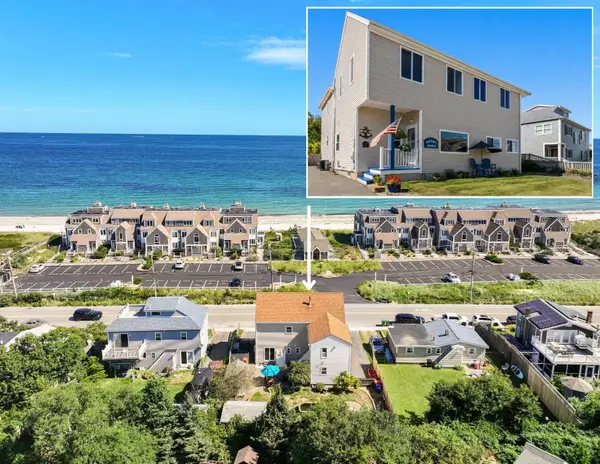 $1,295,000Active4 beds 4 baths2,678 sq. ft.
20 Taylor Ave, Plymouth, MA 02360
MLS# 73570909Listed by: Coldwell Banker Realty - Plymouth - New
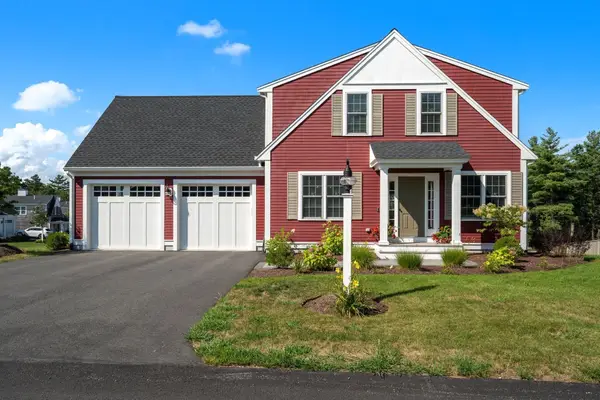 $949,000Active3 beds 3 baths2,605 sq. ft.
7 Yellow Birch Dr, Plymouth, MA 02360
MLS# 73570819Listed by: The Firm - Duxbury - New
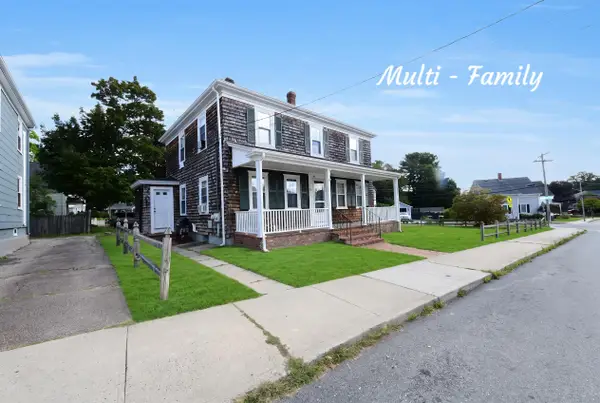 $710,000Active4 beds 2 baths1,728 sq. ft.
43 Alden Street, Plymouth, MA 02360
MLS# 22604349Listed by: LUCIDO REAL ESTATE, LLC - New
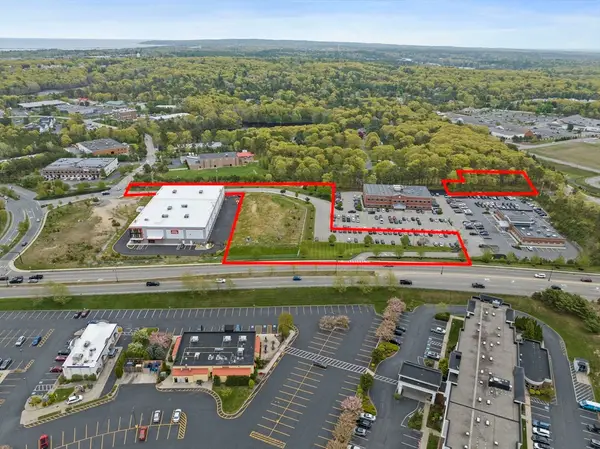 $2,700,000Active3.99 Acres
144 Industrial Park, Plymouth, MA 02360
MLS# 73570458Listed by: Atlantic Properties - Open Sat, 12 to 2pmNew
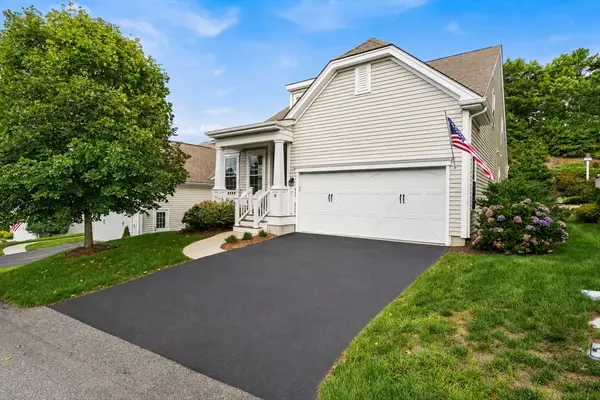 $799,000Active3 beds 3 baths2,369 sq. ft.
18 Birmingham, Plymouth, MA 02360
MLS# 73570388Listed by: Compass - Open Sat, 11am to 1pmNew
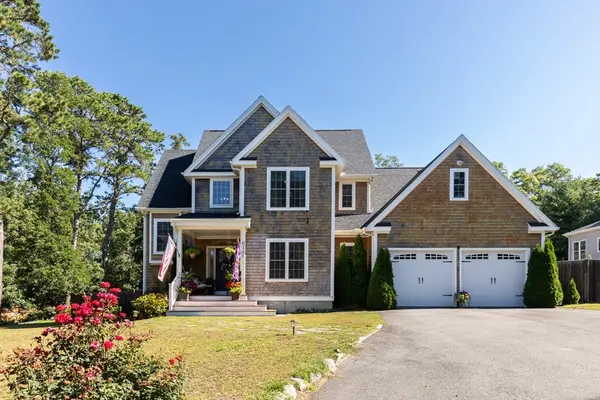 $929,000Active2 beds 3 baths2,732 sq. ft.
618 Bourne Rd, Plymouth, MA 02360
MLS# 73569831Listed by: RE/MAX Real Estate Center - Open Sat, 12 to 2pmNew
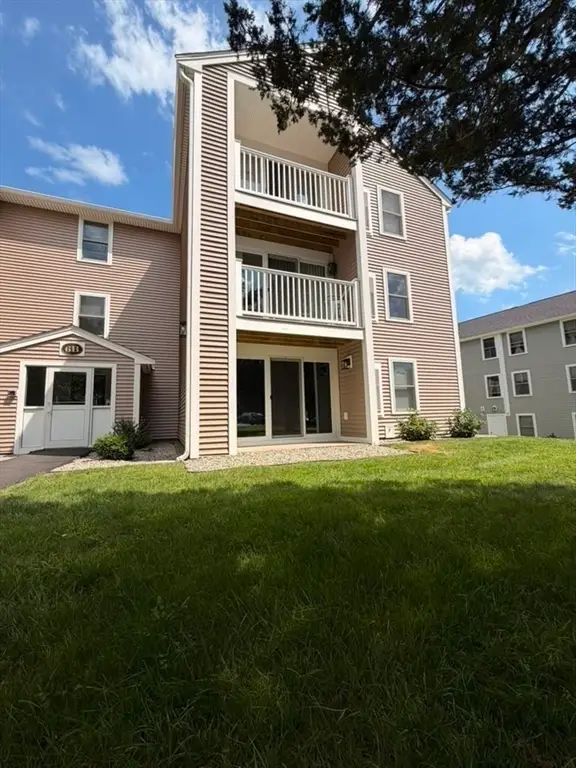 $339,900Active2 beds 2 baths949 sq. ft.
6 Marc Dr #6B8, Plymouth, MA 02360
MLS# 73570190Listed by: Dell Realty Inc. - New
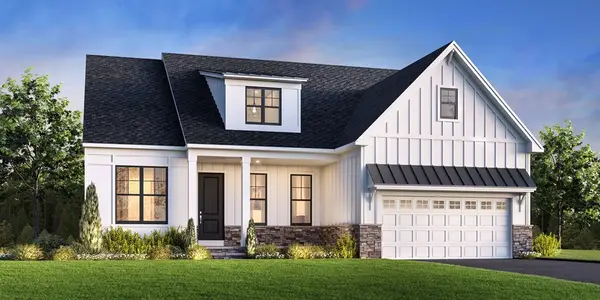 $1,174,000Active3 beds 3 baths2,837 sq. ft.
31 Loons Call #128, Plymouth, MA 02360
MLS# 73570114Listed by: Toll Brothers Real Estate - New
 $999,000Active3 beds 3 baths2,172 sq. ft.
129 Bay Shore Dr, Plymouth, MA 02360
MLS# 73569998Listed by: The Firm


Protect your home and budget from life's surprises with an Assurant Home Warranty, backed by a partner that supports you through every step of homeownership. Explore Plans.
© 2026 Better Homes and Gardens Real Estate LLC. An Anywhere Real Estate company. All rights reserved. Better Homes and Gardens® Real Estate is a registered trademark owned by Meredith Operations Corporation, licensed to Better Homes and Gardens Real Estate LLC and used with permission. Better Homes and Gardens Real Estate LLC fully supports the principles of the Fair Housing Act and the Equal Opportunity Act. Listing information is deemed reliable but is not guaranteed accurate.
Each office is independently owned and operated.
Any services or products provided by third parties are not provided by, affiliated with or related to Better Homes and Gardens Real Estate LLC, or its affiliated companies.