
2 Sampson Commons #2, Plymouth, MA 02360
Local realty services provided by:Better Homes and Gardens Real Estate The Shanahan Group
2 Sampson Commons #2,Plymouth, MA 02360
$935,000
- 2 Beds
- 3 Baths
- 2,479 sq. ft.
- Condominium
- Active
Listed by: pinehills resale team, karin lynne cruz bianchi
Office: pinehills brokerage services llc
MLS#:73604140
Source:MLSPIN
Price summary
- Price:$935,000
- Price per sq. ft.:$377.17
- Monthly HOA dues:$944
About this home
The WOW factor is what you see when you enter in this beautifully custom renovated property! This is Q style like no other in the sought after Winslows View community in the Pinehills. The floors to the beams to the new chef's kitchen, with large pantry, spacious dining area and high-end Bosch appliances and open concept. Custom living room with river rock fireplace to open beamed ceilings and decorative ceiling paneling, transom windows new slider to deck area. Primary bedroom with a gorgeous, vaulted ceilings with decorative paneling with ensuite bathroom, luxurious shower, built ins in the closet, one walk in, laundry room with speed queen washer and dryer all located on the first level. A custom loft area with guest bedroom, full bath and office/flex room with sky light. Plus, a true entertainment area finished lower level with custom cabinets, custom bar/kitchenette. 2 car garage. No expense was spared on this remodel. Close to all the amenities, two pools, pickle ball courts, country mail house, and the Stonebridge Club with an abundance of clubs to explore. This home has it all. Be in your new home for the Holidays!...
Contact an agent
Home facts
- Year built:2004
- Listing ID #:73604140
- Updated:November 22, 2026 at 12:33 PM
Rooms and interior
- Bedrooms:2
- Total bathrooms:3
- Full bathrooms:2
- Half bathrooms:1
- Rooms Total:8
- Flooring:Carpet, Flooring - Hardwood, Flooring - Wall to Wall Carpet, Hardwood, Tile
- Dining Description:Open Floorplan, Recessed Lighting, Remodeled, Wall to Wall Carpet, Window(s) - Bay/Bow/Box
- Kitchen Description:Closet/Cabinets - Custom Built, Countertops - Stone/Granite/Solid, Dishwasher, Disposal, ENERGY STAR Qualified Dishwasher, ENERGY STAR Qualified Refrigerator, Flooring - Hardwood, Kitchen Island, Lighting - Overhead, Microwave, Open Floorplan, Pantry, Range, Recessed Lighting, Refrigerator, Remodeled, Slider
- Living area:2,479 sq. ft.
Heating and cooling
- Cooling:2 Cooling Zones, Central Air
- Heating:Forced Air, Natural Gas
- Central air:Yes
Structure and exterior
- Roof:Shingle
- Year built:2004
- Building area:2,479 sq. ft.
- Construction Materials:Frame
- Exterior Features:Deck, Decorative Lighting, Garden, Patio, Porch, Professional Landscaping, Rain Gutters
Utilities
- Water:Private
Finances and disclosures
- Price:$935,000
- Price per sq. ft.:$377.17
- Tax amount:$7,760 (2026)
Features and amenities
- Appliances:Dishwasher, Disposal, Dryer, ENERGY STAR Qualified Dishwasher, ENERGY STAR Qualified Refrigerator, ENERGY STAR Qualified Washer, Microwave, Range, Refrigerator, Washer
- Laundry features:Dryer, ENERGY STAR Qualified Dryer, ENERGY STAR Qualified Washer, First Floor, Flooring - Stone/Ceramic Tile, In Unit, Washer
- Amenities:Clubroom, Lighting - Overhead, Loft, Open Floorplan, Recessed Lighting, Tennis Court(s)
- Pool features:Association, Heated, In Ground
Parking
- Total parking spaces:4
- Parking description:Attached, Garage Door Opener, Off Street, Paved
- Garage:Yes
- Garage spaces:2
New listings near 2 Sampson Commons #2
- Coming Soon
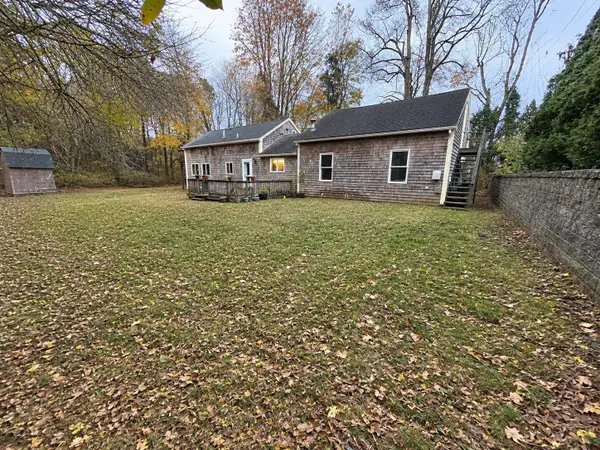 $499,900Coming Soon4 beds 2 baths1,536 sq. ft.
1142 Long Pond Rd, Plymouth, MA 02360
MLS# 73602538Listed by: LPT Realty, LLC - Coming Soon
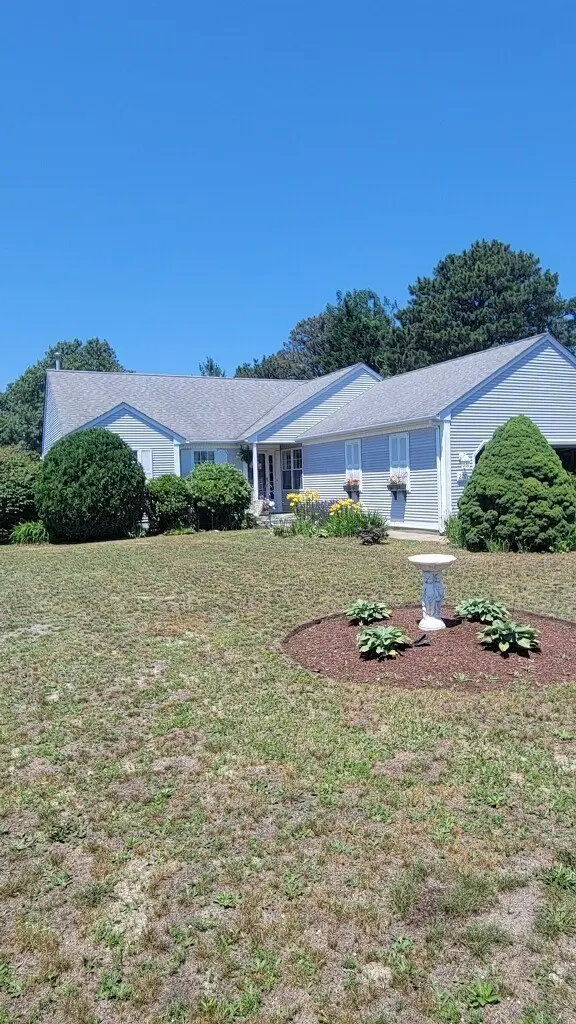 $730,000Coming Soon3 beds 2 baths1,719 sq. ft.
220 Lunns Way, Plymouth, MA 02360
MLS# 73600036Listed by: RE/MAX Real Estate Center - New
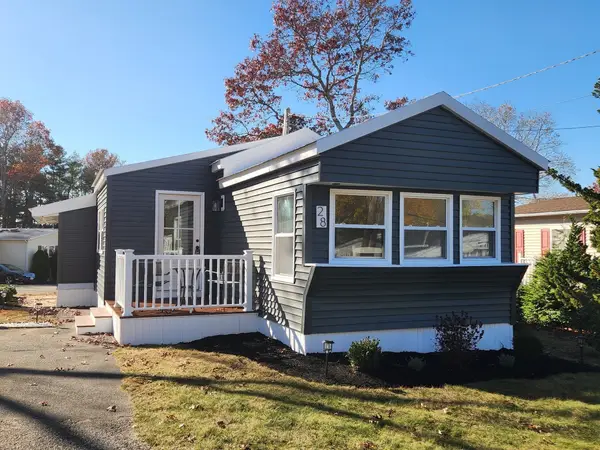 $259,900Active2 beds 1 baths720 sq. ft.
28 Indian Trail, Plymouth, MA 02360
MLS# 73604446Listed by: JDS Realty Group - New
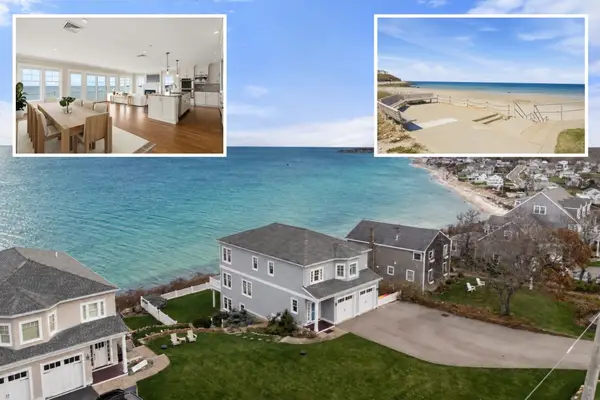 $2,895,000Active4 beds 4 baths3,300 sq. ft.
40 John Alden Rd, Plymouth, MA 02360
MLS# 73604386Listed by: Coldwell Banker Realty - Plymouth - Open Sun, 10am to 12pmNew
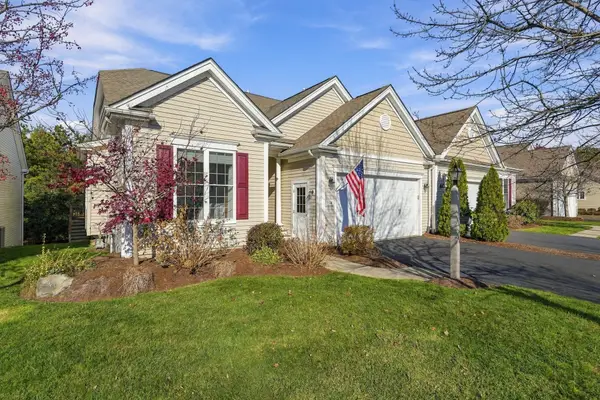 $795,000Active2 beds 2 baths2,267 sq. ft.
14 Horizon, Plymouth, MA 02360
MLS# 73604042Listed by: Engel & Volkers, South Shore - Open Sun, 11am to 1pmNew
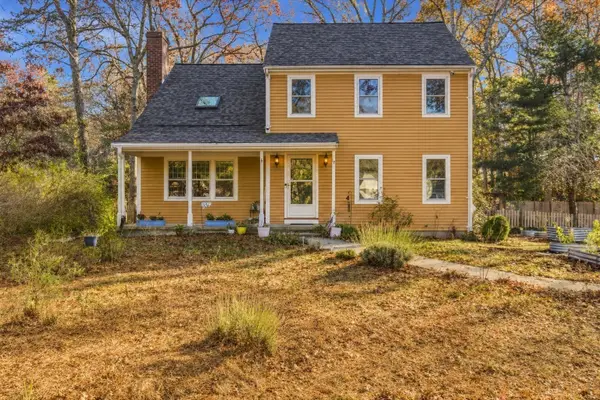 $615,000Active3 beds 3 baths2,221 sq. ft.
17 Baldwin Cir, Plymouth, MA 02360
MLS# 73603938Listed by: Keller Williams Realty Colonial Partners - Open Sun, 10:30am to 12:30pmNew
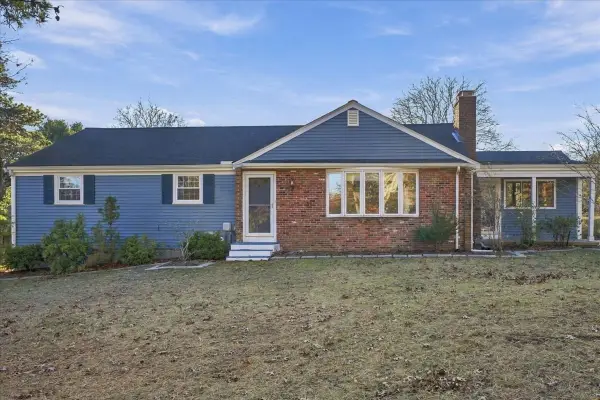 $599,900Active3 beds 2 baths1,919 sq. ft.
4 Carver Rd, Plymouth, MA 02360
MLS# 73603972Listed by: Coldwell Banker Realty - Plymouth - Open Sun, 1 to 3pmNew
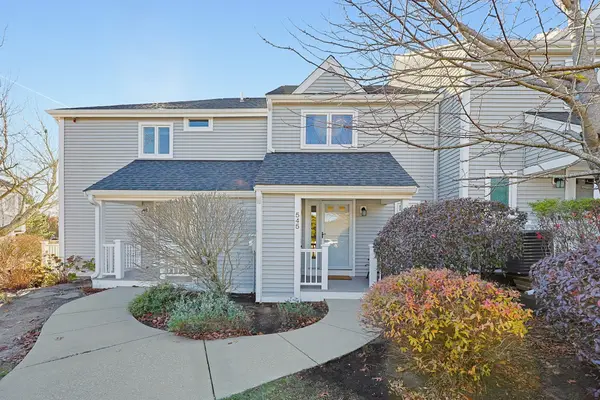 $475,000Active3 beds 3 baths1,517 sq. ft.
545 White Cliff Dr. #Golfview, Plymouth, MA 02360
MLS# 73603868Listed by: Coldwell Banker Realty - Plymouth - Open Sun, 1 to 3pmNew
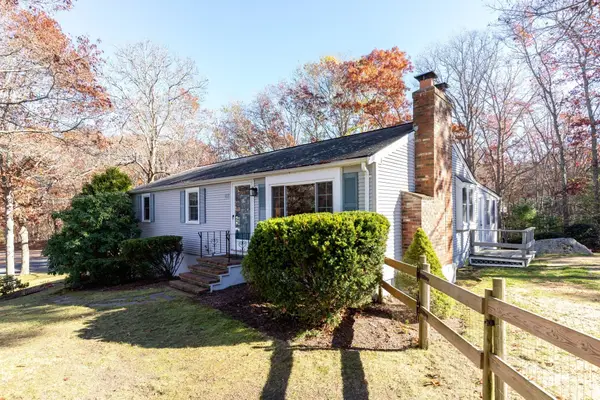 $619,900Active3 beds 2 baths1,784 sq. ft.
41 White Oak Dr, Plymouth, MA 02360
MLS# 73603717Listed by: Century 21 Tassinari & Assoc.


Protect your home and budget from life's surprises with an Assurant Home Warranty, backed by a partner that supports you through every step of homeownership. Explore Plans.
© 2026 Better Homes and Gardens Real Estate LLC. An Anywhere Real Estate company. All rights reserved. Better Homes and Gardens® Real Estate is a registered trademark owned by Meredith Operations Corporation, licensed to Better Homes and Gardens Real Estate LLC and used with permission. Better Homes and Gardens Real Estate LLC fully supports the principles of the Fair Housing Act and the Equal Opportunity Act. Listing information is deemed reliable but is not guaranteed accurate.
Each office is independently owned and operated.
Any services or products provided by third parties are not provided by, affiliated with or related to Better Homes and Gardens Real Estate LLC, or its affiliated companies.