
28 Indian Trail, Plymouth, MA 02360
Local realty services provided by:Better Homes and Gardens Real Estate The Masiello Group
28 Indian Trail,Plymouth, MA 02360
$259,900
- 2 Beds
- 1 Baths
- 720 sq. ft.
- Mobile / Manufactured
- Active
Listed by: maria mainini
Office: jds realty group
MLS#:73604446
Source:MLSPIN
Price summary
- Price:$259,900
- Price per sq. ft.:$360.97
About this home
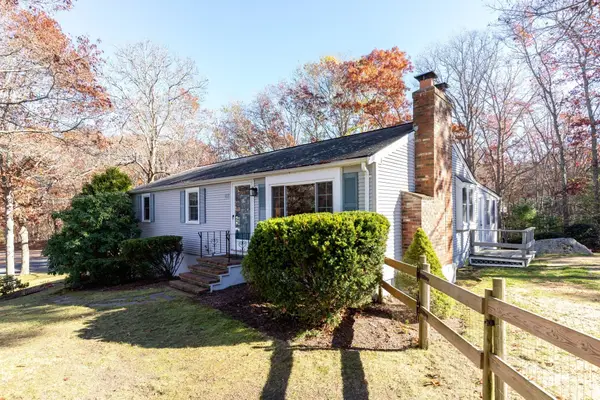
Less than a mile to downtown Plymouth! Newly renovated home in very popular 55 and over Plymouth mobile home estates! Brand new kitchen with white Shaker cabinets, quartz counters and eat in breakfast nook. Nice island with room for 2-3 stools open to living area and separate seating area, perfect for entertaining. Master bedroom and a 2nd bedroom or den area, however you'd like to use it. The bathroom has a large vanity with cabinet tower for extra storage and a tiled stand up shower. Washer dryer hook-up and extra storage closet as well as all new listing and flooring. The outside has all new vinyl siding and decks. Sits on a large beautiful lot at the beginning of the park. Extra's include community Center, recreation rooms, 2 swimming pools, library, pool table, shuffleboard, additional storage, exercise equipment, community garden, games & movies, horse shoes, and weekly activities! Subject to park approval (First right). A Resident Owned Community- Shareholder/buyer $30,000 buy-in required, not included in list price, refundable when resold. Buyers and agents must verify all information and perform their own due diligence....
Contact an agent
Home facts
- Year built:1970
- Listing ID #:73604446
- Updated:November 22, 2026 at 12:33 PM
Rooms and interior
- Bedrooms:2
- Total bathrooms:1
- Full bathrooms:1
- Rooms Total:5
- Flooring:Vinyl
- Kitchen Description:Dishwasher, Microwave, Range
- Living area:720 sq. ft.
Heating and cooling
- Heating:Forced Air, Heat Pump
Structure and exterior
- Roof:Metal
- Year built:1970
- Building area:720 sq. ft.
- Lot Features:Corner Lot, Wooded
Utilities
- Water:Public
- Sewer:Private Sewer
Finances and disclosures
- Price:$259,900
- Price per sq. ft.:$360.97
Features and amenities
- Appliances:Dishwasher, Microwave, Range
Parking
- Total parking spaces:2
- Parking description:Off Street, Paved, Paved Drive
New listings near 28 Indian Trail
- Coming Soon
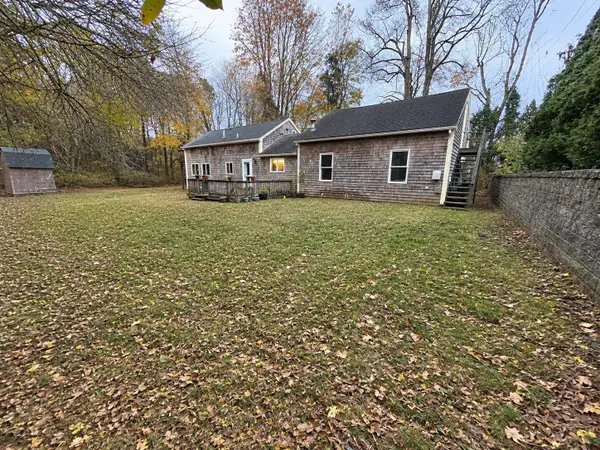 $499,900Coming Soon4 beds 2 baths1,536 sq. ft.
1142 Long Pond Rd, Plymouth, MA 02360
MLS# 73602538Listed by: LPT Realty, LLC - Coming Soon
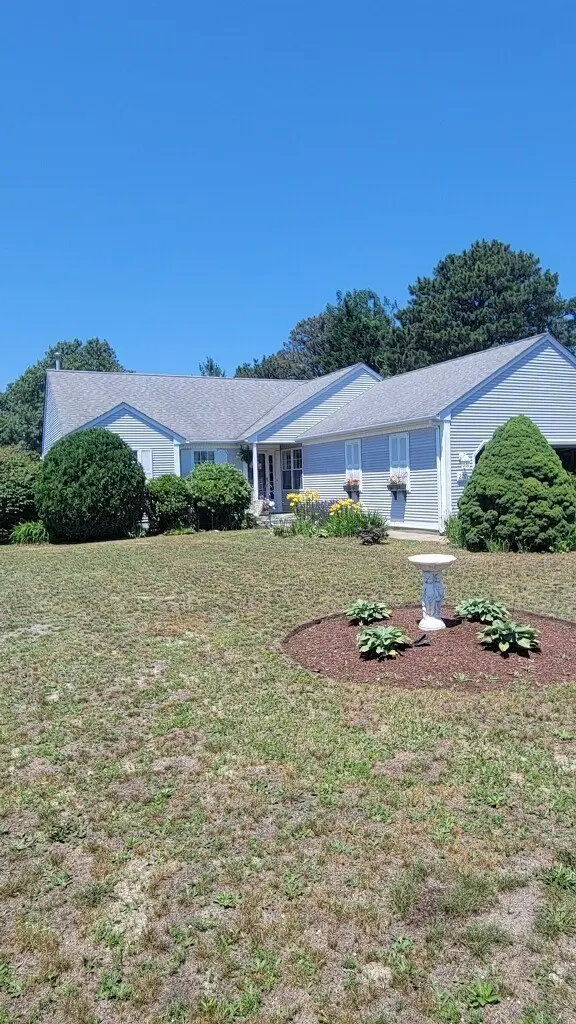 $730,000Coming Soon3 beds 2 baths1,719 sq. ft.
220 Lunns Way, Plymouth, MA 02360
MLS# 73600036Listed by: RE/MAX Real Estate Center - New
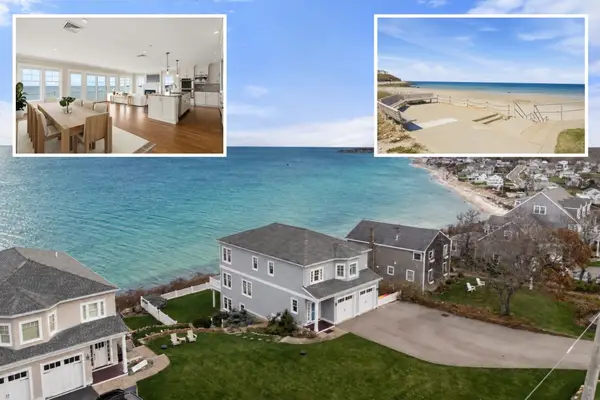 $2,895,000Active4 beds 4 baths3,300 sq. ft.
40 John Alden Rd, Plymouth, MA 02360
MLS# 73604386Listed by: Coldwell Banker Realty - Plymouth - New
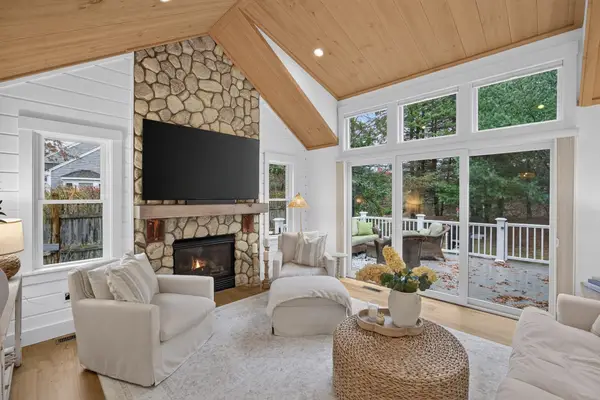 $935,000Active2 beds 3 baths2,479 sq. ft.
2 Sampson Commons #2, Plymouth, MA 02360
MLS# 73604140Listed by: Pinehills Brokerage Services LLC - Open Sun, 10am to 12pmNew
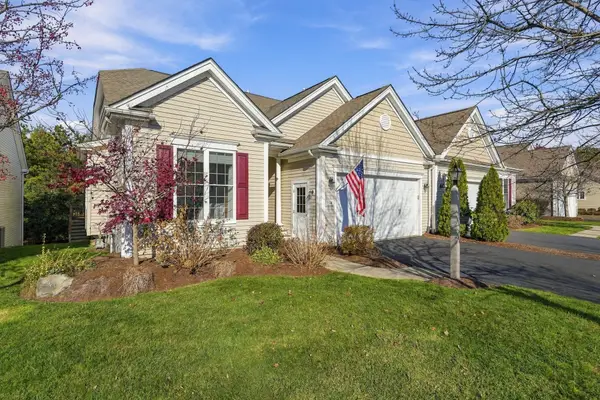 $795,000Active2 beds 2 baths2,267 sq. ft.
14 Horizon, Plymouth, MA 02360
MLS# 73604042Listed by: Engel & Volkers, South Shore - Open Sun, 11am to 1pmNew
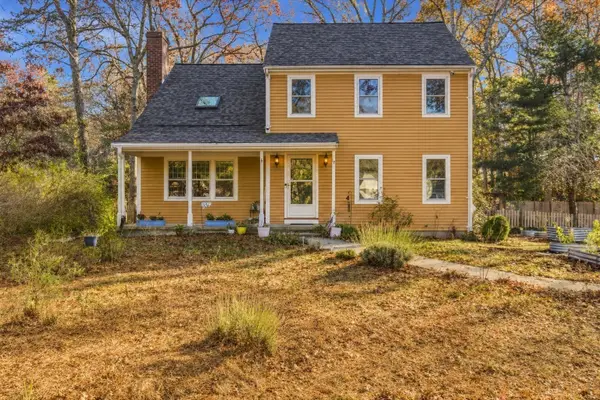 $615,000Active3 beds 3 baths2,221 sq. ft.
17 Baldwin Cir, Plymouth, MA 02360
MLS# 73603938Listed by: Keller Williams Realty Colonial Partners - Open Sun, 10:30am to 12:30pmNew
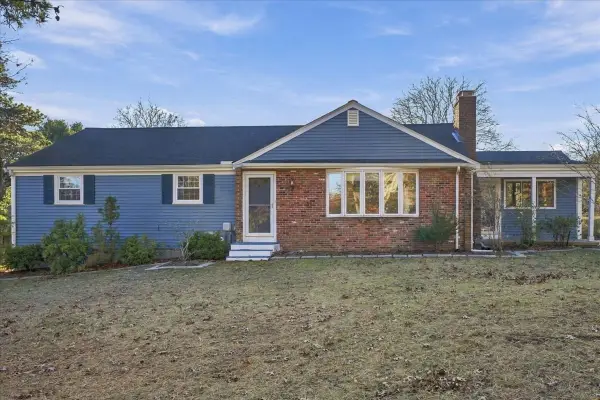 $599,900Active3 beds 2 baths1,919 sq. ft.
4 Carver Rd, Plymouth, MA 02360
MLS# 73603972Listed by: Coldwell Banker Realty - Plymouth - Open Sun, 1 to 3pmNew
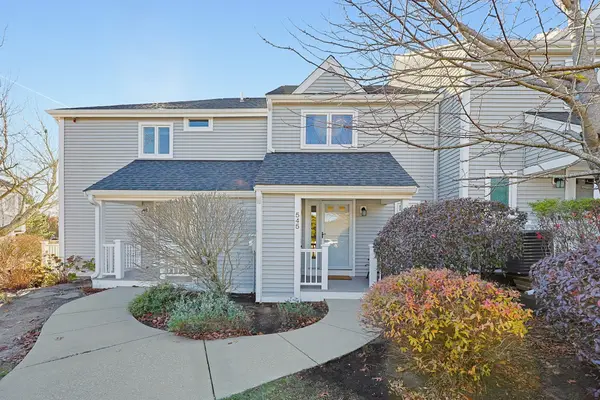 $475,000Active3 beds 3 baths1,517 sq. ft.
545 White Cliff Dr. #Golfview, Plymouth, MA 02360
MLS# 73603868Listed by: Coldwell Banker Realty - Plymouth - Open Sun, 1 to 3pmNew
 $619,900Active3 beds 2 baths1,784 sq. ft.
41 White Oak Dr, Plymouth, MA 02360
MLS# 73603717Listed by: Century 21 Tassinari & Assoc.


Protect your home and budget from life's surprises with an Assurant Home Warranty, backed by a partner that supports you through every step of homeownership. Explore Plans.
© 2026 Better Homes and Gardens Real Estate LLC. An Anywhere Real Estate company. All rights reserved. Better Homes and Gardens® Real Estate is a registered trademark owned by Meredith Operations Corporation, licensed to Better Homes and Gardens Real Estate LLC and used with permission. Better Homes and Gardens Real Estate LLC fully supports the principles of the Fair Housing Act and the Equal Opportunity Act. Listing information is deemed reliable but is not guaranteed accurate.
Each office is independently owned and operated.
Any services or products provided by third parties are not provided by, affiliated with or related to Better Homes and Gardens Real Estate LLC, or its affiliated companies.