
545 White Cliff Dr. #Golfview, Plymouth, MA 02360
Local realty services provided by:Better Homes and Gardens Real Estate The Masiello Group
545 White Cliff Dr. #Golfview,Plymouth, MA 02360
$475,000
- 3 Beds
- 3 Baths
- 1,517 sq. ft.
- Condominium
- Active
Upcoming open houses
- Sun, Nov 2201:00 pm - 03:00 pm
Listed by: mary gugenheim
Office: coldwell banker realty - plymouth
MLS#:73603868
Source:MLSPIN
Price summary
- Price:$475,000
- Price per sq. ft.:$313.12
- Monthly HOA dues:$870
About this home
**HELLO, SUNSHINE!!!** LIGHT, BRIGHT & ABSOLUTELY ADORABLE! If you’re drawn to sun-drenched interiors, picturesque views and an exceptional lifestyle, this charming White Cliffs unit is sure to CAPTURE your heart! Perfectly positioned overlooking the 13th green, this inviting residence offers approximately 1,500 square feet of thoughtfully designed living space. An abundance of natural light, an open-concept floor plan and a wonderful sense of spaciousness create the perfect setting for both comfortable everyday living and effortless entertaining. The main living area flows seamlessly into a sleek kitchen appointed with high-end appliances, while the expansive walkout lower level offers incredible versatility. Envision a private guest retreat, potential 3rd BEDROOM, sophisticated home office, media room or an inviting space to entertain family and friends. **And then there’s the WHITE CLIFFS LIFESTYLE!** Imagine beginning your day with a round of golf, enjoying a spirited match on the Har-Tru tennis courts, spending a leisurely afternoon at the private beach and ending your day dining alfresco overlooking the breathtaking views of Cape Cod Bay. Add to that a beautifully renovated fitness center, a year-round mineral-water aquatic center (currently under construction) and an OCEANFRONT clubhouse offering both fine and casual dining. Life within the gates is as vibrant as it is relaxing. From golf and tennis tournaments to dinner dances, wine-pairing dinners, bridge, cribbage, billiards and countless social gatherings, there’s always an opportunity to discover new interests, cultivate friendships or simply embrace the beauty of your surroundings. **More than just a beautiful place to call home, this is an opportunity to live exceptionally well.** A lifestyle filled with sunshine, recreation, meaningful friendships and the understated elegance of coastal living. Come discover why so many who call White Cliffs home never want to leave! ONE OF THE "BEST KEPT SECRETS" ON THE SOUTH SHORE! **Because you should LOVE where you LIVE!**...
Contact an agent
Home facts
- Year built:1986
- Listing ID #:73603868
- Updated:November 22, 2026 at 12:33 PM
Rooms and interior
- Bedrooms:3
- Total bathrooms:3
- Full bathrooms:2
- Half bathrooms:1
- Rooms Total:5
- Flooring:Carpet, Hardwood, Tile
- Kitchen Description:Countertops - Stone/Granite/Solid, Dishwasher, Flooring - Stone/Ceramic Tile, Open Floorplan, Plumbed For Ice Maker, Range, Refrigerator
- Living area:1,517 sq. ft.
Heating and cooling
- Cooling:1 Cooling Zone, Central Air
- Heating:Central
- Central air:Yes
Structure and exterior
- Roof:Shingle
- Year built:1986
- Building area:1,517 sq. ft.
- Construction Materials:Frame
- Exterior Features:Covered, Deck, Patio
Utilities
- Water:Public
- Sewer:Private Sewer
Finances and disclosures
- Price:$475,000
- Price per sq. ft.:$313.12
- Tax amount:$5,767 (2026)
Features and amenities
- Appliances:Dishwasher, Dryer, Range, Refrigerator, Washer
- Laundry features:Dryer, Electric Dryer Hookup, In Basement, In Unit, Washer, Washer Hookup
- Pool features:Association, Heated, In Ground, Indoor, Lap
Parking
- Total parking spaces:1
- Parking description:Assigned
New listings near 545 White Cliff Dr. #Golfview
- Coming Soon
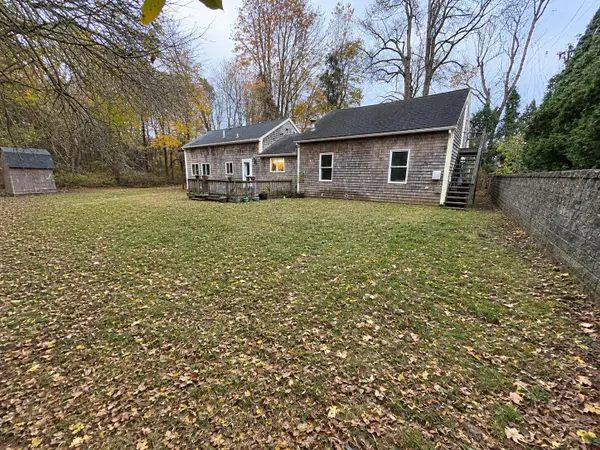 $499,900Coming Soon4 beds 2 baths1,536 sq. ft.
1142 Long Pond Road, Plymouth, MA 02360
MLS# 22605723Listed by: LPT REALTY - Coming Soon
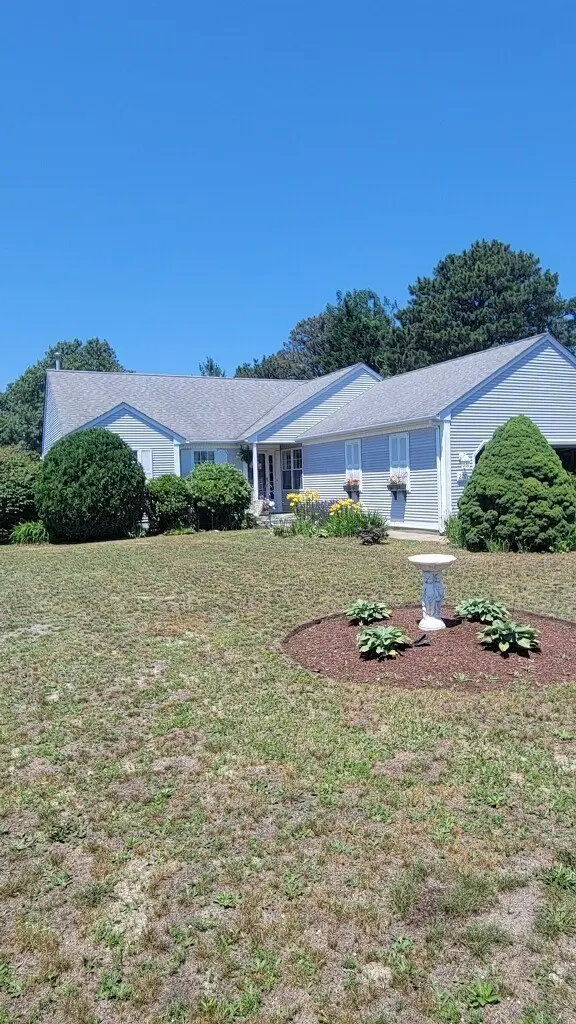 $730,000Coming Soon3 beds 2 baths1,719 sq. ft.
220 Lunns Way, Plymouth, MA 02360
MLS# 73600036Listed by: RE/MAX Real Estate Center - New
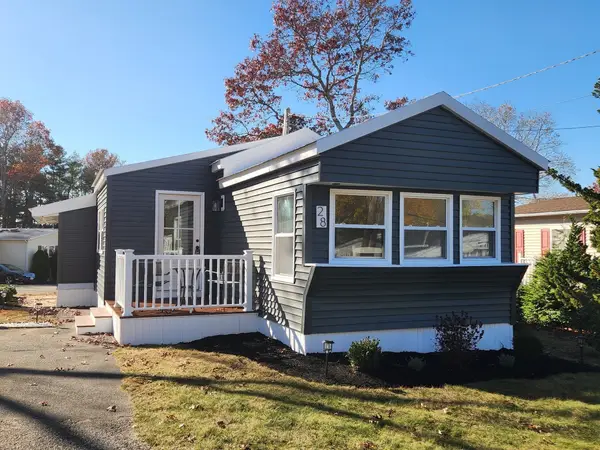 $259,900Active2 beds 1 baths720 sq. ft.
28 Indian Trail, Plymouth, MA 02360
MLS# 73604446Listed by: JDS Realty Group - New
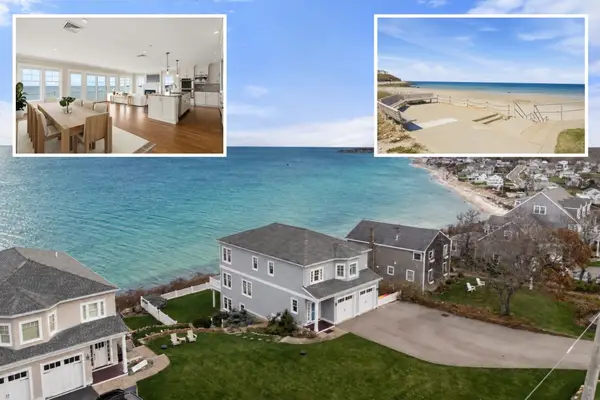 $2,895,000Active4 beds 4 baths3,300 sq. ft.
40 John Alden Rd, Plymouth, MA 02360
MLS# 73604386Listed by: Coldwell Banker Realty - Plymouth - New
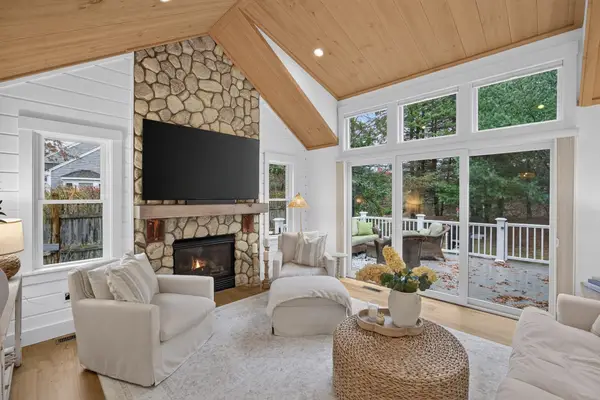 $935,000Active2 beds 3 baths2,479 sq. ft.
2 Sampson Commons #2, Plymouth, MA 02360
MLS# 73604140Listed by: Pinehills Brokerage Services LLC - Open Sun, 10am to 12pmNew
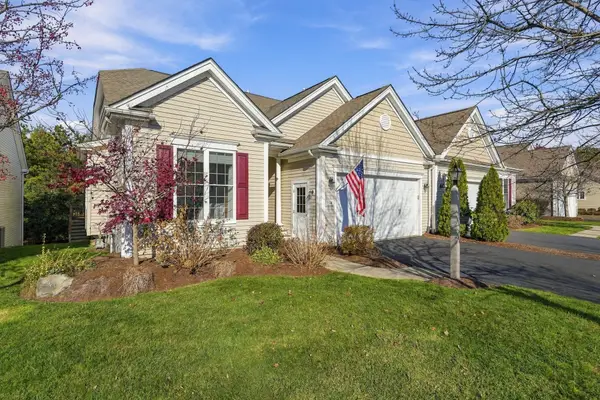 $795,000Active2 beds 2 baths2,267 sq. ft.
14 Horizon, Plymouth, MA 02360
MLS# 73604042Listed by: Engel & Volkers, South Shore - Open Sun, 11am to 1pmNew
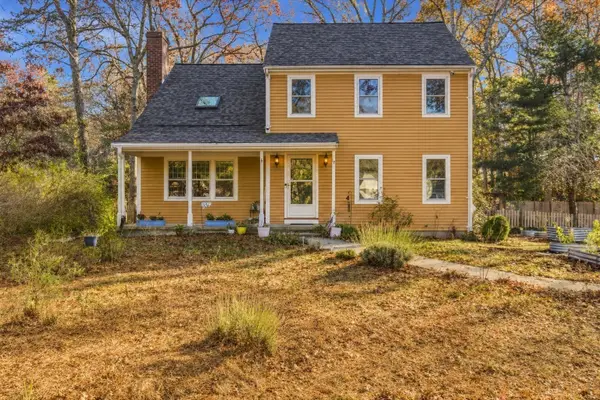 $615,000Active3 beds 3 baths2,221 sq. ft.
17 Baldwin Cir, Plymouth, MA 02360
MLS# 73603938Listed by: Keller Williams Realty Colonial Partners - Open Sun, 10:30am to 12:30pmNew
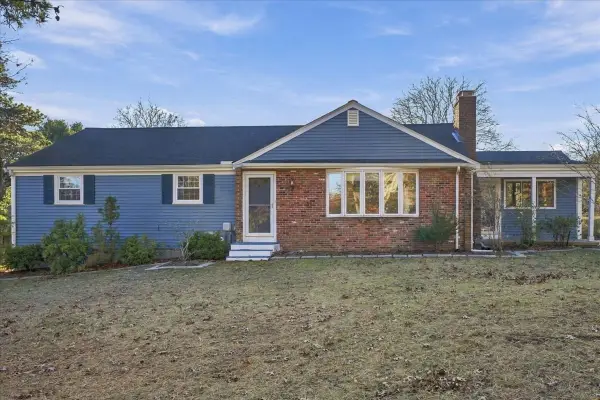 $599,900Active3 beds 2 baths1,919 sq. ft.
4 Carver Rd, Plymouth, MA 02360
MLS# 73603972Listed by: Coldwell Banker Realty - Plymouth - Open Sun, 1 to 3pmNew
 $619,900Active3 beds 2 baths1,784 sq. ft.
41 White Oak Dr, Plymouth, MA 02360
MLS# 73603717Listed by: Century 21 Tassinari & Assoc.


Protect your home and budget from life's surprises with an Assurant Home Warranty, backed by a partner that supports you through every step of homeownership. Explore Plans.
© 2026 Better Homes and Gardens Real Estate LLC. An Anywhere Real Estate company. All rights reserved. Better Homes and Gardens® Real Estate is a registered trademark owned by Meredith Operations Corporation, licensed to Better Homes and Gardens Real Estate LLC and used with permission. Better Homes and Gardens Real Estate LLC fully supports the principles of the Fair Housing Act and the Equal Opportunity Act. Listing information is deemed reliable but is not guaranteed accurate.
Each office is independently owned and operated.
Any services or products provided by third parties are not provided by, affiliated with or related to Better Homes and Gardens Real Estate LLC, or its affiliated companies.