
22 Westcliff Dr #22, Plymouth, MA 02360
Local realty services provided by:Better Homes and Gardens Real Estate The Shanahan Group
22 Westcliff Dr #22,Plymouth, MA 02360
$439,000
- 2 Beds
- 2 Baths
- 1,018 sq. ft.
- Condominium
- Active
Upcoming open houses
- Sat, Aug 1511:00 am - 01:00 pm
- Sun, Aug 1611:00 am - 01:00 pm
Listed by: richard farquharson, richard farquharson
Office: mccorry real estate, llc
MLS#:73563317
Source:MLSPIN
Price summary
- Price:$439,000
- Price per sq. ft.:$431.24
- Monthly HOA dues:$592
About this home
Welcome to your slice of coastal living! This pristine, sun-filled end-unit townhome overlooks the 12th hole at White Cliffs Country Club. Set within a gated, oceanfront golf community on Cape Cod Bay, this beautifully maintained 2-bedroom, 1.5-bath home combines thoughtful updates, abundant natural light, and a peaceful golf-course setting with an exceptional coastal lifestyle.Step inside to find an interior updated throughout, with a remodeled kitchen featuring refreshed cabinetry and quartz countertops, updated baths, newer flooring, stainless appliances, and recessed lighting — creating a bright, comfortable, move-in-ready home. The desirable end-unit position brings in extra natural light, while the golf-course views provide a stunning backdrop from the living space and outdoor patio. Beyond your front door, White Cliffs delivers a lifestyle most only dream of: an 18-hole golf course, Har-Tru tennis courts, a four-season mineral pool and hot tub, fitness center, private beach with tram access, and a private club restaurant. Add in a vibrant social calendar full of year-round events, and you'll find no shortage of ways to connect with neighbors and make the most of coastal living.A rare opportunity to own a meticulously maintained end unit in a prime golf-course location — extensively updated and paired with resort-style amenities that deliver a truly unique lifestyle! Furnishings are available for purchase separately, offering a convenient turnkey option....
Contact an agent
Home facts
- Year built:1986
- Listing ID #:73563317
- Updated:August 14, 2026 at 12:33 PM
Rooms and interior
- Bedrooms:2
- Total bathrooms:2
- Full bathrooms:1
- Half bathrooms:1
- Rooms Total:4
- Flooring:Carpet, Tile
- Kitchen Description:Breakfast Bar / Nook, Countertops - Stone/Granite/Solid, Dishwasher, Flooring - Stone/Ceramic Tile, Freezer, Lighting - Overhead, Lighting - Pendant, Microwave, Open Floorplan, Range, Recessed Lighting, Refrigerator, Stainless Steel Appliances, Water Treatment
- Living area:1,018 sq. ft.
Heating and cooling
- Cooling:1 Cooling Zone, Central Air
- Heating:Forced Air, Natural Gas
- Central air:Yes
Structure and exterior
- Roof:Shingle
- Year built:1986
- Building area:1,018 sq. ft.
- Construction Materials:Frame
- Exterior Features:Patio, Porch, Rain Gutters, Storage
Utilities
- Water:Public
- Sewer:Private Sewer
Finances and disclosures
- Price:$439,000
- Price per sq. ft.:$431.24
- Tax amount:$4,733 (2026)
Features and amenities
- Appliances:Dishwasher, Dryer, Freezer, Microwave, Range, Refrigerator, Washer, Water Treatment
- Laundry features:Dryer, Electric Dryer Hookup, First Floor, Flooring - Stone/Ceramic Tile, In Unit, Main Level, Washer, Washer Hookup
- Pool features:Association, Heated, In Ground, Indoor
Parking
- Total parking spaces:1
- Parking description:Assigned, Guest, Paved
New listings near 22 Westcliff Dr #22
- Open Sat, 10:30 to 11:30amNew
 $739,000Active2 beds 3 baths2,016 sq. ft.
4 Hawthorne, Plymouth, MA 02360
MLS# 73563701Listed by: Pinehills Brokerage Services LLC - Open Sat, 11am to 1pmNew
 $569,900Active3 beds 2 baths1,536 sq. ft.
106 Bourne Rd, Plymouth, MA 02360
MLS# 73563246Listed by: Coldwell Banker Realty - Plymouth - New
 $489,900Active4 beds 1 baths1,842 sq. ft.
27 Treetop Way, Plymouth, MA 02360
MLS# 73563250Listed by: Keller Williams South Watuppa - Open Sat, 10am to 12pmNew
 $599,900Active3 beds 2 baths1,775 sq. ft.
42 Haskell Rd, Plymouth, MA 02360
MLS# 73563170Listed by: Keller Williams Realty Signature Properties - Open Sat, 11am to 1pmNew
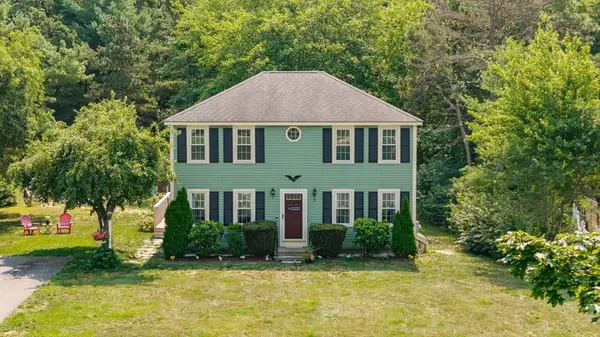 $579,900Active3 beds 2 baths1,920 sq. ft.
35 Kirk Cir, Plymouth, MA 02360
MLS# 73562818Listed by: Boston Connect Real Estate - New
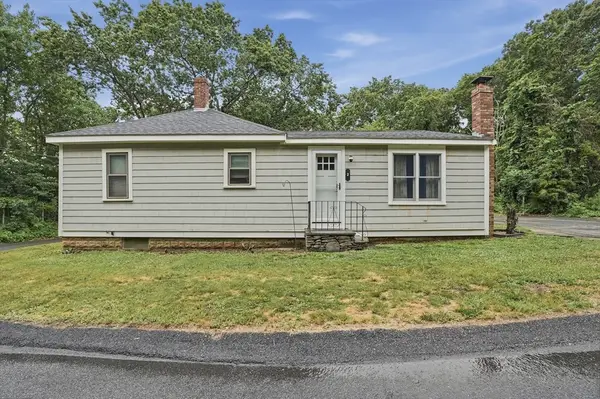 $424,900Active3 beds 1 baths1,176 sq. ft.
2 Columbus Rd, Plymouth, MA 02360
MLS# 73562756Listed by: Lamacchia Realty, Inc. - New
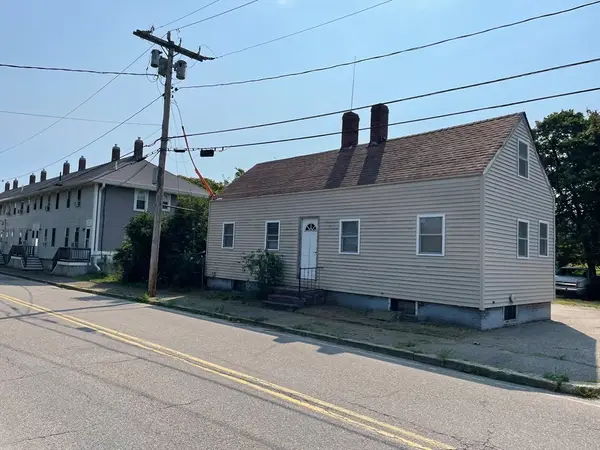 $250,000Active2 beds 1 baths936 sq. ft.
28 N Spooner St, Plymouth, MA 02360
MLS# 73562640Listed by: Conway - Plymouth - Open Sat, 11am to 1pmNew
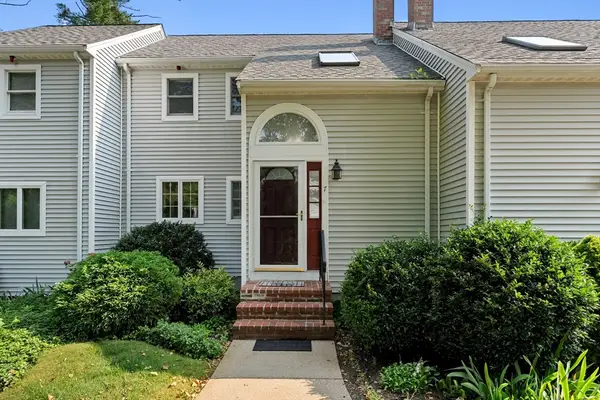 $499,000Active2 beds 2 baths1,882 sq. ft.
241 Carver Rd #7, Plymouth, MA 02360
MLS# 73562577Listed by: eXp Realty LLC - Corporate Office - Open Sat, 10am to 12pmNew
 $1,525,000Active3 beds 3 baths3,152 sq. ft.
18 Marscot Way, Plymouth, MA 02360
MLS# 73562588Listed by: Jane Coit Real Estate, Inc.


Protect your home and budget from life's surprises with an Assurant Home Warranty, backed by a partner that supports you through every step of homeownership. Explore Plans.
© 2026 Better Homes and Gardens Real Estate LLC. An Anywhere Real Estate company. All rights reserved. Better Homes and Gardens® Real Estate is a registered trademark owned by Meredith Operations Corporation, licensed to Better Homes and Gardens Real Estate LLC and used with permission. Better Homes and Gardens Real Estate LLC fully supports the principles of the Fair Housing Act and the Equal Opportunity Act. Listing information is deemed reliable but is not guaranteed accurate.
Each office is independently owned and operated.
Any services or products provided by third parties are not provided by, affiliated with or related to Better Homes and Gardens Real Estate LLC, or its affiliated companies.